
This is a carousel with tiles that activate property listing cards. Use the previous and next buttons to navigate.
1/1
This is a carousel with tiles that activate property listing cards. Use the previous and next buttons to navigate.
1/1

Property Description
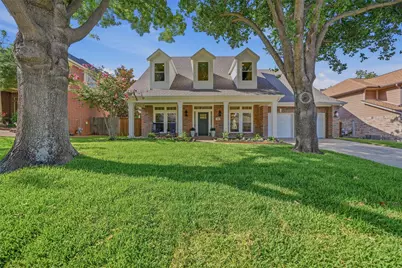
Completely rebuilt from the ground up in 2026 and zoned for Carroll ISD, this stunning home offers the perfect blend of luxury, style, and location. Every detail has been thoughtfully reimagined, from all-new electrical, plumbing, HVAC, roofing, and flooring to high-end finishes throughout. Step inside to wide-plank hardwood floors, designer lighting, custom cabinetry, and elegant quartz countertops. The open-concept kitchen features abundant storage, stylish pendant lighting, and a bright layout that flows effortlessly into the living spaces - ideal for everyday living and entertaining alike. The spa-inspired primary suite is a true retreat, complete with a freestanding soaking tub, oversized walk-in shower, dual vanities, and resort-like finishes. Secondary bathrooms are equally elevated, featuring designer tile, custom mirrors, and modern fixtures. Outside, a brand-new pool anchors your private backyard oasis - the perfect setting for summer gatherings, quiet evenings, and year-round enjoyment. Zoned to acclaimed Carroll ISD and located in one of Grapevine's most desirable areas, this home offers easy access to shopping, dining, parks, and DFW Airport. A rare opportunity to own a fully rebuilt luxury home in a premier location.
Full Property Details
Full Property Details for 2908 Woodhaven Dr
General
- HOA FEE: $25/month
- HOA FEE FREQ.: Annually
- Taxes: $12,338
- Status: Closed
- Type: Single Family
- Source: NTREIS
- MLS ID: 21310960
- Added to Site: 117 day(s) ago
Interior
- Interior Features: Chandelier, Decorative/Designer Lighting Fixtures, Eat-in Kitchen, Granite Counters, High Speed Internet, Open Floorplan, Pantry, Cable TV, Walk-In Closet(s)
- Fireplace: Yes
- Number of Fireplaces: 1
- Fireplace(s): Gas, Gas Starter, Living Room
- Appliances: Dishwasher, Electric Oven, Gas Cooktop, Disposal, Microwave, Vented Exhaust Fan
- Flooring: Simulated Wood
Rooms
Bathrooms
- Total Bathrooms: 4
- Full Bathrooms: 3
- Half Bathrooms: 1
Bedrooms
- Total Bedrooms: 4
Other Rooms
- Laundry: Laundry in Utility Room
Additional Information
- Pool: Yes
- Pool Description: In Ground, Outdoor Pool, Pool, Salt Water
Exterior
- Porch/Patio/Deck: Front Porch, Patio, Covered
Parking
- Garage: Yes
- Attached garage: Yes
- Garage Spaces: 2
- Covered Spaces: 2
- Parking Features: Door-Single, Driveway, Garage Faces Front, Garage, Garage Door Opener
Location
- County: Tarrant
- Subdivision: Lakeside Estates
- Driving Directions: Traveling west on Hwy 114, take N Kimball Ave exit. Turn right onto N Kimball Ave. Turn right onto Lake Park Rd. Turn left onto View Meadow. View Meadow turns right and becomes Woodhaven Dr. Destination will be on the left.
School Information
- Elem School District: Carroll ISD
- Midd School District: Carroll ISD
- High School District: Carroll ISD
- Elementary School: Johnson
- Middle School: Carroll
- High School: Carroll
Community
- Association: Yes
- Assoc. Name: Veracity
- Assoc. Fees Include: Association Management
Heating & Cooling
- Central air: Yes
- Air Conditioning: Yes
- Cooling Type: Central Air, Ceiling Fan(s), Electric
- Heating Type: Central, Natural Gas
Utilities
- Sewer: Public Sewer
- Water: Public
- Cable Available: Yes
- Utility Description: Sewer Available, Water Available, Cable Available
Structural Information
- Property Detached: Yes
- Architectural Style: Traditional, Detached
- Structure Type: House
- Detached/Attached: Detached
- Construction: Brick
- Roof: Composition
- Stories/Levels: 2
- Living Area: 3,272 Sq. Ft.
- Year Built: 1999
Lot Features
- Lot Size (Acres): 0.185
- Lot Size (Sq. Ft.): 8,058.6
- Sidewalks: Yes
- Lot Features: Interior Lot, Sprinkler System
- Trees/Vegetation: Grassed
- Fencing (Description): Back Yard, Wood
Financial Considerations
- For Sale/Rent/Lease: For Sale
- Association Fee: $300
- Assoc Fee Freq.: Annually
- Tax Amount: $12,338
- Terms: Cash, Conventional, FHA, VA Loan
Disclosures and Reports
- Legal Description: LAKESIDE ESTATES THREE BLOCK 6 LOT 12
- Property ID: 7175558
- Block: 6
- Lot Number: 12
Listed by Doty Real Estate LLC, Danielle Doty
Sold by Clayton & Clayton Real Estate, Robert Clayton
Listing agent
— 2908 Woodhaven Dr —
Danielle Doty
Doty Real Estate LLC

 NMLS#: 1598647
Get Pre-Approved Today
Schools
Schools serving 2908 Woodhaven Dr
School District:Carroll Independent School District
| Name | Grades | Distance |
|---|---|---|
Jack D. Johnson Elementary 1301 North Carroll Avenue, Southlake, TX 76092 | PK-4 | 1.3 mi |
Carroll Middle School 1800 East Kirkwood Boulevard, Southlake, TX 76092 | 7-8 | 1.8 mi |
Carroll High School 800 South White Chapel Boulevard, Southlake, TX 76092 | 9-10 | 3.5 mi |
Carroll Senior High School 1501 West Southlake Boulevard, Southlake, TX 76092 | 11-12 | 4.1 mi |
Disclaimer:
School attendance boundaries provided by ATTOM Data Solutions and are for reference only. Contact the school directly to verify enrollment eligibility.
2908 Woodhaven Drive, Grapevine, TX 76051 (MLS# 21310960) is a Single Family property that was sold on July 31, 2026. Want to learn more about 2908 Woodhaven Drive? Do you have questions about finding other Single Family real estate for sale in Grapevine? You can browse all Grapevine real estate or contact a Coldwell Banker agent to request more information.