
This is a carousel with tiles that activate property listing cards. Use the previous and next buttons to navigate.
1/1

This is a carousel with tiles that activate property listing cards. Use the previous and next buttons to navigate.
1/1

Property Description
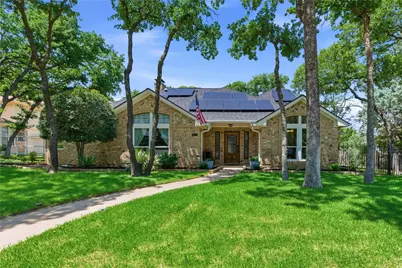
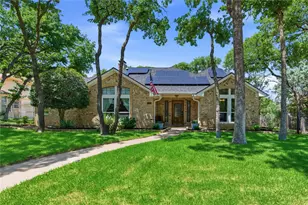
Nestled in one of the most desirable areas of Grapevine, this stunning custom-built home in the sought-after High Country subdivision offers the perfect blend of luxury, comfort, and convenience. Ideally located just minutes from shopping and dining at Glade Parks, with easy access to State Highway 121, DFW Airport, and the scenic trails and recreation of Parr Park, this home truly delivers on location. Inside, you'll find an inviting open-concept living space with soaring ceilings that create a bright, airy atmosphere. A versatile loft or office overlooks the main living area, offering both functionality and architectural charm. The home is designed for both everyday living and entertaining, with stunning views of the backyard oasis featuring an incredible pool and spa. The sellers will pay off the solar panels with a strong or acceptable offer, allowing a buyer to enjoy the benefits of solar energy without assuming the existing obligation! The energy savings will be very beneficial. The private, oversized upstairs suite is a true retreat, complete with its own balcony-perfect for morning coffee or evening relaxation. Recent updates elevate the home even further, including a completely remodeled kitchen, a beautifully renovated upstairs suite bathroom, brand new flooring throughout, and fresh interior paint. This is a rare opportunity to own a move-in-ready home with high-end updates in an unbeatable location.
Full Property Details
Full Property Details for 3072 High Cliff Dr
General
- Taxes: $7,661
- Status: Closed
- Type: Single Family
- Source: NTREIS
- MLS ID: 21254514
- Added to Site: 153 day(s) ago
Interior
- Interior Features: Built-in Features, Central Vacuum, Granite Counters, High Speed Internet, Kitchen Island, Loft, Multiple Staircases, Open Floorplan, Pantry, Walk-In Closet(s)
- Fireplace: Yes
- Number of Fireplaces: 1
- Fireplace(s): Gas, Gas Log, Masonry
- Appliances: Dishwasher, Electric Oven, Electric Water Heater, Disposal, Gas Range, Microwave, Refrigerator, Vented Exhaust Fan
- Flooring: Carpet, Ceramic Tile, Hardwood, Luxury Vinyl Plank
Rooms
Bathrooms
- Total Bathrooms: 3
- Full Bathrooms: 3
Bedrooms
- Total Bedrooms: 4
Other Rooms
- Laundry: Washer Hookup, Dryer Hookup, Laundry in Utility Room
Additional Information
- Pool: Yes
- Pool Description: In Ground, Pool, Pool Sweep, Pool/Spa Combo, Salt Water
Exterior
- Exterior Features: Balcony
- Porch/Patio/Deck: Covered, Balcony
Parking
- Garage: Yes
- Attached garage: Yes
- Garage Spaces: 2
- Covered Spaces: 2
- Parking Features: Door-Single, Garage, Garage Door Opener
Location
- County: Tarrant
- Subdivision: High Country Add
- Driving Directions: From Hall Johnson, go North on Parr Rd. then turn West on High Cliff Dr. The house is on the right. See Google or Apple Maps
School Information
- Elem School District: Grapevine-Colleyville ISD
- Midd School District: Grapevine-Colleyville ISD
- High School District: Grapevine-Colleyville ISD
- Elementary School: Taylor
- Middle School: Cross Timbers
- High School: Grapevine
Heating & Cooling
- Central air: Yes
- Air Conditioning: Yes
- Cooling Type: Central Air, Ceiling Fan(s), Electric
- Heating Type: Central, Electric, Natural Gas
Utilities
- Sewer: Public Sewer
- Water: Public
- Utility Description: Electricity Connected, Sewer Available, Water Available
Structural Information
- Property Detached: Yes
- Architectural Style: Traditional, Detached
- Structure Type: House
- Detached/Attached: Detached
- Construction: Brick, Frame
- Roof: Composition
- Stories/Levels: 2
- Living Area: 3,073 Sq. Ft.
- Year Built: 1985
Lot Features
- Lot Size (Acres): 0.284
- Lot Size (Sq. Ft.): 12,371.04
- Lot Size Source: Public Records
- Lot Features: Landscaped, Sprinkler System, Few Trees
- Trees/Vegetation: Grassed
- Fencing (Description): Metal, Wood
Green Features
- Energy Generation: Solar
Financial Considerations
- For Sale/Rent/Lease: For Sale
- Tax Amount: $7,661
- Terms: Cash, Conventional, FHA, VA Loan
Disclosures and Reports
- Legal Description: HIGH COUNTRY ADDITION BLOCK 4 LOT 1
- Exclusions: Patio Furniture, Dryer, Outdoor grill
- Property ID: 5493544
- Block: 4
- Lot Number: 1


 NMLS#: 1598647
Get Pre-Approved Today
Schools
Schools serving 3072 High Cliff Dr
School District:Grapevine-Colleyville Independent School District
| Name | Grades | Distance |
|---|---|---|
Taylor Elementary School, Colleyville, TX 5300 Pool Road, Colleyville, TX 76034 | PK-5 | 1 mi |
Cross Timbers Middle School 2301 Pool Road, Grapevine, TX 76051 | 6-8 | 1.1 mi |
Grapevine High School 3223 Mustang Drive, Grapevine, TX 76051 | 9-12 | 1.2 mi |
Disclaimer:
School attendance boundaries provided by ATTOM Data Solutions and are for reference only. Contact the school directly to verify enrollment eligibility.
3072 High Cliff Drive, Grapevine, TX 76051 (MLS# 21254514) is a Single Family property that was sold on July 22, 2026. This property was listed by Chris Asaff from our Southlake Office.Want to learn more about 3072 High Cliff Drive? Do you have questions about finding other Single Family real estate for sale in Grapevine? You can browse all Grapevine real estate or contact a Coldwell Banker agent to request more information.