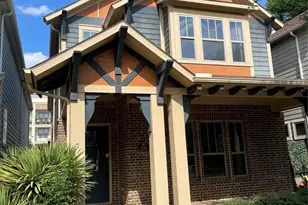
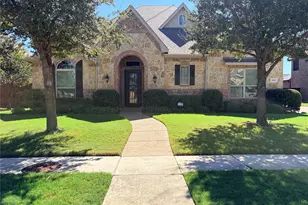
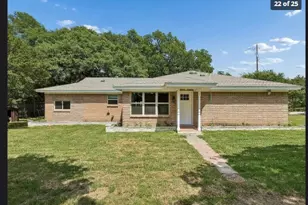
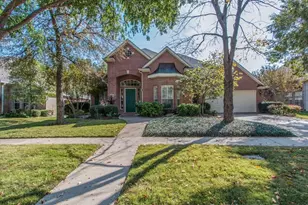
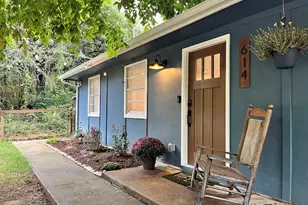
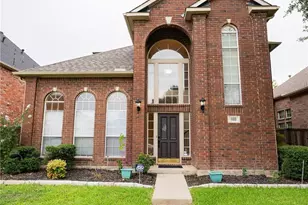
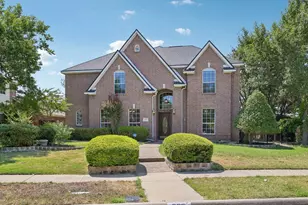
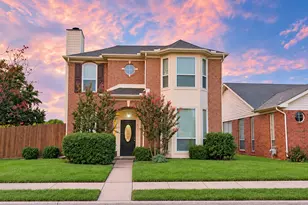
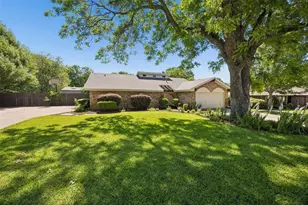
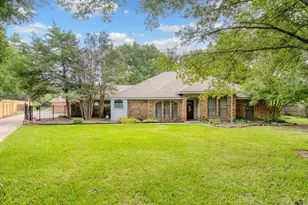
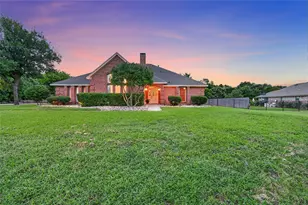
Full Property Details for 312 Tillery Cir
General
- Rent: $4,350
- Status: Active
- Type: Single Family
- Source: NTREIS
- MLS ID: 21359033
- Updated: 10/6/2026
- Added to Site: 48 day(s) ago
Rental Information
- Lease/Rent Term: 12 Months
- Date Available: 9/1/2026
Interior
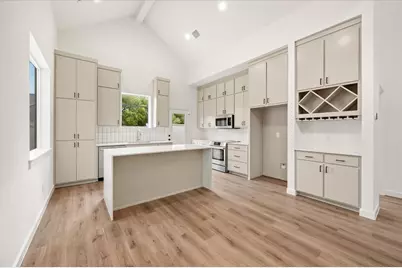
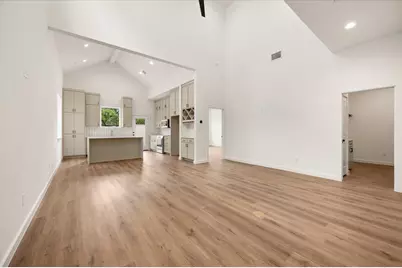
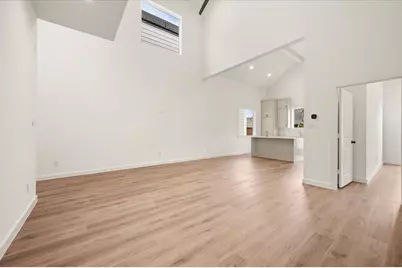
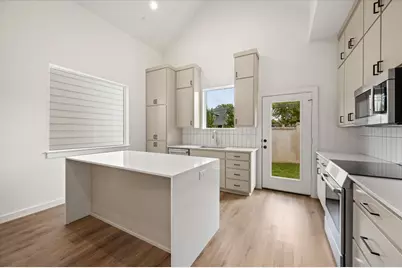
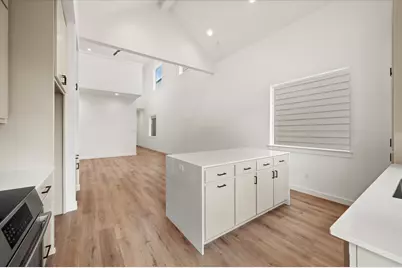
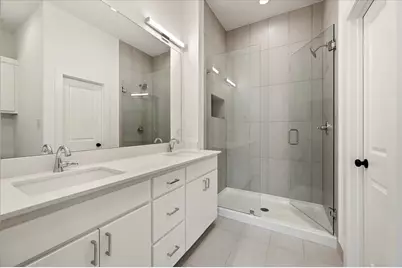
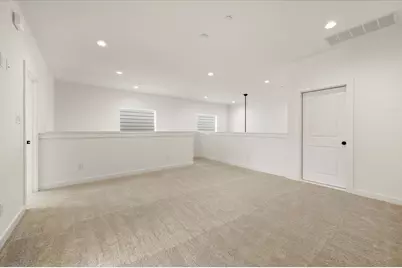
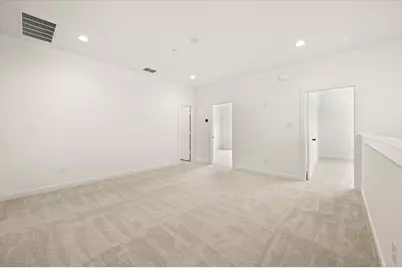
- Interior Features: Decorative/Designer Lighting Fixtures, Double Vanity, Eat-in Kitchen, Granite Counters, High Speed Internet, Kitchen Island, Loft, Open Floorplan, Pantry, Cable TV, Vaulted Ceiling(s), Walk-In Closet(s)
- Fireplace(s): None
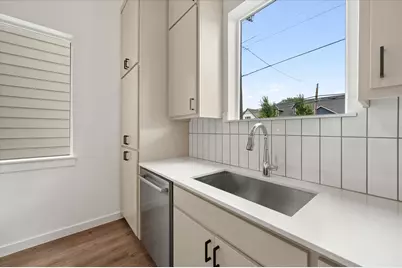
- Appliances: Dishwasher, Electric Range, Electric Water Heater, Disposal, Microwave
- Furnishings: Unfurnished
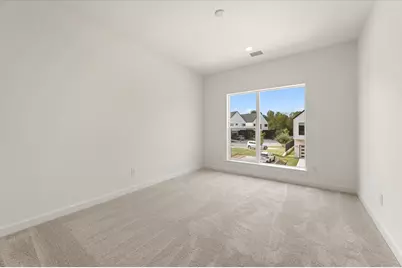
- Flooring: Carpet, Luxury Vinyl Plank, Tile
Rooms
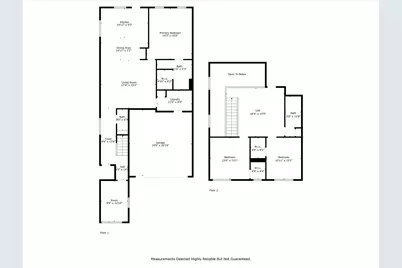
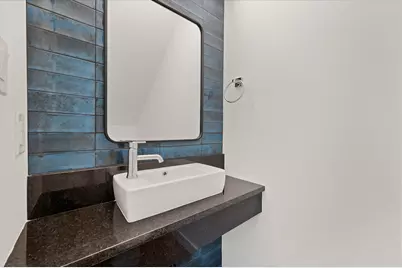
- Total Bathrooms: 3
- Full Bathrooms: 2
- Half Bathrooms: 1
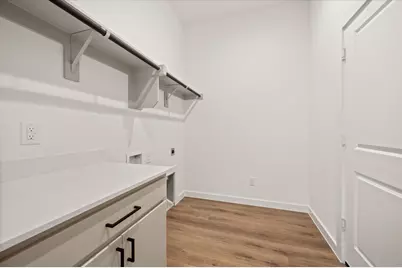
- Laundry: Washer Hookup, Dryer Hookup, ElectricDryer Hookup, Laundry in Utility Room
Additional Information
- Shared Amenities: Maintenance Front Yard
Parking
- Garage: Yes
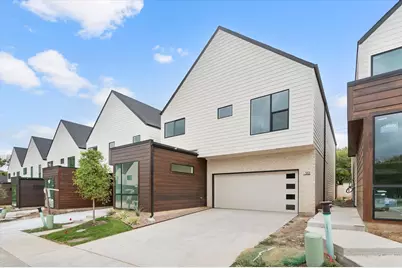
- Attached garage: Yes
- Garage Spaces: 2
- Covered Spaces: 2
- Parking Features: Door-Single, Driveway, Garage Faces Front, Garage
Location
- County: Tarrant
- Subdivision: Tillery Commons
- Driving Directions: From Northwest Highway turn on North Dove Road, then turn left into Tillery Commons. The home is to the right when you enter the neighborhood.
School Information
- Elem School District: Grapevine-Colleyville ISD
- Midd School District: Grapevine-Colleyville ISD
- High School District: Grapevine-Colleyville ISD
- Elementary School: Cannon
- Middle School: Grapevine
- High School: Colleyville Heritage
Community
- Association: Yes
- Assoc. Name: xxxxxxxxxxxx
- Assoc. Fees Include: Association Management, Maintenance Grounds
- Pets Allowed: Yes
Heating & Cooling
- Central air: Yes
- Air Conditioning: Yes
- Cooling Type: Central Air, Ceiling Fan(s), Zoned
- Heating Type: Central, Zoned
Utilities
- Sewer: Public Sewer
- Water: Public
- Cable Available: Yes
- Utility Description: Electricity Available, Phone Available, Sewer Available, Underground Utilities, Water Available, Cable Available
Structural Information
- Property Detached: Yes
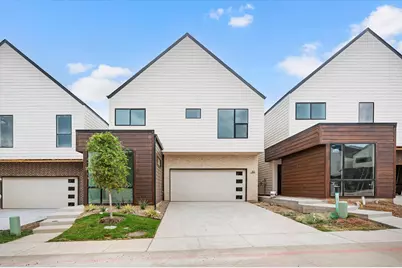
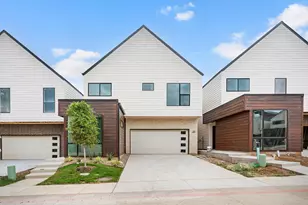
- Architectural Style: Contemporary/Modern, Detached
- Structure Type: House
- Detached/Attached: Detached
- Construction: Brick, Fiber Cement
- Roof: Composition
- Windows: Window Coverings
- Stories/Levels: 2
- Living Area: 2,065 Sq. Ft.
- Year Built: 2023
- Property Condition: Resale
Lot Features
- Lot Size (Acres): 0.092
- Lot Size (Sq. Ft.): 4,007.52
- Lot Size Source: Assessor
- Sidewalks: Yes
- Lot Features: Landscaped, Subdivision, Few Trees
- Fencing (Description): Wood, Wrought Iron
Financial Considerations
- For Sale/Rent/Lease: For Lease
- Security Deposit: $4,350
- Pet Deposit: $1,000
- Tenant Pays: All Utilities, Cable TV, Electricity, Grounds Care, Insurance, Pest Control, Security, Water
Disclosures and Reports
- Legal Description: TILLERY COMMONS BLOCK 1 LOT 11A
- Property ID: 42808560
- Block: 1
- Lot Number: 11A
Listed by Sophie Tel Diaz Real Estate, Sophie Diaz and Sophie Tel Diaz Real Estate, Heather Price