
This is a carousel with tiles that activate property listing cards. Use the previous and next buttons to navigate.
1/1
This is a carousel with tiles that activate property listing cards. Use the previous and next buttons to navigate.
1/1

Property Description
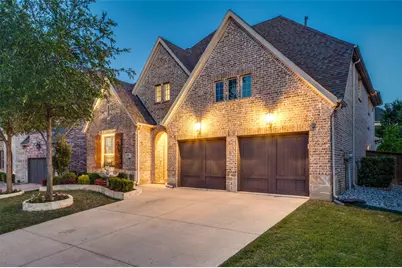
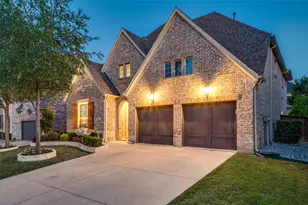
Open House May 23 is cancelled. Please schedule a private tour if you would like to see the property. This one checks every box! The moment you walk in, the natural light and warm hardwood floors set the tone for a home that feels as good as it looks! The dedicated home office with glass French doors gives you a quiet, polished space to get work done without leaving the house. Hosting is effortless with a formal dining room that flows directly into the kitchen - a space that earns its own attention. Ceiling-height cabinetry, lighted glass accent cabinets, a 5-burner gas cooktop, under-cabinet lighting, and a built-in trash pullout make it as functional as it is beautiful. The backyard patio has been thoughtfully expanded - a larger concrete slab paired with an extended roofline cover gives you serious outdoor living space, rain or shine. The primary suite is a true retreat. The spa-inspired bath features a garden tub, separate shower, dual vanities, and a generous walk-in closet with direct access to the laundry room - a detail you didn't know you needed until you have it. Upstairs, a versatile game room adapts to whatever life calls for - creative projects, game nights, a quiet reading nook. Split bedrooms and a private guest suite means everyone has their own space and comfort. Storage is never an issue here - between the tandem third-car garage bay and additional attic storage, there's room for everything. Perfect for heavy travelers or pilots, this property is only 15 minutes from DFW International Airport! Come see it in person! It's even better than it sounds!
Full Property Details
Full Property Details for 321 Park Hill Ln
General
- HOA FEE: $100/month
- HOA FEE FREQ.: Annually
- Status: Closed
- Type: Single Family
- Source: NTREIS
- MLS ID: 21271111
- Added to Site: 171 day(s) ago
Interior
- Interior Features: Decorative/Designer Lighting Fixtures, Double Vanity, High Speed Internet, Kitchen Island, Open Floorplan, Cable TV, Walk-In Closet(s), Wired for Sound
- Fireplace: Yes
- Number of Fireplaces: 1
- Fireplace(s): Electric
- Appliances: Some Gas Appliances, Dishwasher, Electric Oven, Gas Cooktop, Disposal, Gas Water Heater, Microwave, Plumbed For Gas, Vented Exhaust Fan
- Flooring: Carpet, Ceramic Tile, Wood
Rooms
Bathrooms
- Total Bathrooms: 4
- Full Bathrooms: 3
- Half Bathrooms: 1
Bedrooms
- Total Bedrooms: 4
Other Rooms
- Laundry: Washer Hookup, Electric Dryer Hookup, Laundry in Utility Room
Additional Information
- Security/Safety: Carbon Monoxide Detector(s), Smoke Detector(s)
Exterior
- Porch/Patio/Deck: Rear Porch, Front Porch, Patio, Covered
Parking
- Garage: Yes
- Attached garage: Yes
- Garage Spaces: 3
- Covered Spaces: 3
- Parking Features: Door-Multi, Driveway, Tandem
Location
- County: Tarrant
- Subdivision: Glade Hill 2nd Amd
- Driving Directions: From Hwy 360, exit Glade Road and head west. Take the first right Glade Hill Dr. Take a right on Harmony Hill Dr, then a left on Park Hill Lane. Property is the second house on the left.
School Information
- Elem School District: Grapevine-Colleyville ISD
- Midd School District: Grapevine-Colleyville ISD
- High School District: Grapevine-Colleyville ISD
- Elementary School: Grapevine
- Middle School: Heritage
- High School: Colleyville Heritage
Community
- Association: Yes
- Assoc. Name: Neighborhood HOA
- Assoc. Fees Include: Association Management
Heating & Cooling
- Central air: Yes
- Air Conditioning: Yes
- Cooling Type: Central Air
- Heating Type: Central
Utilities
- Sewer: Public Sewer
- Water: Public
- Cable Available: Yes
- Utility Description: Sewer Available, Water Available, Cable Available
Structural Information
- Property Detached: Yes
- Architectural Style: Detached
- Structure Type: House
- Detached/Attached: Detached
- Construction: Brick
- Roof: Composition
- Windows: Shutters
- Stories/Levels: 2
- Living Area: 3,037 Sq. Ft.
- Year Built: 2017
Lot Features
- Lot Size (Acres): 0.164
- Lot Size (Sq. Ft.): 7,144
- Fencing (Description): Wood
Financial Considerations
- For Sale/Rent/Lease: For Sale
- Association Fee: $1,200
- Assoc Fee Freq.: Annually
- Terms: See Agent
Disclosures and Reports
- Property ID: 42124687
- Block: 3
- Lot Number: 8A1
Listed by Coldwell Banker Apex, REALTORS, Brandon Schweers
Sold by Exp Realty, Dorian Moffat
Listing agent
— 321 Park Hill Ln —
Brandon Schweers
Coldwell Banker Apex, REALTORS
972-528-0068

 NMLS#: 1598647
Get Pre-Approved Today
Schools
Schools serving 321 Park Hill Ln
School District:Grapevine-Colleyville Independent School District
| Name | Grades | Distance |
|---|---|---|
Grapevine Elementary School 1801 Hall - Johnson Road, Grapevine, TX 76051 | PK-5 | 1 mi |
Heritage Middle School 5300 Heritage Avenue, Colleyville, TX 76034 | 6-8 | 1.7 mi |
Colleyville Heritage High School 5401 Heritage Avenue, Colleyville, TX 76034 | 9-12 | 1.5 mi |
Disclaimer:
School attendance boundaries provided by ATTOM Data Solutions and are for reference only. Contact the school directly to verify enrollment eligibility.
321 Park Hill Lane, Grapevine, TX 76051 (MLS# 21271111) is a Single Family property that was sold on June 18, 2026. Want to learn more about 321 Park Hill Lane? Do you have questions about finding other Single Family real estate for sale in Grapevine? You can browse all Grapevine real estate or contact a Coldwell Banker agent to request more information.