
This is a carousel with tiles that activate property listing cards. Use the previous and next buttons to navigate.
1/1
This is a carousel with tiles that activate property listing cards. Use the previous and next buttons to navigate.
1/1

Property Description
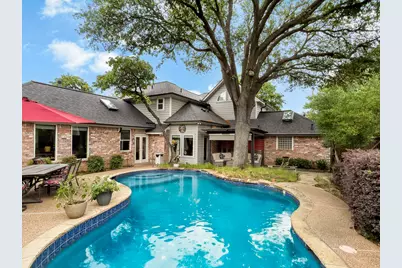
Situated on a private, tree filled corner lot in Grapevine, this beautifully designed split level home offers exceptional indoor and outdoor living with standout curb appeal. The inviting front entrance welcomes you in, while the garage is tucked away on the lowest level and positioned to the side for a clean exterior presence. The true centerpiece is the expansive outdoor living space designed for relaxation and entertaining. Surrounded by mature trees, the backyard feels like a secluded retreat. A saltwater pool with diving board anchors the space, complemented by a pergola, cozy firepit seating area, and a large outdoor dining area. Inside, an open concept layout flows from the front living area with a wood burning fireplace into the dining room with a built in buffet and serving hatch to the kitchen. The kitchen features a large gas cooktop framed in brick, double ovens, a generous eat in island, and a functional U shaped layout. Tucked behind the kitchen and above the garage, the family room offers a private retreat with a wet bar and fridge, along with direct access to the two car garage and utility room. The utility room includes a sink and added storage. The primary suite includes a spa like ensuite with double sinks, vanity area, jetted tub, and a large walk in shower. Downstairs also features a private office with its own bath and outdoor access. Upstairs offers a loft overlooking the living area, along with two bedrooms and a full bath. All bathrooms complete with updates. Blending privacy, character, and resort style amenities, this one of a kind home is a must see.
Full Property Details
Full Property Details for 3502 Fieldwood St
General
- Status: Closed
- Type: Single Family
- Source: NTREIS
- MLS ID: 21159833
- Added to Site: 283 day(s) ago
Interior
- Interior Features: Decorative/Designer Lighting Fixtures, High Speed Internet, Cable TV, Wired for Sound
- Fireplace: Yes
- Number of Fireplaces: 1
- Fireplace(s): Blower Fan, Insert, Gas Log, Gas Starter, Masonry, Metal
- Appliances: Double Oven, Dishwasher, Electric Oven, Gas Cooktop, Gas Oven, Gas Range, Refrigerator, Some Commercial Grade, Vented Exhaust Fan, Warming Drawer, Washer
- Flooring: Carpet, Tile
Rooms
Bathrooms
- Total Bathrooms: 3
- Full Bathrooms: 3
Bedrooms
- Total Bedrooms: 3
Additional Information
- Pool: Yes
- Pool Description: Cabana, Diving Board, In Ground, Pool, Salt Water
- Security/Safety: Security System, Smoke Detector(s), Security Lights
Exterior
- Exterior Features: Deck, Lighting, Rain Gutters, Storage
- Porch/Patio/Deck: Covered, Deck
Parking
- Garage: Yes
- Attached garage: Yes
- Garage Spaces: 2
- Covered Spaces: 2
- Parking Features: Garage
Location
- County: Tarrant
- Subdivision: Woodland Hills
- Driving Directions: From SH-121 take the exit toward Hall-Johnson. Turn right on Western Oaks Drive. Turn left onto Heritage Ave. Turn right onto Woodland Hills Drive. Turn left onto Fieldwood Court and the home is on the right.
School Information
- Elem School District: Grapevine-Colleyville ISD
- Midd School District: Grapevine-Colleyville ISD
- High School District: Grapevine-Colleyville ISD
- Elementary School: Taylor
- Middle School: Colleyville
- High School: Colleyville Heritage
Heating & Cooling
- Central air: Yes
- Air Conditioning: Yes
- Cooling Type: Central Air, Electric
- Heating Type: Central, Gas
Utilities
- Sewer: Public Sewer
- Water: Public
- Cable Available: Yes
- Utility Description: Natural Gas Available, Sewer Available, Separate Meters, Water Available, Cable Available
Structural Information
- Property Detached: Yes
- Architectural Style: Traditional, Detached
- Structure Type: House
- Detached/Attached: Detached
- Construction: Brick, Wood Siding
- Roof: Composition
- Windows: Window Coverings
- Stories/Levels: 2
- Living Area: 3,000 Sq. Ft.
- Year Built: 1986
Lot Features
- Lot Size (Acres): 0.2268
- Lot Size (Sq. Ft.): 9,880
- Lot Features: Landscaped
- Fencing (Description): Wood
Financial Considerations
- For Sale/Rent/Lease: For Sale
- Terms: Cash, Conventional, FHA, VA Loan
Disclosures and Reports
- Property ID: 4835530
- Block: 2
- Lot Number: 9
Listed by Jason Mitchell Real Estate Texas, Joseph Costa
Sold by Non Mls, Non-NTREIS MLS Licensee
Listing agent
— 3502 Fieldwood St —
Joseph Costa
Jason Mitchell Real Estate Texas
469-400-0107

 NMLS#: 1598647
Get Pre-Approved Today
Schools
Schools serving 3502 Fieldwood St
School District:Grapevine-Colleyville Independent School District
| Name | Grades | Distance |
|---|---|---|
Heritage Elementary School, Grapevine, TX 4500 Heritage Avenue, Grapevine, TX 76051 | PK-5 | 0.8 mi |
Cross Timbers Middle School 2301 Pool Road, Grapevine, TX 76051 | 6-8 | 1.1 mi |
Grapevine High School 3223 Mustang Drive, Grapevine, TX 76051 | 9-12 | 1.2 mi |
Disclaimer:
School attendance boundaries provided by ATTOM Data Solutions and are for reference only. Contact the school directly to verify enrollment eligibility.
3502 Fieldwood Street, Grapevine, TX 76051 (MLS# 21159833) is a Single Family property that was sold on June 26, 2026. Want to learn more about 3502 Fieldwood Street? Do you have questions about finding other Single Family real estate for sale in Grapevine? You can browse all Grapevine real estate or contact a Coldwell Banker agent to request more information.