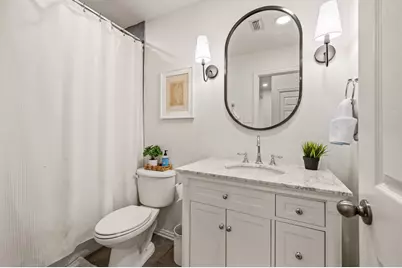
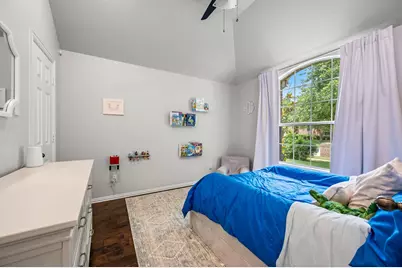
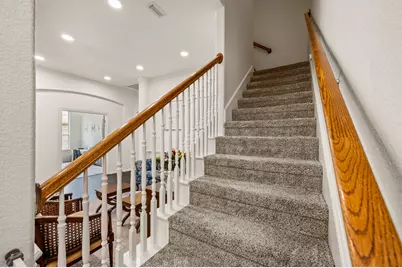
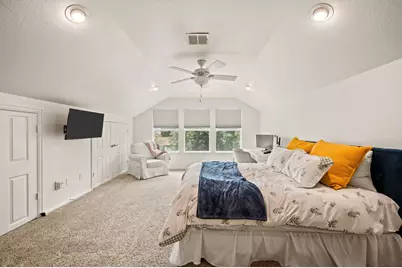
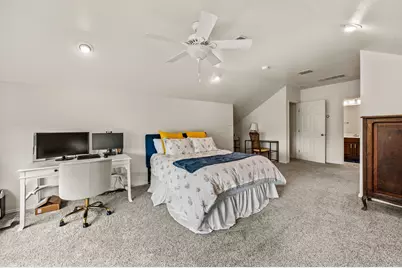
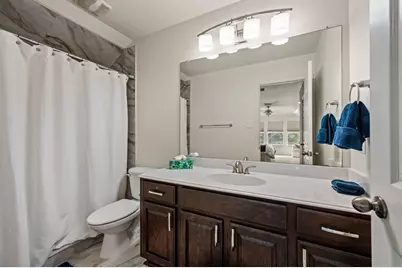
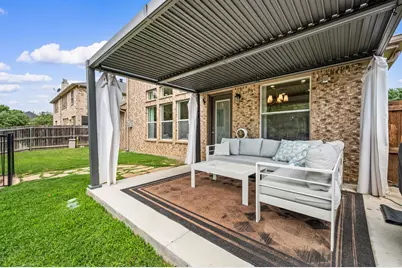
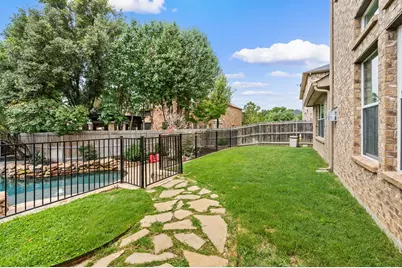
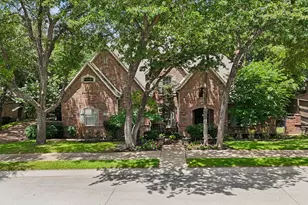
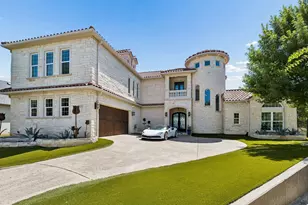
Full Property Details for 3513 Carlton St
General
- Price: $800,000
- HOA FEE: $29/month
- HOA FEE FREQ.: Annually
- Taxes: $12,852
- Status: Active
- Type: Single Family
- Source: NTREIS
- MLS ID: 21282832
- Updated: 7/23/2026
- Added to Site: 91 day(s) ago
Interior
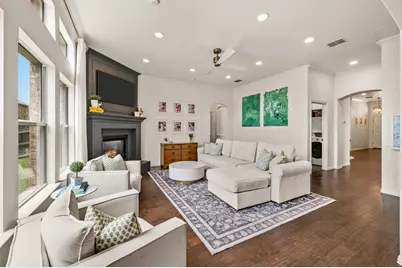
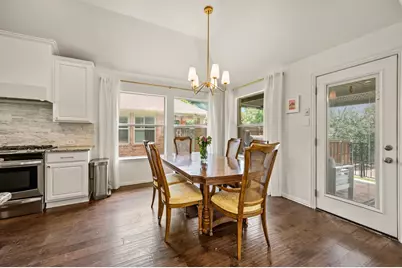
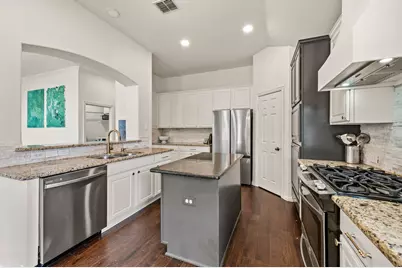
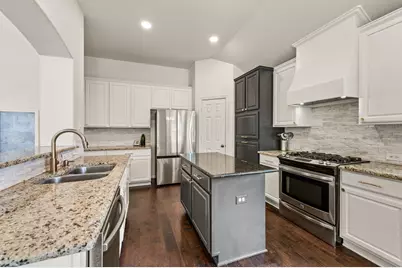
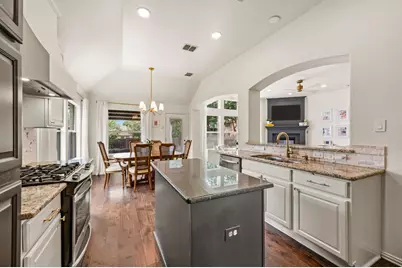
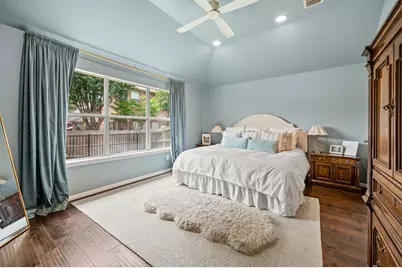
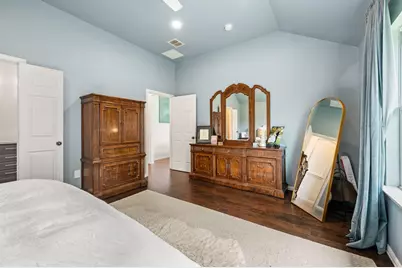
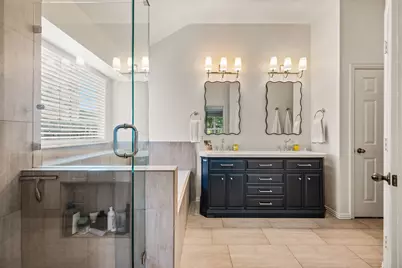
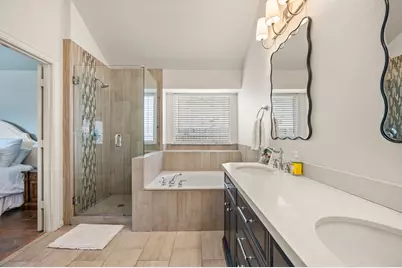
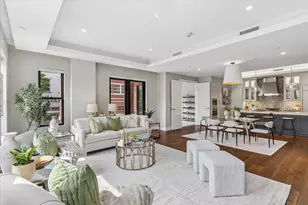
- Interior Features: Double Vanity, Eat-in Kitchen, Granite Counters, Kitchen Island, Pantry, Vaulted Ceiling(s), Walk-In Closet(s)
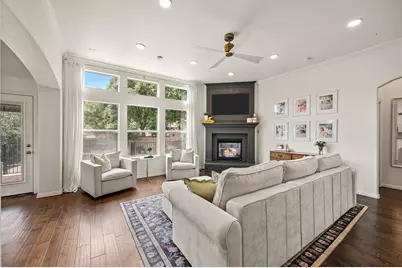
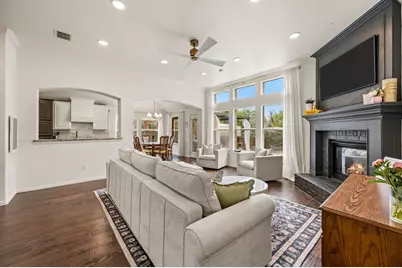
- Fireplace: Yes
- Number of Fireplaces: 1
- Fireplace(s): Gas, Masonry
- Appliances: Built-In Gas Range, Dishwasher, Disposal, Gas Oven, Gas Range, Refrigerator
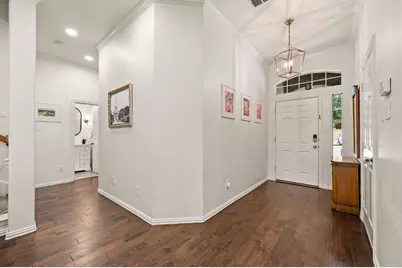
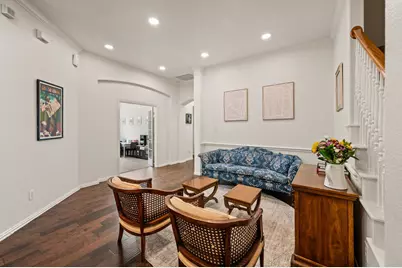
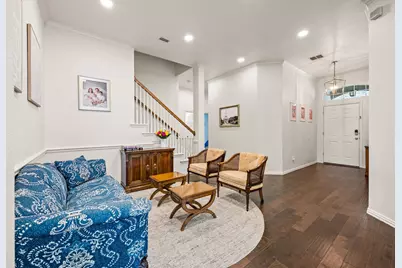
- Flooring: Ceramic Tile, Hardwood
Rooms
- Total Bathrooms: 3
- Full Bathrooms: 3
Additional Information
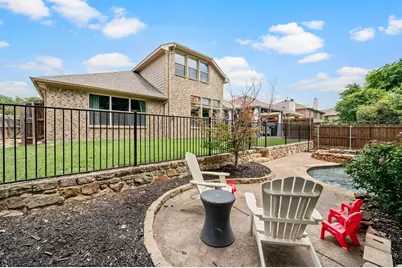
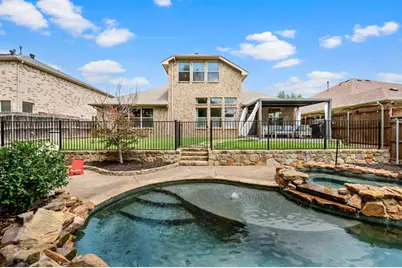
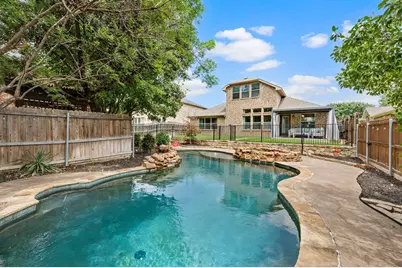
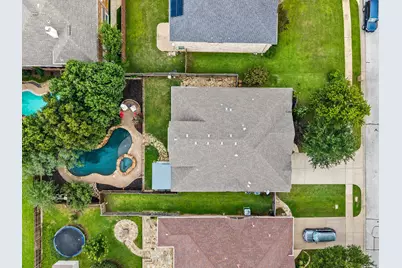
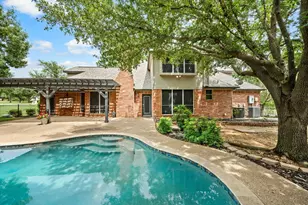
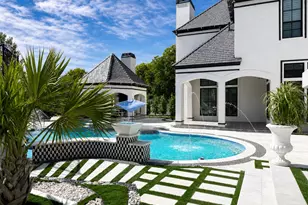
- Pool: Yes
- Pool Description: Gunite, In Ground, Pool
Exterior
- Porch/Patio/Deck: Rear Porch, Patio
Parking
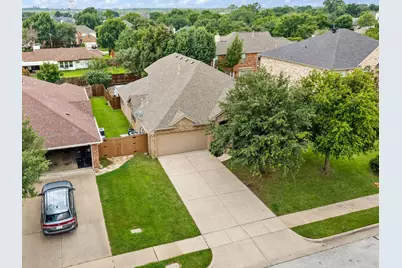
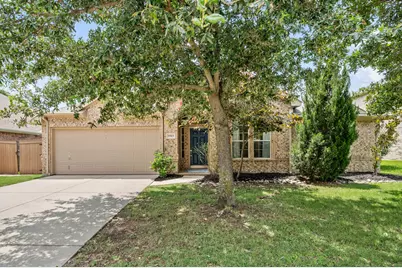
- Garage: Yes
- Attached garage: Yes
- Garage Spaces: 2
- Covered Spaces: 2
- Parking Features: Driveway, Garage Faces Front, Garage
Location
- County: Tarrant
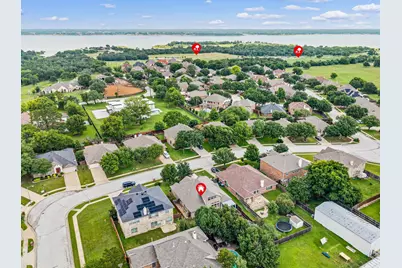
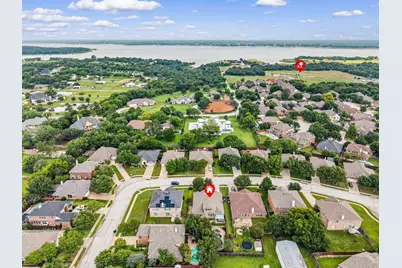
- Subdivision: Lakeview Estates
- Driving Directions: Traveling north on Hwy 114 toward Southlake, take the exit toward Kimball Ave. Turn right onto N Kimball Ave. Turn left onto E Dove Rd. Turn right onto Lonesome Dove Rd. Turn right onto Gravel Cir N. Turn left onto Sandlin St. Sandlin St turns right and becomes Carlton St.
School Information
- Elem School District: Carroll ISD
- Midd School District: Carroll ISD
- High School District: Carroll ISD
- Elementary School: Johnson
- Middle School: Carroll, Durham
- High School: Carroll
Community
- Association: Yes
- Assoc. Name: Lakeview Estates
- Assoc. Fees Include: Association Management
Heating & Cooling
- Central air: Yes
- Air Conditioning: Yes
- Cooling Type: Central Air, Ceiling Fan(s), Electric
- Heating Type: Central, Electric, Fireplace(s)
Utilities
- Sewer: Public Sewer
- Water: Public
- Utility Description: Sewer Available, Water Available
Structural Information
- Property Detached: Yes
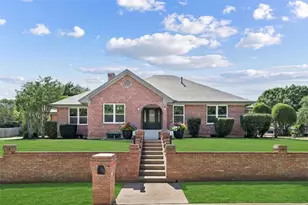
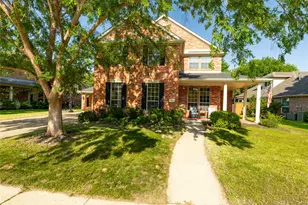
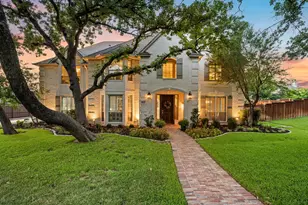
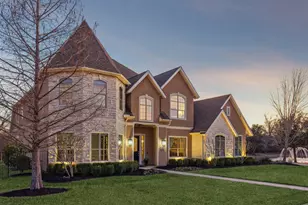
- Architectural Style: Traditional, Detached
- Structure Type: House
- Detached/Attached: Detached
- Construction: Brick, Wood Siding
- Roof: Composition
- Windows: Window Coverings
- Stories/Levels: 2
- Living Area: 2,836 Sq. Ft.
- Year Built: 2005
Lot Features
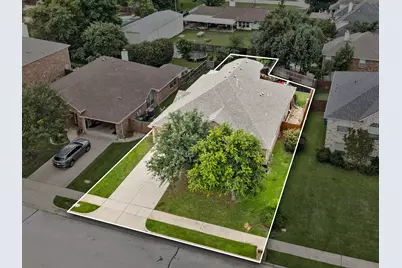
- Lot Size (Acres): 0.209
- Lot Size (Sq. Ft.): 9,104.04
- Sidewalks: Yes
- Lot Features: Interior Lot, Landscaped, Subdivision, Sprinkler System, Few Trees
- Fencing (Description): Wood
Financial Considerations
- For Sale/Rent/Lease: For Sale
- Association Fee: $350
- Assoc Fee Freq.: Annually
- Tax Amount: $12,852
- Terms: Cash, Conventional, FHA, VA Loan
Disclosures and Reports
- Legal Description: LAKEVIEW ESTATES - GV BLOCK 1 LOT 28
- Exclusions: All TV mounts, bedroom mirrors (x3), Hearth calendar and mount
- Property ID: 40221105
- Block: 1
- Lot Number: 28
Listed by Doty Real Estate LLC, Danielle Doty