
This is a carousel with tiles that activate property listing cards. Use the previous and next buttons to navigate.
This is a carousel with tiles that activate property listing cards. Use the previous and next buttons to navigate.
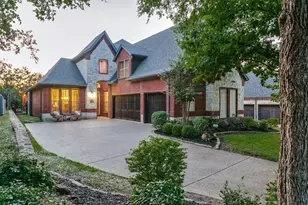

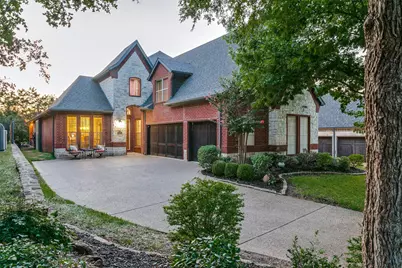
Full Property Details for 4436 Timber Crest Ct
General
- HOA FEE: $58/month
- HOA FEE FREQ.: Annually
- Taxes: $11,452
- Status: Closed
- Type: Single Family
- Source: NTREIS
- MLS ID: 21341931
- Added to Site: 80 day(s) ago
Interior
- Interior Features: Wet Bar, Built-in Features, Decorative/Designer Lighting Fixtures, Double Vanity, Eat-in Kitchen, Granite Counters, High Speed Internet, Kitchen Island, Open Floorplan, Pantry, Walk-In Closet(s)
- Fireplace: Yes
- Number of Fireplaces: 1
- Fireplace(s): Living Room
- Appliances: Some Gas Appliances, Built-In Gas Range, Double Oven, Dishwasher, Electric Oven, Gas Cooktop, Disposal, Gas Range, Microwave, Plumbed For Gas, Refrigerator, Trash Compactor, Warming Drawer, Wine Cooler
Rooms
Bathrooms
- Total Bathrooms: 4
- Full Bathrooms: 3
- Half Bathrooms: 1
Bedrooms
- Total Bedrooms: 4
Parking
- Garage: Yes
- Attached garage: Yes
- Garage Spaces: 3
- Carports: Yes
- Carport Spaces: 3
- Covered Spaces: 3
- Parking Features: Garage
Location
- County: Tarrant
- Subdivision: Crestwood Hollow
- Driving Directions: From 121; exit Glad Rd and stay on service road to Hughes Dr. Turn right on Hughes Rd., Left on Timber Crest Ct. Home will be on your left.
School Information
- Elem School District: Grapevine-Colleyville ISD
- Midd School District: Grapevine-Colleyville ISD
- High School District: Grapevine-Colleyville ISD
- Elementary School: Grapevine
- Middle School: Heritage
- High School: Colleyville Heritage
Community
- Association: Yes
- Assoc. Name: Crestwood Hollow HOA
- Assoc. Fees Include: Association Management, Maintenance Grounds
Utilities
- Sewer: Public Sewer
- Water: Public
- Cable Available: Yes
- Utility Description: Cable Available, Natural Gas Available, Sewer Available, Separate Meters, Water Available
Structural Information
- Property Detached: Yes
- Architectural Style: Traditional, Detached
- Structure Type: House
- Detached/Attached: Detached
- Construction: Brick
- Stories/Levels: 2
- Living Area: 3,268 Sq. Ft.
- Year Built: 2008
- Property Condition: Resale
Lot Features
- Lot Size (Acres): 0.204
- Lot Size (Sq. Ft.): 8,886.24
Financial Considerations
- For Sale/Rent/Lease: For Sale
- Association Fee: $700
- Assoc Fee Freq.: Annually
- Tax Amount: $11,452
- Terms: Cash, Conventional, FHA, VA Loan
Disclosures and Reports
- Legal Description: CRESTWOOD HOLLOW BLOCK 1 LOT 20 BLK 1A PER PL
- Property ID: 40776549
- Block: 1A
- Lot Number: 20
Listed by Turner Fortune Real Estate LLC, Hillary Melesky
Sold by RE/MAX Trinity, Omar Escalante
Listing agent
Hillary Melesky
Turner Fortune Real Estate LLC
817-368-2935

 NMLS#: 1598647
Schools serving 4436 Timber Crest Ct
| Name | Grades | Distance |
|---|---|---|
Grapevine Elementary School 1801 Hall - Johnson Road, Grapevine, TX 76051 | PK-5 | 0.1 mi |
Heritage Middle School 5300 Heritage Avenue, Colleyville, TX 76034 | 6-8 | 0.9 mi |
Colleyville Heritage High School 5401 Heritage Avenue, Colleyville, TX 76034 | 9-12 | 0.6 mi |
This is a carousel with tiles that activate property listing cards. Use the previous and next buttons to navigate.


This is a carousel with tiles that activate property listing cards. Use the previous and next buttons to navigate.


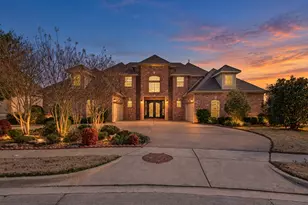
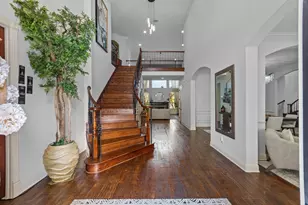
4436 Timber Crest Court, Grapevine, TX 76051 (MLS# 21341931) is a Single Family property that was sold on September 04, 2026. Want to learn more about 4436 Timber Crest Court? Do you have questions about finding other Single Family real estate for sale in Grapevine? You can browse all Grapevine real estate or contact a Coldwell Banker agent to request more information.