
This is a carousel with tiles that activate property listing cards. Use the previous and next buttons to navigate.
1/1
This is a carousel with tiles that activate property listing cards. Use the previous and next buttons to navigate.
1/1

Property Description
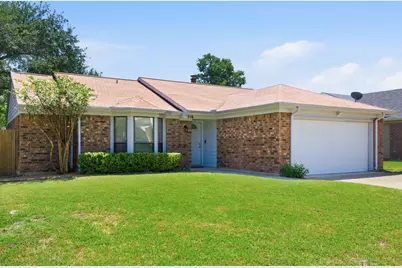
Beautifully updated and move-in ready, this 3-bedroom, 2-bath home offers a bright open-concept layout with timeless neutral décor throughout. Recent improvements include new carpet (2022 & 2026), interior paint, an updated hall bath (2022), and a stylishly renovated primary bath (2026). The inviting kitchen features newly painted white cabinetry, stainless steel hardware, granite countertops, and stainless steel appliances. The freshly painted garage with professionally treated flooring adds to the home's polished appeal. New Exterior Heat Pump AC unit (2022). Ideally located in the highly sought-after Grapevine-Colleyville ISD, this home is just minutes from Dove Waterpark, Grapevine Lake, Downtown Grapevine, Southlake Town Square and DFW Airport, offering convenient access to shopping, dining, entertainment, outdoor recreation and travel. Buyer and Buyer's Agent to verify all information.
Full Property Details
Full Property Details for 516 Winterwood Dr
General
- Status: Closed
- Type: Single Family
- Source: NTREIS
- MLS ID: 21270633
- Added to Site: 172 day(s) ago
Interior
- Interior Features: Cathedral Ceiling(s), Granite Counters
- Fireplace: Yes
- Number of Fireplaces: 1
- Fireplace(s): Masonry, Wood Burning
- Appliances: Dishwasher, Electric Range, Microwave, Refrigerator
- Flooring: Carpet, Ceramic Tile, Vinyl
Rooms
Bathrooms
- Total Bathrooms: 2
- Full Bathrooms: 2
Bedrooms
- Total Bedrooms: 3
Parking
- Garage: Yes
- Attached garage: Yes
- Garage Spaces: 2
- Covered Spaces: 2
- Parking Features: Door-Multi, Garage, Garage Door Opener
Location
- County: Tarrant
- Subdivision: Autumn Hills Grapevine
- Driving Directions: Northwest Hwy to N Dove Road (north) to Autumn Drive Left to Winter Wood Drive Left to home on Left
School Information
- Elem School District: Grapevine-Colleyville ISD
- Midd School District: Grapevine-Colleyville ISD
- High School District: Grapevine-Colleyville ISD
- Elementary School: Cannon
- Middle School: Grapevine
- High School: Grapevine
Heating & Cooling
- Central air: Yes
- Air Conditioning: Yes
- Cooling Type: Central Air, Electric
- Heating Type: Central, Electric
Utilities
- Sewer: Public Sewer
- Water: Public
- Utility Description: Sewer Available, Water Available
Structural Information
- Property Detached: Yes
- Architectural Style: Detached
- Structure Type: House
- Detached/Attached: Detached
- Construction: Brick
- Roof: Asphalt
- Stories/Levels: 1
- Living Area: 1,281 Sq. Ft.
- Year Built: 1985
Lot Features
- Lot Size (Acres): 0.167
- Lot Size (Sq. Ft.): 7,274.52
- Lot Features: Back Yard, Interior Lot, Lawn, Subdivision
- Fencing (Description): Fenced, Wood
Financial Considerations
- For Sale/Rent/Lease: For Sale
Disclosures and Reports
- Legal Description: AUTUMN HILLS-GRAPEVINE BLOCK 2 LOT 3
- Property ID: 5163099
- Block: 2
- Lot Number: 3
Listed by RE/MAX DFW Associates IV, Debra DeMoss
Sold by Fort Property Management LLC, Nathan Harr
Listing agent
— 516 Winterwood Dr —
Debra DeMoss
RE/MAX DFW Associates IV
972-890-1005

 NMLS#: 1598647
Get Pre-Approved Today
Schools
Schools serving 516 Winterwood Dr
School District:Grapevine-Colleyville Independent School District
| Name | Grades | Distance |
|---|---|---|
Cannon Elementary School 1300 West College Street, Grapevine, TX 76051 | K-5 | 0.7 mi |
Grapevine Middle School 301 Pony Parkway, Grapevine, TX 76051 | 6-8 | 0.6 mi |
Grapevine High School 3223 Mustang Drive, Grapevine, TX 76051 | 9-12 | 2.5 mi |
Disclaimer:
School attendance boundaries provided by ATTOM Data Solutions and are for reference only. Contact the school directly to verify enrollment eligibility.
516 Winter Wood Drive, Grapevine, TX 76051 (MLS# 21270633) is a Single Family property that was sold on June 25, 2026. Want to learn more about 516 Winter Wood Drive? Do you have questions about finding other Single Family real estate for sale in Grapevine? You can browse all Grapevine real estate or contact a Coldwell Banker agent to request more information.