
This is a carousel with tiles that activate property listing cards. Use the previous and next buttons to navigate.
This is a carousel with tiles that activate property listing cards. Use the previous and next buttons to navigate.
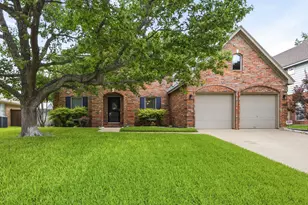

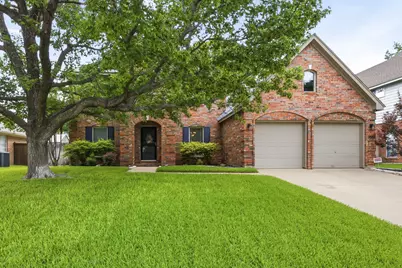
Full Property Details for 5219 Shadow Glen Dr
General
- Taxes: $9,054
- Status: Closed
- Type: Single Family
- Source: NTREIS
- MLS ID: 21301967
- Added to Site: 134 day(s) ago
Interior
- Interior Features: Cathedral Ceiling(s), Decorative/Designer Lighting Fixtures, Granite Counters, High Speed Internet, Pantry, Walk-In Closet(s)
- Fireplace: Yes
- Number of Fireplaces: 1
- Fireplace(s): Gas, Gas Log, Living Room
- Appliances: Dishwasher, Electric Cooktop, Electric Oven, Disposal, Microwave
- Flooring: Carpet, Engineered Hardwood, Tile
Rooms
Bathrooms
- Total Bathrooms: 3
- Full Bathrooms: 2
- Half Bathrooms: 1
Bedrooms
- Total Bedrooms: 4
Other Rooms
- Laundry: Laundry in Utility Room
Exterior
- Exterior Features: Lighting, Private Yard
- Porch/Patio/Deck: Patio, Terrace
Parking
- Garage: Yes
- Attached garage: Yes
- Garage Spaces: 2
- Covered Spaces: 2
- Parking Features: Door-Multi, Garage Faces Front, Garage, Garage Door Opener
Location
- County: Tarrant
- Subdivision: Shadow Glen Add
- Driving Directions: South Grapevine behind Chicken-N-Pickle & Hobby Lobby! Situated between Hall Johnson & Glade, west of Baze, south of Hughes. Interior lot, front door faces west and shaded by mature tree out front. 0.6 mi. to Grapevine Elem, Community Pool & Trail System. You'd never know DFW Airport is 5 min away!
School Information
- Elem School District: Grapevine-Colleyville ISD
- Midd School District: Grapevine-Colleyville ISD
- High School District: Grapevine-Colleyville ISD
- Elementary School: Grapevine
- Middle School: Heritage
- High School: Colleyville Heritage
Heating & Cooling
- Central air: Yes
- Air Conditioning: Yes
- Cooling Type: Central Air, Ceiling Fan(s)
- Heating Type: Central, Natural Gas
Utilities
- Sewer: Public Sewer
- Water: Public
- Utility Description: Natural Gas Available, Sewer Available, Separate Meters, Underground Utilities, Water Available
Structural Information
- Property Detached: Yes
- Architectural Style: Traditional, Detached
- Structure Type: House
- Detached/Attached: Detached
- Roof: Composition
- Windows: Window Coverings
- Stories/Levels: 2
- Living Area: 2,850 Sq. Ft.
- Year Built: 1990
- Property Condition: Resale
Additional Structures
- Other Structures: Shed(s)
Lot Features
- Lot Size (Acres): 0.179
- Lot Size (Sq. Ft.): 7,797.24
- Lot Dimensions: 70' x 110'
- Sidewalks: Yes
- Lot Features: Interior Lot, Landscaped, Many Trees
- Fencing (Description): Brick, Wood
Financial Considerations
- For Sale/Rent/Lease: For Sale
- Tax Amount: $9,054
- Terms: Cash, Conventional, FHA, VA Loan
Disclosures and Reports
- Legal Description: SHADOW GLEN ADDN PH 2A & 2B BLOCK 3 LOT 10
- Property ID: 5837308
- Block: 3
- Lot Number: 10
Listed by Real Broker, LLC, Amy Beyer
Sold by Premier Realty Group, LLC, Patty Stoner
Listing agent
Amy Beyer
Real Broker, LLC
972-965-0657

 NMLS#: 1598647
Schools serving 5219 Shadow Glen Dr
| Name | Grades | Distance |
|---|---|---|
Grapevine Elementary School 1801 Hall - Johnson Road, Grapevine, TX 76051 | PK-5 | 0.3 mi |
Heritage Middle School 5300 Heritage Avenue, Colleyville, TX 76034 | 6-8 | 1 mi |
Colleyville Heritage High School 5401 Heritage Avenue, Colleyville, TX 76034 | 9-12 | 0.7 mi |
This is a carousel with tiles that activate property listing cards. Use the previous and next buttons to navigate.


This is a carousel with tiles that activate property listing cards. Use the previous and next buttons to navigate.

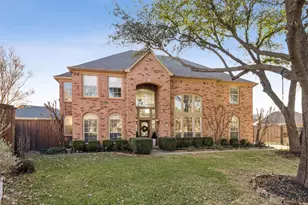
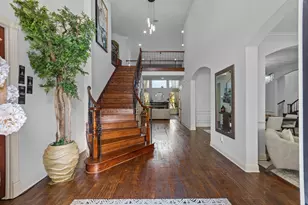
5219 Shadow Glen Drive, Grapevine, TX 76051 (MLS# 21301967) is a Single Family property that was sold on August 28, 2026. Want to learn more about 5219 Shadow Glen Drive? Do you have questions about finding other Single Family real estate for sale in Grapevine? You can browse all Grapevine real estate or contact a Coldwell Banker agent to request more information.