
This is a carousel with tiles that activate property listing cards. Use the previous and next buttons to navigate.
1/1
This is a carousel with tiles that activate property listing cards. Use the previous and next buttons to navigate.
1/1

Property Description
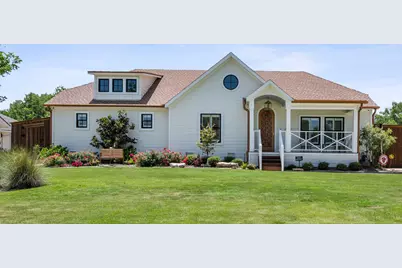
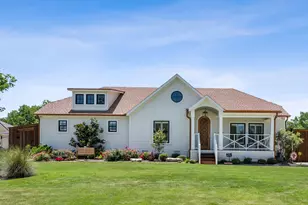
Built in 1948 and completely reimagined in 2024, this custom residence in Grapevine's Historic District seamlessly blends timeless character with exceptional modern luxury. Situated on a beautifully landscaped 0.35-acre lot, this builder's personal home was thoughtfully designed with uncompromising craftsmanship throughout. The 3,621-square-foot estate offers a three-bedroom, three-and-a-half-bath main residence, an attached guest suite with a bedroom, full bath, kitchenette, and laundry. Located off of the putting green, is an air-conditioned golf simulator connected to the climate-controlled two-car garage. Inside, high ceilings, a dramatic tray ceiling in living room with white oak beams, wide-plank white oak floors, Level 5 drywall, custom white oak inset cabinetry, and wood-clad windows create an elegant yet inviting atmosphere. The chef's kitchen features Taj Mahal quartzite countertops, a 60-inch Wolf range, paneled Thermador refrigerator and freezer, built-in Wolf coffee system, and premium appliances throughout. Designed for effortless indoor-outdoor living, expansive Cumaru hardwood porches overlook a heated pool and spa, surrounded by professionally designed landscaping. Just moments from DFW airport and Historic Downtown Grapevine's shops, restaurants, wineries, and festivals, this is a rare opportunity to own a meticulously crafted luxury home in one of the city's most sought-after neighborhoods.
Full Property Details
Full Property Details for 814 E Wall St
General
- Status: Closed
- Type: Single Family
- Source: NTREIS
- MLS ID: 21319173
- Added to Site: 125 day(s) ago
Interior
- Interior Features: Built-in Features, Chandelier, Decorative/Designer Lighting Fixtures, Double Vanity, High Speed Internet, In-Law Floorplan, Kitchen Island, Open Floorplan, Pantry, Vaulted Ceiling(s), Natural Woodwork, Walk-In Closet(s), Wired for Sound
- Fireplace: Yes
- Number of Fireplaces: 2
- Fireplace(s): Living Room, Outside
- Appliances: Some Gas Appliances, Built-In Gas Range, Built-in Coffee Maker, Built-In Refrigerator, Dryer, Dishwasher, Gas Cooktop, Disposal, Gas Oven, Gas Range, Gas Water Heater, Ice Maker, Microwave, Plumbed For Gas, Tankless Water Heater, Vented Exhaust Fan, Water Purifier, Washer
- Flooring: Engineered Hardwood
Rooms
Bathrooms
- Total Bathrooms: 5
- Full Bathrooms: 4
- Half Bathrooms: 1
Bedrooms
- Total Bedrooms: 4
Other Rooms
- Laundry: Stacked
Additional Information
- Pool: Yes
- Pool Description: Fenced, Heated, Outdoor Pool, Other, Pool, Water Feature
- Spa: Yes
- Spa Description: Hot Tub
- Security/Safety: Prewired, Security System, Carbon Monoxide Detector(s), Smoke Detector(s), Wireless
- Equipment: Home Theater, Irrigation Equipment, Other
Exterior
- Exterior Features: Playground, Rain Gutters
- Porch/Patio/Deck: Deck, Covered
Parking
- Garage: Yes
- Garage Spaces: 2
- Parking Features: Additional Parking, Concrete, Door-Multi, Driveway, Electric Gate, Enclosed, Electric Vehicle Charging Station(s), Garage Faces Front, Garage, Garage Door Opener, Gravel, Gated, Heated Garage, Lighted
Location
- County: Tarrant
- Subdivision: D E Box Addition
- Driving Directions: From SH 114 Exit main street SH 26 and head north into historic downtown Grapevine. Turn east on Wall Street. The home is located on the left.
School Information
- Elem School District: Grapevine-Colleyville ISD
- Midd School District: Grapevine-Colleyville ISD
- High School District: Grapevine-Colleyville ISD
- Elementary School: Cannon
- Middle School: Grapevine
- High School: Colleyville Heritage
Heating & Cooling
- Central air: Yes
- Air Conditioning: Yes
- Cooling Type: Central Air, Ceiling Fan(s), Multi Units, Zoned
- Heating Type: Central, Natural Gas
Utilities
- Sewer: Public Sewer
- Water: Public
- Utility Description: Electricity Connected, Natural Gas Available, Sewer Available, Separate Meters, Water Available
Structural Information
- Property Detached: Yes
- Architectural Style: Detached, Historic/Antique
- Structure Type: House
- Detached/Attached: Detached
- Construction: Frame, Stucco, Wood Siding
- Roof: Asphalt, Metal
- Windows: Shutters
- Stories/Levels: 1
- Living Area: 3,641 Sq. Ft.
- Year Built: 1948
Lot Features
- Lot Size (Acres): 0.348
- Lot Size (Sq. Ft.): 15,158.88
- Lot Features: Landscaped, Sprinkler System
- Fencing (Description): Fenced, High Fence
Financial Considerations
- For Sale/Rent/Lease: For Sale
- Terms: See Agent
Disclosures and Reports
- Documents Avail.: Aerial
- Property ID: 251747
- Block: 2
- Lot Number: 2
Listed by NB Elite Realty, Hannah Finn
Sold by Faris & Co Realty, Ann Baum
Listing agent
— 814 E Wall St —
Hannah Finn
NB Elite Realty
281-633-6074

 NMLS#: 1598647
Get Pre-Approved Today
Schools
Schools serving 814 E Wall St
School District:Grapevine-Colleyville Independent School District
| Name | Grades | Distance |
|---|---|---|
Cannon Elementary School 1300 West College Street, Grapevine, TX 76051 | K-5 | 1.2 mi |
Grapevine Middle School 301 Pony Parkway, Grapevine, TX 76051 | 6-8 | 1 mi |
Colleyville Heritage High School 5401 Heritage Avenue, Colleyville, TX 76034 | 9-12 | 4.1 mi |
Disclaimer:
School attendance boundaries provided by ATTOM Data Solutions and are for reference only. Contact the school directly to verify enrollment eligibility.
814 E Wall Street, Grapevine, TX 76051 (MLS# 21319173) is a Single Family property that was sold on July 28, 2026. Want to learn more about 814 E Wall Street? Do you have questions about finding other Single Family real estate for sale in Grapevine? You can browse all Grapevine real estate or contact a Coldwell Banker agent to request more information.