This is a carousel with tiles that activate property listing cards. Use the previous and next buttons to navigate.
1/27
$1,600 Just Listed
This is a carousel with tiles that activate property listing cards. Use the previous and next buttons to navigate.
1/27
Property Description
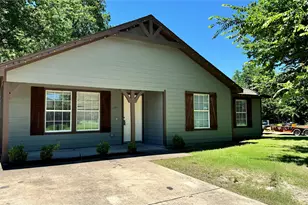
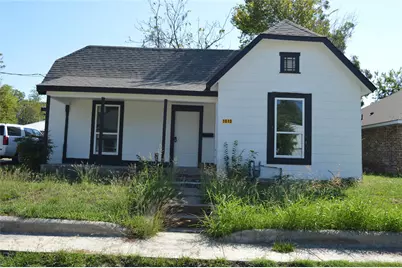
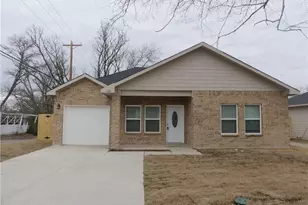
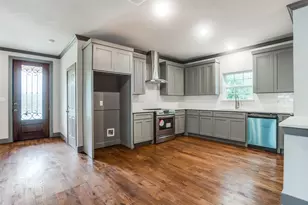
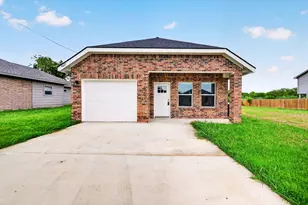
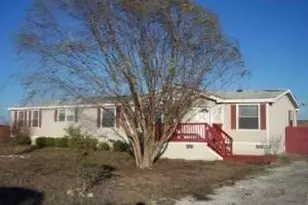
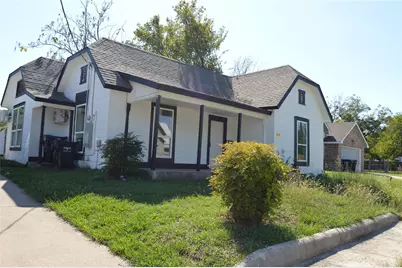
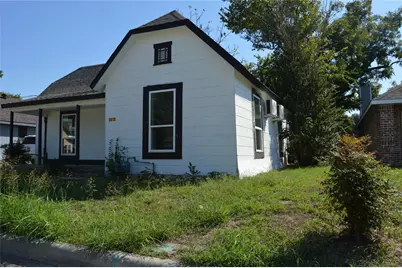
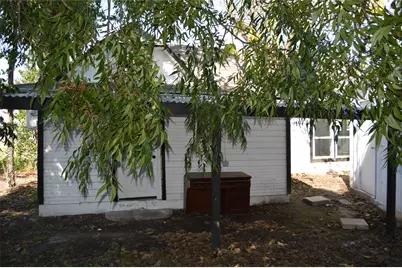
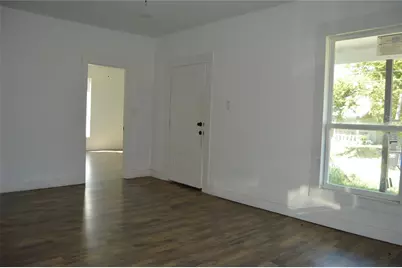
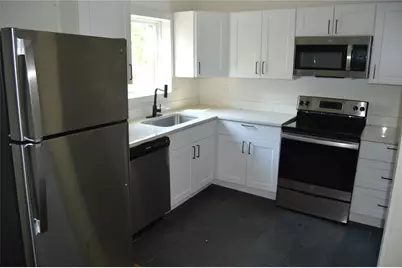
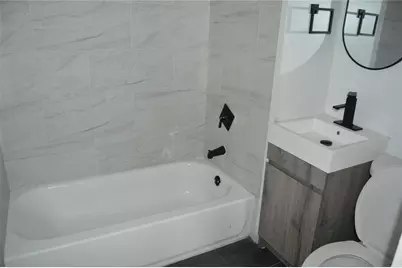
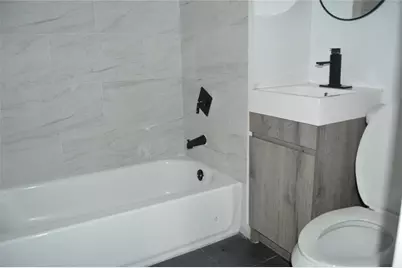
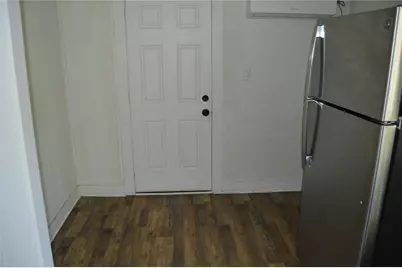
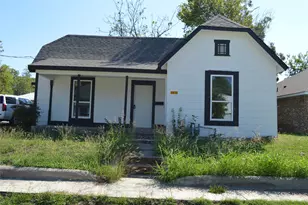
Older home has been rehabbed and updated with new roof, insulated windows, new flooring, paint, upgraded kitchen and bathrooms and mini-split heat and air in each room. A large detached garage or shop is an added plus, including an additional storage area and rear covered patio with fenced yard. Please contact listing agent office for details about application, etc.
Full Property Details
Full Property Details for 1613 Jones St
General
- Rent: $1,600
- Status: Active
- Type: Single Family
- Source: NTREIS
- MLS ID: 21409116
- Updated: 10/11/2026
- Added to Site: Today
Rental Information
- Lease/Rent Term: 12 Months
- Date Available: 10/12/2026
Interior
- Interior Features: Eat-in Kitchen, Cable TV
- Appliances: Dishwasher, Electric Oven, Electric Range, Electric Water Heater
- Furnishings: Unfurnished
- Flooring: Ceramic Tile, Luxury Vinyl Plank
Rooms
Bathrooms
- Total Bathrooms: 2
- Full Bathrooms: 2
Bedrooms
- Total Bedrooms: 3
Other Rooms
- Laundry: Washer Hookup, Electric Dryer Hookup, Laundry in Utility Room
Exterior
- Porch/Patio/Deck: Rear Porch, Front Porch
Parking
- Garage: Yes
- Garage Spaces: 2
- Covered Spaces: 2
- Parking Features: Off Street
Location
- County: Hunt
- Subdivision: Orig Town Of Greenville
- Driving Directions: 1613 Jones St., follow GPS instructions from your location.
School Information
- Elem School District: Greenville ISD
- Midd School District: Greenville ISD
- High School District: Greenville ISD
- Elementary School: Lamar
- Middle School: Greenville, Intermedia
- High School: Greenville
Community
- Pets Allowed: Yes
Heating & Cooling
- Air Conditioning: Yes
- Cooling Type: Electric, Heat Pump, Multi Units
- Heating Type: Electric, Heat Pump
Utilities
- Sewer: Public Sewer
- Water: Public
- Cable Available: Yes
- Utility Description: Sewer Available, Water Available, Cable Available
Structural Information
- Property Detached: Yes
- Architectural Style: Craftsman, Prairie, Detached
- Structure Type: House
- Detached/Attached: Detached
- Construction: Frame
- Roof: Composition
- Stories/Levels: 1
- Living Area: 1,346 Sq. Ft.
- Year Built: 1940
- Property Condition: Resale
Lot Features
- Lot Size (Acres): 0.123
- Lot Size (Sq. Ft.): 5,357.88
- Trees/Vegetation: Grassed
- Fencing (Description): Wire
Financial Considerations
- For Sale/Rent/Lease: For Lease
- Security Deposit: $1,600
- Tenant Pays: All Utilities, Insurance
Disclosures and Reports
- Legal Description: S4385 ORIG TOWN OF GREENVILLE BLK 166 LOT 1B
- Property ID: 71418
- Block: 166
- Lot Number: 1B
Listed by Tarpley, REALTORS, Randall Tarpley
Schools
Schools serving 1613 Jones St
School District:Greenville Independent School District
| Name | Grades | Distance |
|---|---|---|
Lamar Elementary School, Greenville, TX 6321 Jack Finney Blvd, Greenville, TX 75401 | K-4 | 1.9 mi |
Greenville Middle School 3611 Texas Street, Greenville, TX 75401 | 7-8 | 1.1 mi |
Greenville High School 3515 Lions Lair Road, Greenville, TX 75402 | 9-12 | 2.2 mi |
Disclaimer:
School attendance boundaries provided by ATTOM Data Solutions and are for reference only. Contact the school directly to verify enrollment eligibility.
Price History for 1613 Jones St
Date
Details
Price
Change
Source
10/11/2026
Listed
$1,600
—
MLS
Disclaimer: Historical sales information is derived from public records provided by the county offices. Information is not guaranteed and should be independently verified.

1613 Jones Street, Greenville, TX 75401 (MLS# 21409116) is a Single Family property with 3 bedrooms and 2 full bathrooms. 1613 Jones Street is currently listed for rent at $1,600 and was received on October 11, 2026. Want to learn more about 1613 Jones Street? Do you have questions about finding other real estate for sale or rent in Greenville? You can browse all Greenville rentals or contact a Coldwell Banker agent to request more information.