This is a carousel with tiles that activate property listing cards. Use the previous and next buttons to navigate.
1/21
$249,900
This is a carousel with tiles that activate property listing cards. Use the previous and next buttons to navigate.
1/21
Property Description
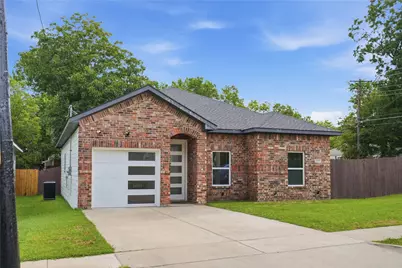
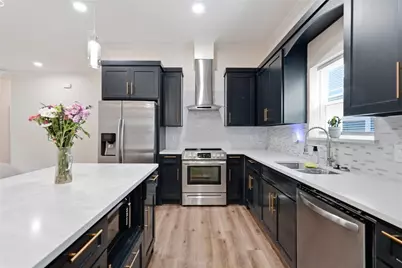
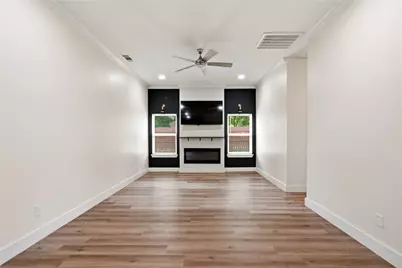
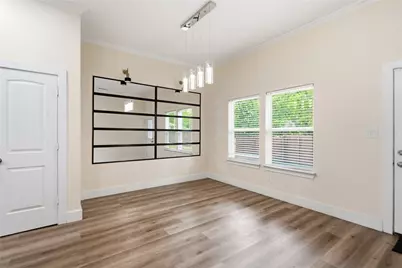
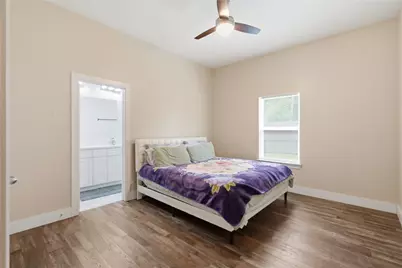
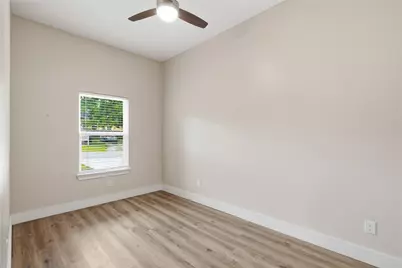
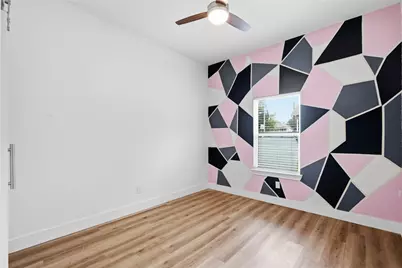
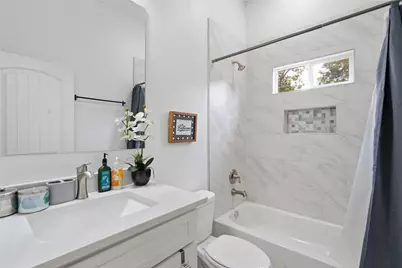
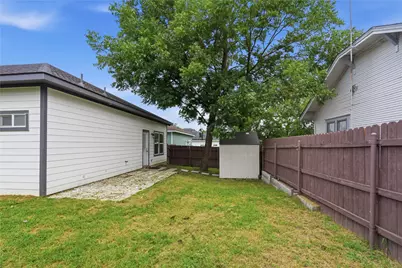
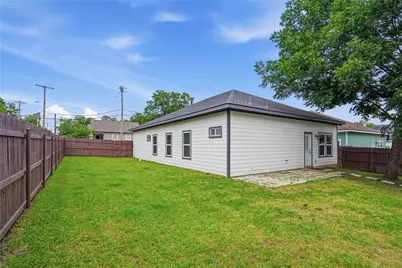
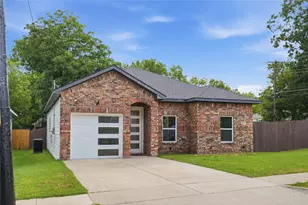
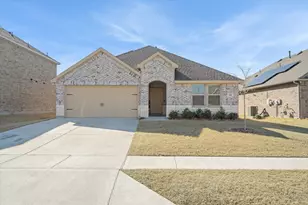
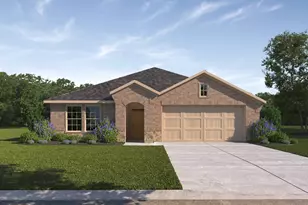
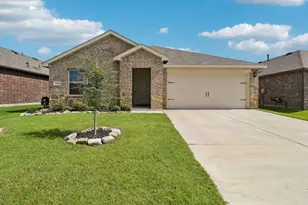
Modern elegance meets everyday comfort in this beautifully designed 2022 home. Offering 3 bedrooms, 2 bathrooms, and an open-concept layout, this move-in-ready home features soaring 10-foot ceilings, luxury waterproof vinyl plank flooring, crown molding, and thoughtfully selected designer finishes throughout. The chef-inspired kitchen showcases quartz countertops, custom cabinetry, stainless steel appliances, a spacious island with seating, stylish pendant lighting, abundant storage, and a refrigerator that conveys with the home. The light-filled dining area is enhanced by an oversized statement mirror and elegant designer lighting, while the inviting living room features a sleek electric fireplace with a custom accent wall. The spacious primary suite offers dual vanities, a beautifully tiled walk-in shower, and a generous walk-in closet. Step outside to a fully fenced backyard with plenty of room to relax, entertain, or play. Additional highlights include a tankless water heater, conveying refrigerator and built-in microwave, modern architectural details, a one-car garage, and NO HOA. Conveniently located just minutes from historic downtown Greenville, L3Harris, shopping, dining, schools, and I-30, this home offers the perfect combination of modern style, comfort, and convenience.
Full Property Details
Full Property Details for 3425 Logan St
General
- Price: $249,900
- Taxes: $5,273
- Status: Active
- Type: Single Family
- Source: NTREIS
- MLS ID: 21333854
- Updated: 7/18/2026
- Added to Site: 38 day(s) ago
Interior
- Interior Features: Decorative/Designer Lighting Fixtures, Double Vanity, High Speed Internet, Kitchen Island, Open Floorplan, Pantry, Smart Home, Walk-In Closet(s), Wired for Sound
- Fireplace: Yes
- Number of Fireplaces: 1
- Fireplace(s): Electric, Living Room
- Appliances: Dishwasher, Electric Cooktop, Electric Oven, Electric Range, Microwave, Refrigerator, Tankless Water Heater
- Flooring: Luxury Vinyl Plank, Tile
Rooms
Bathrooms
- Total Bathrooms: 2
- Full Bathrooms: 2
Bedrooms
- Total Bedrooms: 3
Other Rooms
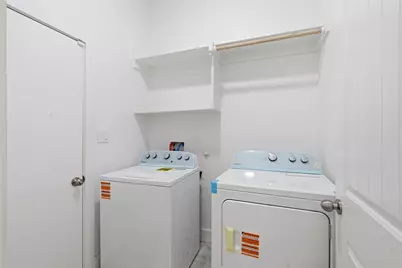
- Laundry: Washer Hookup, Dryer Hookup
Additional Information
- Security/Safety: Security System Owned, Security System
Exterior
- Exterior Features: Storage
Parking
- Garage: Yes
- Attached garage: Yes
- Garage Spaces: 1
- Carports: Yes
- Carport Spaces: 2
- Covered Spaces: 1
- Parking Features: Driveway, Garage Faces Front, Garage, Garage Door Opener
Location
- County: Hunt
- Subdivision: Orig Town Of Greenville
- Driving Directions: On I-30 E, take Exit 93, turn left on Wesley St, turn left on O'Neil, right on King, left on Caddo, right on Logan St. GPS should take you right to the address. It's the corner house.
School Information
- Elem School District: Greenville ISD
- Midd School District: Greenville ISD
- High School District: Greenville ISD
- Elementary School: Bowie
- Middle School: Greenville
- High School: Greenville
Heating & Cooling
- Central air: Yes
- Air Conditioning: Yes
- Cooling Type: Central Air, Ceiling Fan(s)
- Heating Type: Central, Electric
Utilities
- Sewer: Public Sewer
- Water: Public
- Utility Description: Electricity Available, Electricity Connected, Sewer Available, Water Available
Structural Information
- Property Detached: Yes
- Architectural Style: Detached
- Structure Type: House
- Detached/Attached: Detached
- Roof: Shingle
- Stories/Levels: 1
- Living Area: 1,603 Sq. Ft.
- Year Built: 2022
Additional Structures
- Other Structures: Shed(s)
Lot Features
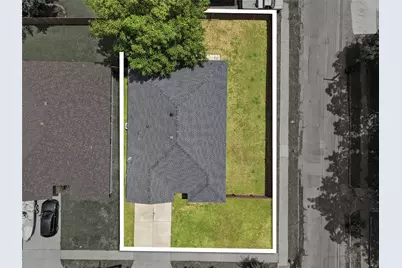
- Lot Size (Acres): 0.149
- Lot Size (Sq. Ft.): 6,490.44
- Lot Features: Corner Lot, Few Trees
- Fencing (Description): Back Yard, Full, Wood
Financial Considerations
- For Sale/Rent/Lease: For Sale
- Tax Amount: $5,273
- Terms: Cash, Conventional, FHA, VA Loan
Disclosures and Reports
- Documents Avail.: Survey
- Legal Description: S4385 ORIG TOWN OF GREENVILLE BLK 244 LOT 7B
- Exclusions: Washer, Dryer, TV
- Property ID: 234876
- Block: 244
- Lot Number: 7B
Listed by Monument Realty, Bahareh Williams

Get Pre-Approved Today
Schools
Schools serving 3425 Logan St
School District:Greenville Independent School District
| Name | Grades | Distance |
|---|---|---|
Crockett Elementary School, Greenville, TX 1316 Wolfe City Drive, Greenville, TX 75401 | K-4 | 2.3 mi |
Greenville Middle School 3611 Texas Street, Greenville, TX 75401 | 7-8 | 0.3 mi |
Greenville High School 3515 Lions Lair Road, Greenville, TX 75402 | 9-12 | 2 mi |
Disclaimer:
School attendance boundaries provided by ATTOM Data Solutions and are for reference only. Contact the school directly to verify enrollment eligibility.
Price & Sales History for 3425 Logan St
Date
Details
Price
Change
Source
7/18/2026
Listed
$249,900
—
MLS
Disclaimer: Historical sales information is derived from public records provided by the county offices. Information is not guaranteed and should be independently verified.
Tax History
Tax History for 3425 Logan St
Year
Property Taxes
Change
Tax Assessment
Change
2025
$4,451
-10%
$254,050
4%
2023
$4,949
—
$243,509
1%
2023
$4,949
155%
$240,000
177%
2022
$1,943
—
$86,650
—
Disclaimer: Historical tax information is derived from public records provided by the county offices. Information is not guaranteed and should be independently verified.
Estimate the Cost
Estimate the Cost for 3425 Logan St
3425 Logan Street, Greenville, TX 75401 (MLS# 21333854) is a Single Family property with 3 bedrooms and 2 full bathrooms. 3425 Logan Street is currently listed for $249,900 and was received on July 18, 2026. Want to learn more about 3425 Logan Street? Do you have questions about finding other Single Family real estate for sale in Greenville? You can browse all Greenville real estate or contact a Coldwell Banker agent to request more information.