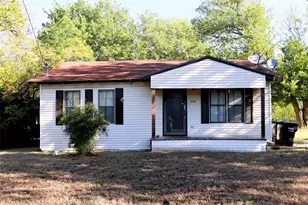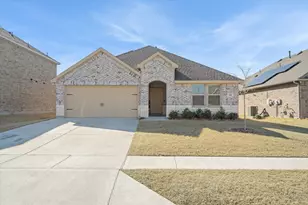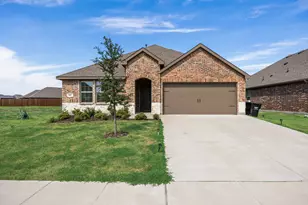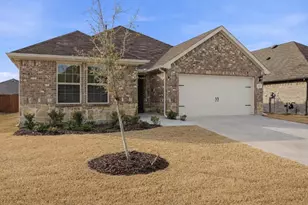
This is a carousel with tiles that activate property listing cards. Use the previous and next buttons to navigate.
1/30
$425,000 Just Listed
This is a carousel with tiles that activate property listing cards. Use the previous and next buttons to navigate.
1/30
Property Description
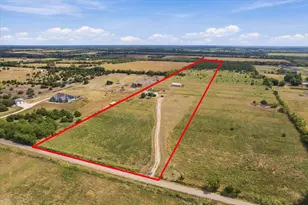
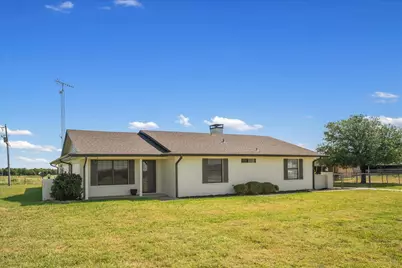
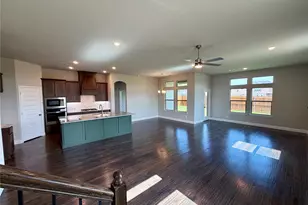
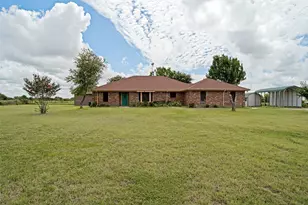
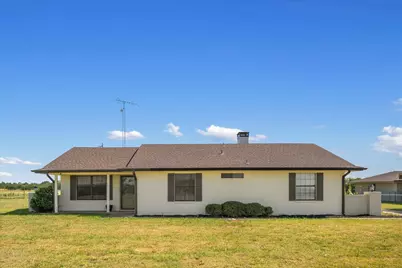
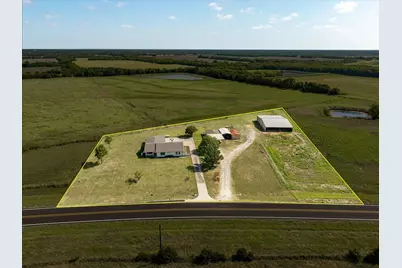
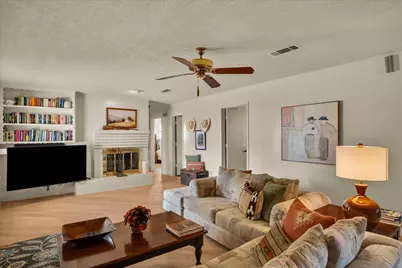
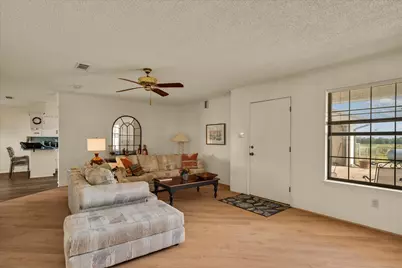
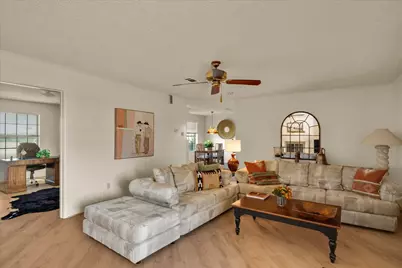
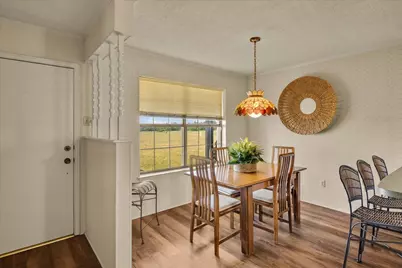
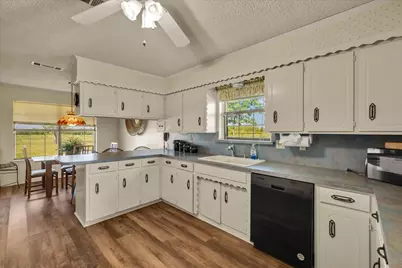
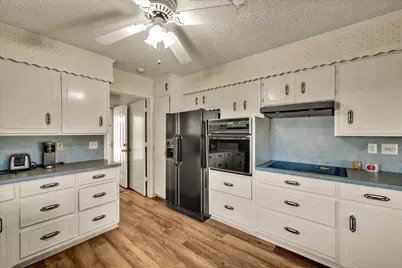
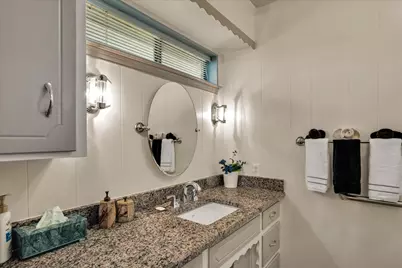
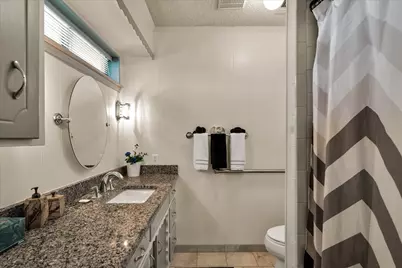
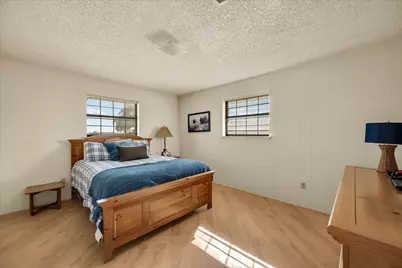
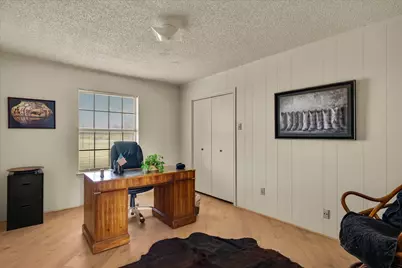
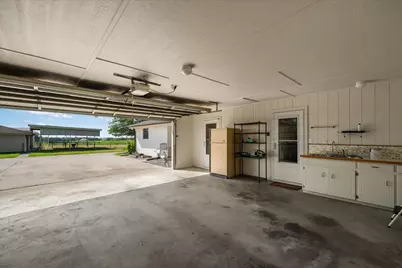
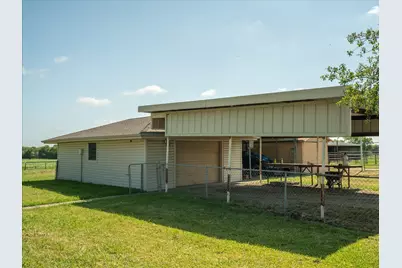
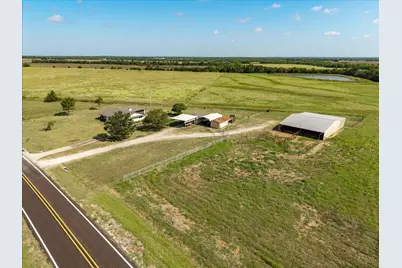
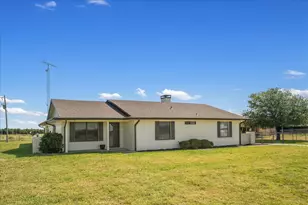
This remodeled 3 bedroom, 2 bath home sits on 2.75 acres along FM 1566, offering plenty of room to enjoy country living. The property features a spacious shop building and a barn with a working pen, making it a great setup for livestock, hobbies, or extra storage. With open space, useful improvements, and a convenient location, this property offers the perfect mix of comfort and country living. Come take a look and see all this place has to offer!
Full Property Details
Full Property Details for 368 Fm 1566 E
General
- Price: $425,000
- Taxes: $3,529
- Status: Active
- Type: Single Family
- Source: NTREIS
- MLS ID: 21365424
- Updated: 8/21/2026
- Added to Site: 1 day(s) ago
Interior
- Interior Features: Decorative/Designer Lighting Fixtures, High Speed Internet
- Fireplace: Yes
- Number of Fireplaces: 1
- Fireplace(s): Wood Burning
- Appliances: Dishwasher, Electric Cooktop, Electric Oven
Rooms
Bathrooms
- Total Bathrooms: 2
- Full Bathrooms: 2
Bedrooms
- Total Bedrooms: 3
Parking
- Garage: Yes
- Attached garage: Yes
- Garage Spaces: 2
- Covered Spaces: 2
- Parking Features: Driveway
Location
- County: Hunt
- Subdivision: Byenside
- Driving Directions: Hwy 34 north from Greenville. Turn right on FM 1566 and house will be first on the left. SIY
School Information
- Elem School District: Wolfe City ISD
- Midd School District: Wolfe City ISD
- High School District: Wolfe City ISD
- Elementary School: Wolfecity
- Middle School: Wolfecity
- High School: Wolfecity
Heating & Cooling
- Central air: Yes
- Air Conditioning: Yes
- Cooling Type: Central Air
- Heating Type: Central, Electric
Utilities
- Water: Community/Coop
- Utility Description: Water Available
Structural Information
- Property Detached: Yes
- Architectural Style: Ranch, Detached
- Structure Type: House
- Detached/Attached: Detached
- Roof: Composition
- Stories/Levels: 1
- Living Area: 1,771 Sq. Ft.
- Current Bldg. Use: Agricultural, Residential, Single Family
- Year Built: 1980
Lot Features
- Lot Size (Acres): 2.75
- Lot Size (Sq. Ft.): 119,790
- Lot Features: Acreage, Agricultural, Back Yard, Lawn
- Potential Use: Residential
- Trees/Vegetation: Grassed
- Fencing (Description): Pipe
Horse Property
- Horse Facility Desc.: Tack Room
Financial Considerations
- For Sale/Rent/Lease: For Sale
- Tax Amount: $3,529
Disclosures and Reports
- Legal Description: A0042 BYRNSIDE JAMES, TRACT W31, ACRES 9.602
- Property ID: 20880
Listed by CENTURY 21 Patterson Agency, Jeremy Dicken
Get Pre-Approved Today
Price & Sales History for 368 Fm 1566 E
Date
Details
Price
Change
Source
8/20/2026
Listed
$425,000
—
MLS
Disclaimer: Historical sales information is derived from public records provided by the county offices. Information is not guaranteed and should be independently verified.

Tax History
Tax History for 368 Fm 1566 E
Year
Property Taxes
Change
Tax Assessment
Change
2025
$2,214
-7%
$238,460
7%
2023
$2,376
-19%
$223,000
-26%
2023
$2,941
-4%
$301,380
29%
2022
$3,067
1%
$234,130
20%
2021
$3,049
8%
$195,550
-1%
2020
$2,831
-3%
$196,850
42%
2018
$2,904
-5%
$138,827
-11%
2019
$3,071
14%
$155,819
21%
2017
$2,697
9%
$128,547
9%
2016
$2,469
13%
$117,606
14%
2015
$2,192
3%
$103,430
3%
2014
$2,119
2%
$99,990
1%
2013
$2,072
—
$98,610
—
Disclaimer: Historical tax information is derived from public records provided by the county offices. Information is not guaranteed and should be independently verified.
Estimate the Cost
Estimate the Cost for 368 Fm 1566 E
368 Fm 1566 E, Greenville, TX 75401 (MLS# 21365424) is a Single Family property with 3 bedrooms and 2 full bathrooms. 368 Fm 1566 E is currently listed for $425,000 and was received on August 20, 2026. Want to learn more about 368 Fm 1566 E? Do you have questions about finding other Single Family real estate for sale in Greenville? You can browse all Greenville real estate or contact a Coldwell Banker agent to request more information.