
This is a carousel with tiles that activate property listing cards. Use the previous and next buttons to navigate.
1/24
$1,795
This is a carousel with tiles that activate property listing cards. Use the previous and next buttons to navigate.
1/24
Property Description
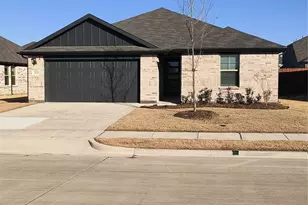
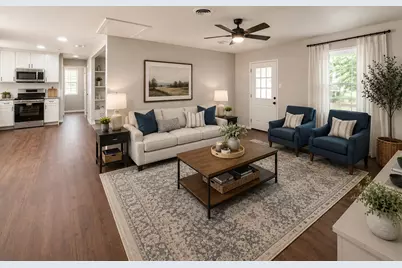
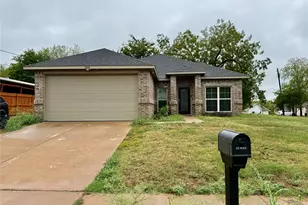
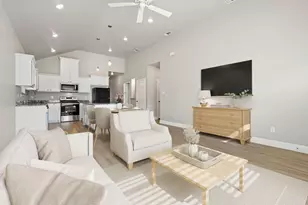
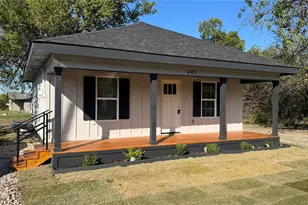
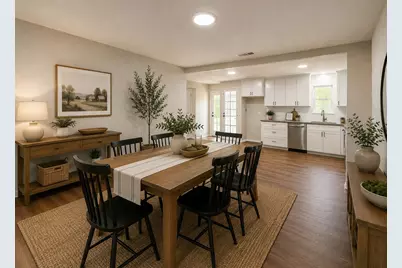
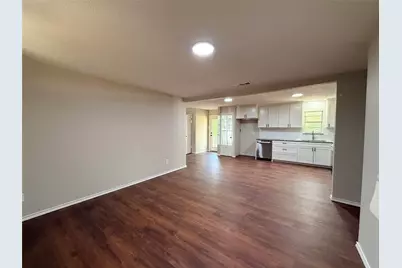
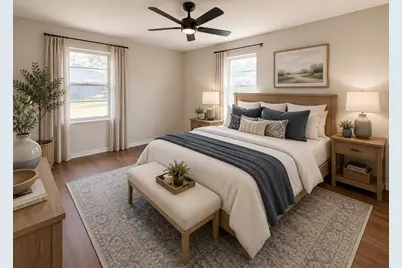
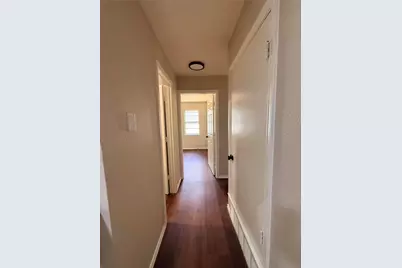
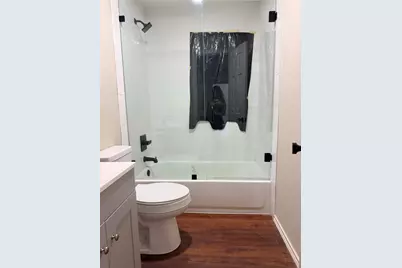
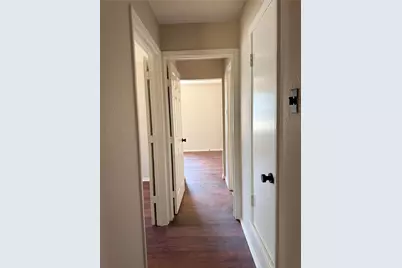
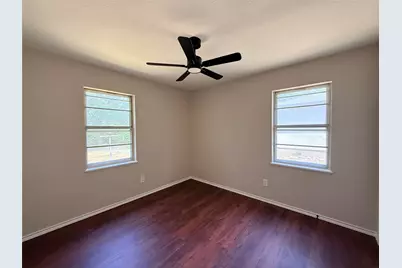
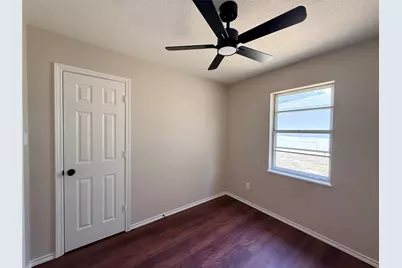
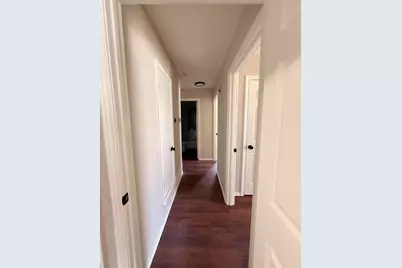
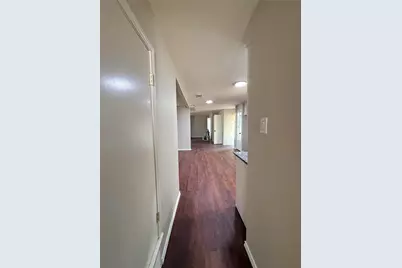
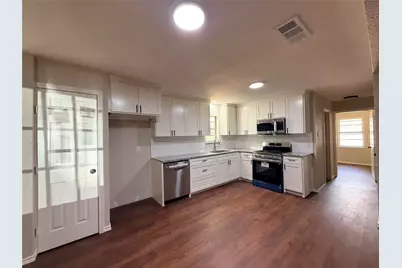
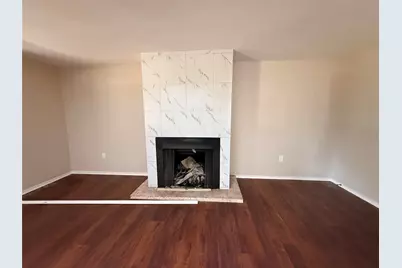
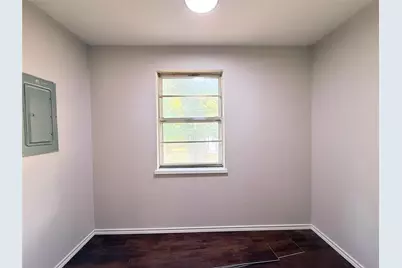
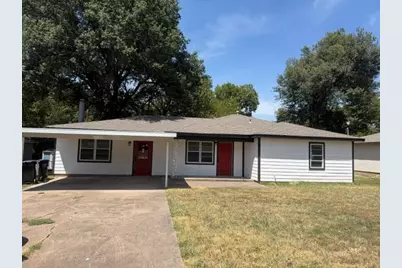
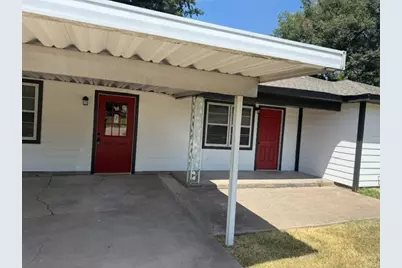
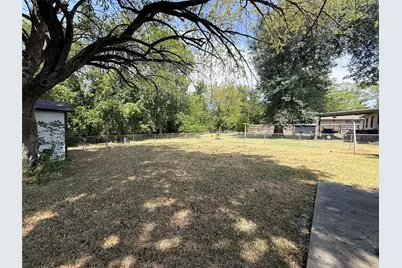
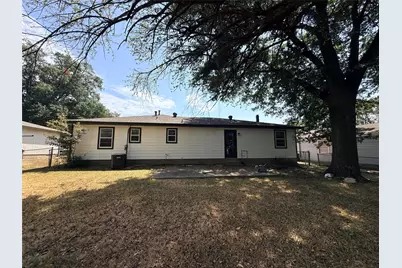
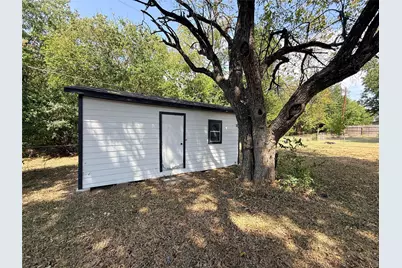
MOVE-IN READY! Updated rental offering a clean, modern interior with an open and spacious floor plan. The home features durable wood-look flooring throughout, neutral paint, updated lighting, and plenty of natural light. The renovated kitchen includes white cabinetry, granite countertops, subway tile backsplash, stainless steel appliances, and ample cabinet and counter space. The living areas provide plenty of room for everyday living and entertaining, including a fireplace that adds character to the space. Bedrooms feature ceiling fans and neutral finishes. The updated bathroom offers a large tiled walk-in shower with glass enclosure and modern black fixtures. Outside, enjoy a large fenced backyard with mature shade trees, patio space, and a detached storage building. A covered carport provides convenient off-street parking. Fresh, updated, and ready for its next tenant-schedule your showing today!
Full Property Details
Full Property Details for 4026 Dixon Cir
General
- Rent: $1,795
- Status: Active
- Type: Single Family
- Source: NTREIS
- MLS ID: 21378005
- Updated: 10/3/2026
- Added to Site: 47 day(s) ago
Rental Information
- Date Available: 9/3/2026
Interior
- Fireplace: Yes
- Number of Fireplaces: 1
- Fireplace(s): Living Room
- Appliances: Dishwasher, Electric Oven, Disposal, Microwave
Rooms
Bathrooms
- Total Bathrooms: 2
- Full Bathrooms: 2
Bedrooms
- Total Bedrooms: 3
Parking
- Carports: Yes
- Carport Spaces: 2
- Covered Spaces: 2
- Parking Features: Carport, Driveway
Location
- County: Hunt
- Subdivision: Kennedy Sub
- Driving Directions: GPS
School Information
- Elem School District: Greenville ISD
- Midd School District: Greenville ISD
- High School District: Greenville ISD
- Elementary School: Travis
- Middle School: Greenville
- High School: Greenville
Community
- Pets Allowed: Yes
Utilities
- Sewer: Public Sewer
- Water: Public
- Utility Description: Electricity Available, Sewer Available, Water Available
Structural Information
- Property Detached: Yes
- Architectural Style: Detached
- Structure Type: House
- Detached/Attached: Detached
- Stories/Levels: 1
- Living Area: 1,374 Sq. Ft.
- Year Built: 1970
Lot Features
- Lot Size (Acres): 0.176
- Lot Size (Sq. Ft.): 7,666.56
Financial Considerations
- For Sale/Rent/Lease: For Lease
- Security Deposit: $1,795
- Pet Deposit: $250
- Tenant Pays: All Utilities, Exterior Maintenance
Disclosures and Reports
- Legal Description: S3730 KENNEDY SUBDIVISION BLK 2 LOT 13 (PT) A
- Property ID: 48586
- Block: 2
- Lot Number: 13
Listed by Lifestyles Realty Dallas, Inc, Niki Wagner
Schools
Schools serving 4026 Dixon Cir
School District:Greenville Independent School District
| Name | Grades | Distance |
|---|---|---|
Lamar Elementary School, Greenville, TX 6321 Jack Finney Blvd, Greenville, TX 75401 | K-4 | 1.5 mi |
Greenville Middle School 3611 Texas Street, Greenville, TX 75401 | 7-8 | 1.7 mi |
Greenville High School 3515 Lions Lair Road, Greenville, TX 75402 | 9-12 | 2.5 mi |
Disclaimer:
School attendance boundaries provided by ATTOM Data Solutions and are for reference only. Contact the school directly to verify enrollment eligibility.
Price History for 4026 Dixon Cir
Date
Details
Price
Change
Source
9/03/2026
Listed
$1,795
—
MLS
Disclaimer: Historical sales information is derived from public records provided by the county offices. Information is not guaranteed and should be independently verified.
4026 Dixon Circle, Greenville, TX 75401 (MLS# 21378005) is a Single Family property with 3 bedrooms and 2 full bathrooms. 4026 Dixon Circle is currently listed for rent at $1,795 and was received on September 03, 2026. Want to learn more about 4026 Dixon Circle? Do you have questions about finding other real estate for sale or rent in Greenville? You can browse all Greenville rentals or contact a Coldwell Banker agent to request more information.