This is a carousel with tiles that activate property listing cards. Use the previous and next buttons to navigate.
1/24
$1,495 Just Listed
This is a carousel with tiles that activate property listing cards. Use the previous and next buttons to navigate.
1/24
Property Description
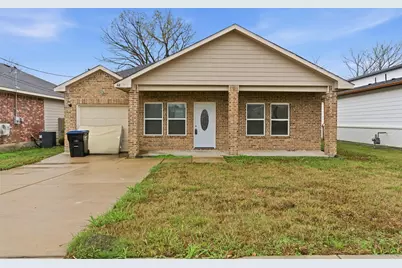
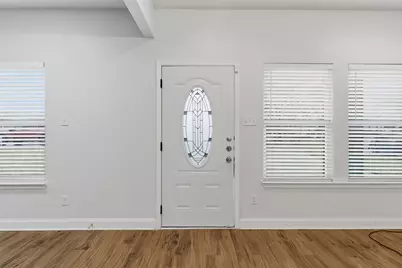
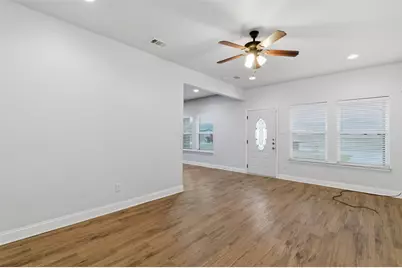
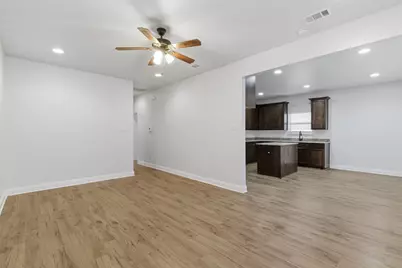
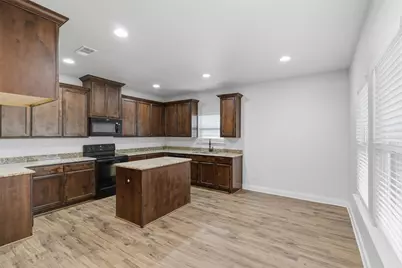
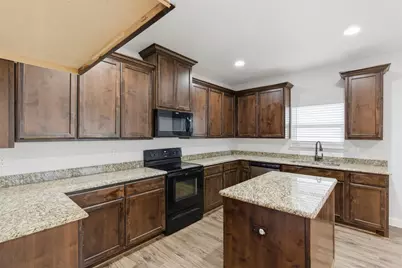
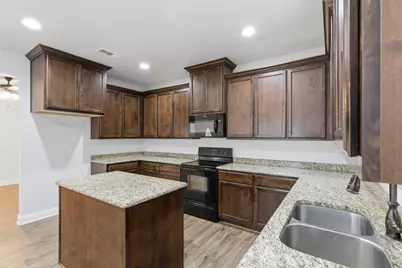
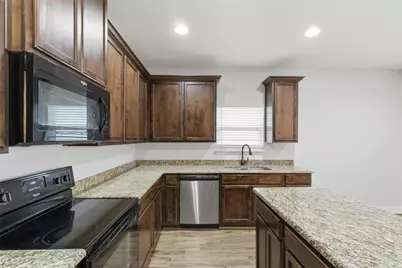
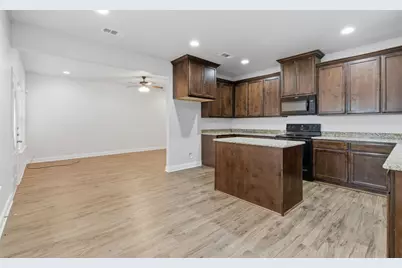
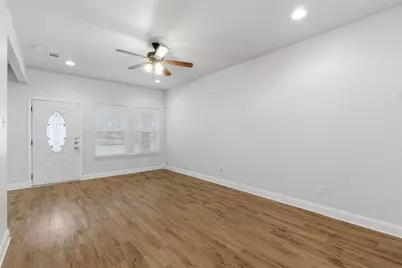
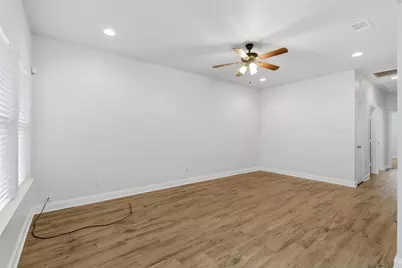
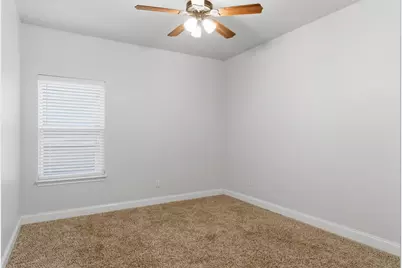
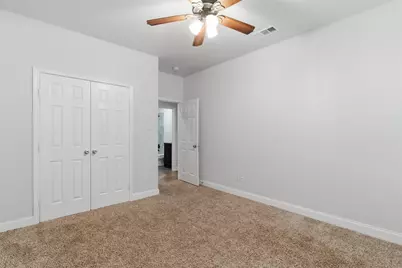
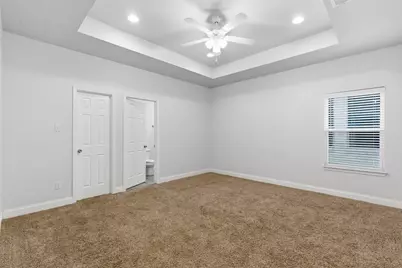
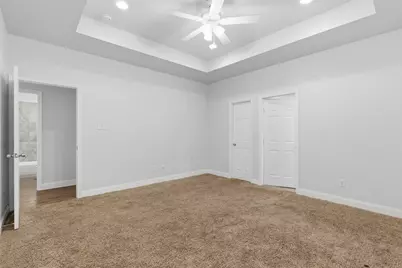
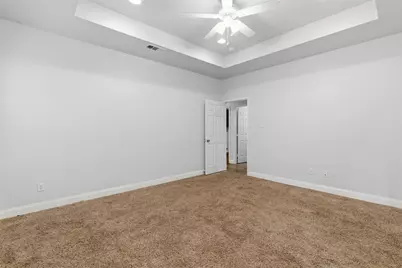
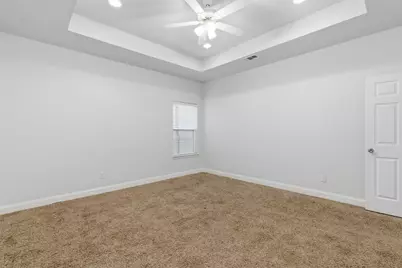
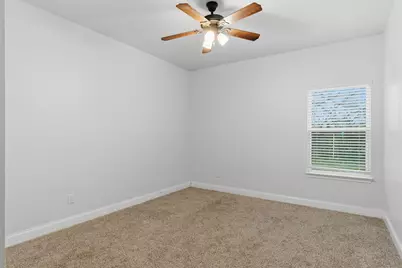
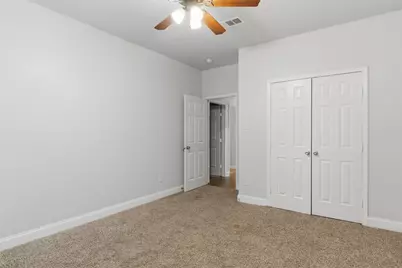
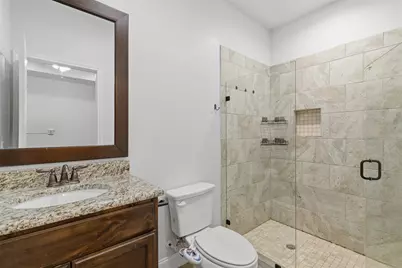
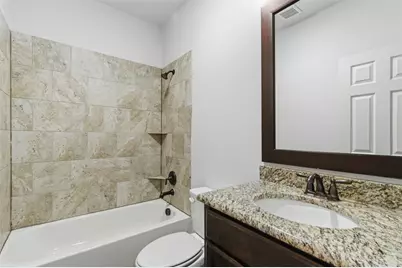
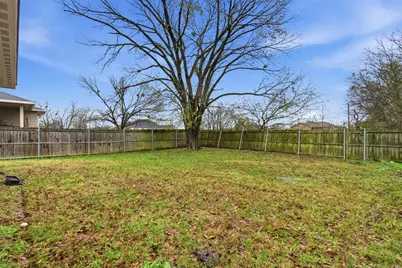
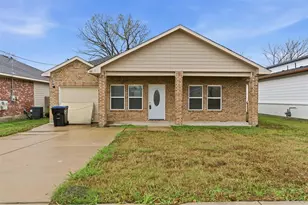
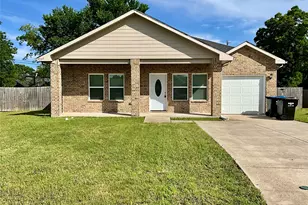
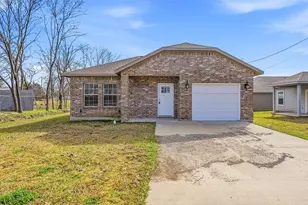
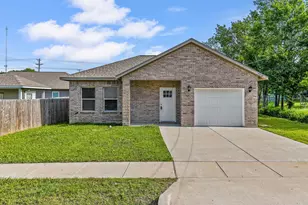
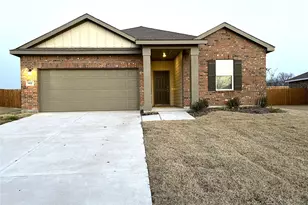
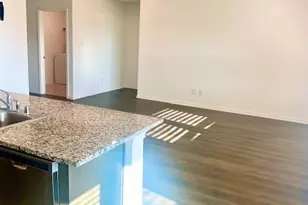
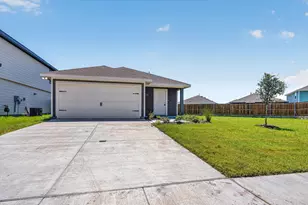
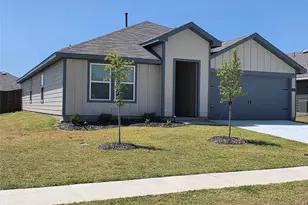
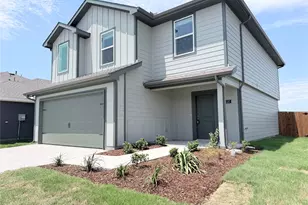
Gorgeous 3-Bedroom, 2-Bath Home with Granite Countertops & Private Fenced Backyard - A Must-See! Your dream home awaits! Don't miss this beautifully maintained and move-in ready 3-bedroom, 2-bathroom home that offers the perfect combination of comfort, style, and functionality. Nestled in a desirable neighborhood, this home comes complete with an attached garage and upgrades throughout that are sure to impress. Step inside to discover stunning ceramic wood-look tile flooring throughout the main living areas, adding warmth and elegance while ensuring easy maintenance. Plush carpet in the bedrooms provides a cozy and inviting atmosphere, perfect for rest and relaxation. The spacious and open-concept kitchen is a true showstopper-featuring gorgeous granite countertops, an abundance of cabinetry, and upgraded light fixtures that add a modern flair. It's the perfect setup for home chefs and entertainers alike! The bathrooms are equally impressive, offering matching granite counters, stylish vanities, and contemporary finishes that create a spa-like feel. Ceiling fans in all major rooms provide added comfort and energy efficiency. Step out back and enjoy the generous, fully fenced backyard-a private oasis with plenty of room for pets, play, or hosting weekend barbecues. Whether you're looking to unwind after a long day or entertain guests, this backyard space delivers! This home is the total package and won't last long! Schedule your private tour today and see everything this beauty has to offer. Ready to apply? Visit OmniKeyTexas.com, scroll down, and click "Submit Rental Application." Your new home is just a few clicks away!
Full Property Details
Full Property Details for 4805 Pickett
General
- Rent: $1,495
- Status: Active
- Type: Single Family
- Source: NTREIS
- MLS ID: 21330140
- Updated: 7/13/2026
- Added to Site: Today
Rental Information
- Lease/Rent Term: 12 Months
- Date Available: 9/14/2026
Interior
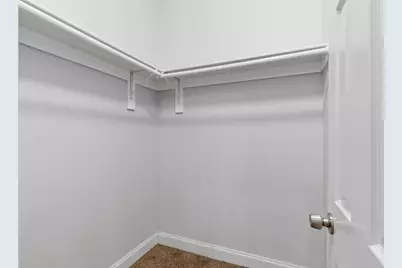
- Interior Features: Decorative/Designer Lighting Fixtures, Eat-in Kitchen, Granite Counters, High Speed Internet, Kitchen Island, Cable TV, Walk-In Closet(s)
- Appliances: Dishwasher, Electric Cooktop, Electric Oven, Electric Range, Disposal, Microwave
- Furnishings: Unfurnished
- Flooring: Carpet, Ceramic Tile
Rooms
Bathrooms
- Total Bathrooms: 2
- Full Bathrooms: 2
Bedrooms
- Total Bedrooms: 3
Other Rooms
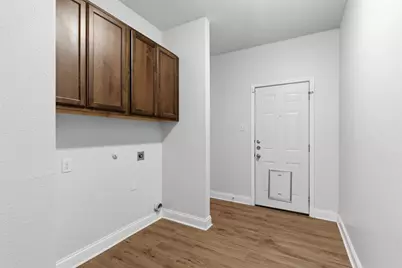
- Laundry: Washer Hookup, Dryer Hookup
Additional Information
- Security/Safety: Smoke Detector(s)
Exterior
- Exterior Features: Private Yard
- Porch/Patio/Deck: Covered
Parking
- Garage: Yes
- Attached garage: Yes
- Garage Spaces: 1
- Covered Spaces: 1
- Parking Features: Assigned, Concrete, Covered, Direct Access, Door-Single, Driveway, Garage Faces Front, Garage, Inside Entrance, Kitchen Level, On Site, Off Street, Paved, Private
Location
- County: Hunt
- Subdivision: COLLEGE HILL ADDITION (GREENVILLE)
- Driving Directions: Follow on E Plano Pkwy and W Farm to Market Rd 544 to TX 78 N in Wylie Follow TX 78 N and US 380 E to Lee St in Greenville Continue on Lee St. Drive to Pickett St.
School Information
- Elem School District: Greenville ISD
- Midd School District: Greenville ISD
- High School District: Greenville ISD
- Elementary School: Carver
- Middle School: Greenville, Intermedia
- High School: Greenville
Community
- Pets Allowed: Yes
Heating & Cooling
- Central air: Yes
- Air Conditioning: Yes
- Cooling Type: Central Air, Ceiling Fan(s), Electric
- Heating Type: Central, Electric
Utilities
- Sewer: Public Sewer
- Water: Public
- Cable Available: Yes
- Utility Description: Sewer Available, Water Available, Cable Available
Structural Information
- Property Detached: Yes
- Architectural Style: Detached
- Structure Type: House
- Detached/Attached: Detached
- Construction: Brick
- Windows: Window Coverings
- Stories/Levels: 1
- Living Area: 1,368 Sq. Ft.
- Year Built: 2018
Lot Features
- Lot Size (Acres): 0.161
- Lot Size (Sq. Ft.): 7,013.16
- Fencing (Description): Back Yard, Fenced, Wood
Green Features
- Energy Efficient: Appliances
Financial Considerations
- For Sale/Rent/Lease: For Lease
- Security Deposit: $1,495
- Pet Deposit: $300
- Tenant Pays: All Utilities, Cable TV, Electricity, Grounds Care, Insurance
Disclosures and Reports
- Exclusions: Current tenant belongings (if applicable) fridge, washer and dryer. All 18+ must apply. Apply online at www.omnikeytexas.com
- Property ID: 42131
Listed by OmniKey Realty, LLC., Brandi Stubbs

Schools
Schools serving 4805 Pickett
School District:Greenville Independent School District
| Name | Grades | Distance |
|---|---|---|
Carver Elementary School 2110 College Street, Greenville, TX 75401 | K-4 | 0.4 mi |
Greenville Middle School 3611 Texas Street, Greenville, TX 75401 | 7-8 | 0.9 mi |
Greenville High School 3515 Lions Lair Road, Greenville, TX 75402 | 9-12 | 2.4 mi |
Disclaimer:
School attendance boundaries provided by ATTOM Data Solutions and are for reference only. Contact the school directly to verify enrollment eligibility.
Price History for 4805 Pickett
Date
Details
Price
Change
Source
7/13/2026
Listed
$1,495
—
MLS
Disclaimer: Historical sales information is derived from public records provided by the county offices. Information is not guaranteed and should be independently verified.
4805 Pickett, Greenville, TX 75401 (MLS# 21330140) is a Single Family property with 3 bedrooms and 2 full bathrooms. 4805 Pickett is currently listed for rent at $1,495 and was received on July 13, 2026. Want to learn more about 4805 Pickett? Do you have questions about finding other real estate for sale or rent in Greenville? You can browse all Greenville rentals or contact a Coldwell Banker agent to request more information.