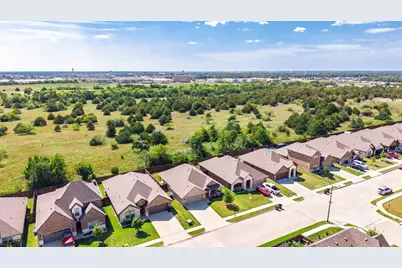
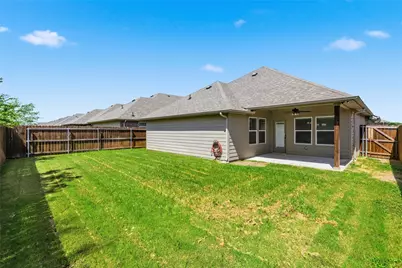
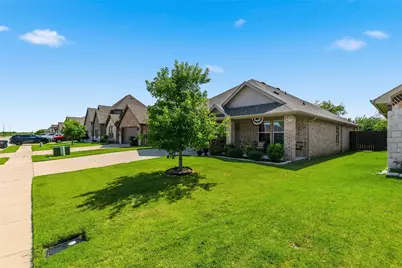
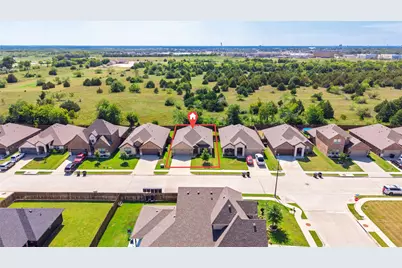
This is a carousel with tiles that activate property listing cards. Use the previous and next buttons to navigate.
1/40
$289,900 Just Listed
This is a carousel with tiles that activate property listing cards. Use the previous and next buttons to navigate.
1/40
Property Description
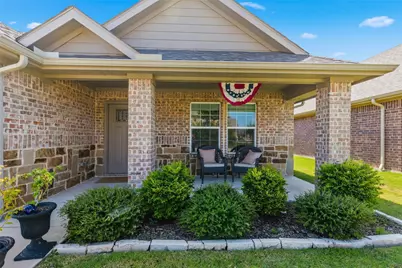
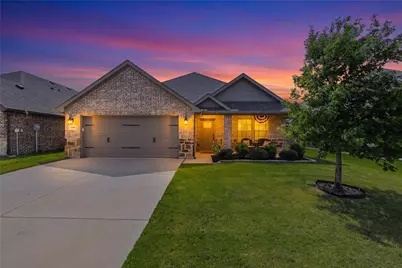
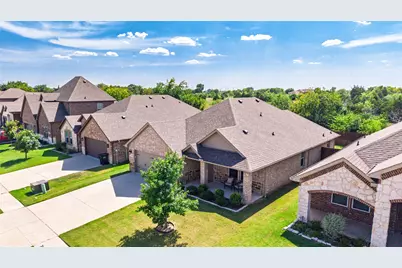
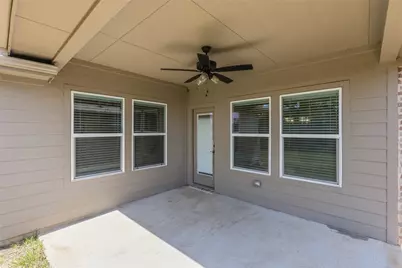
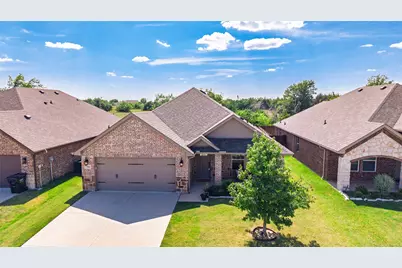
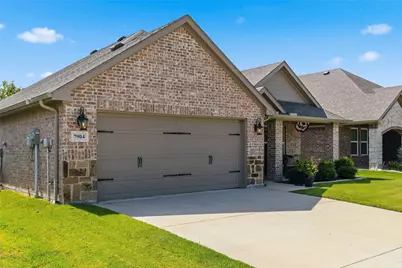
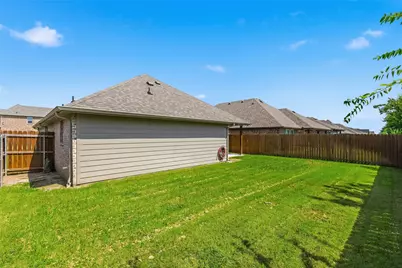
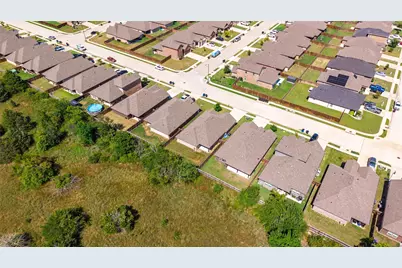
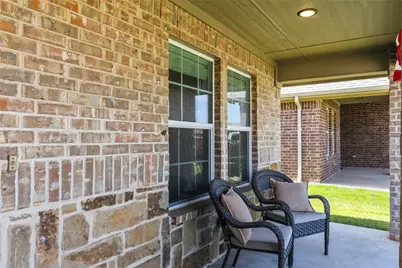
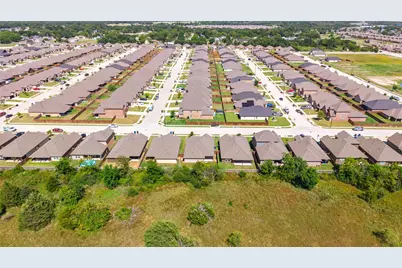
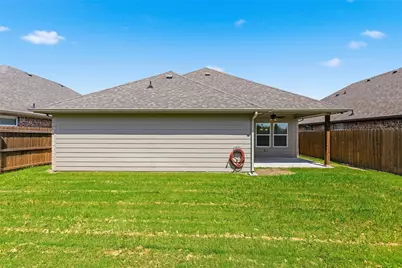
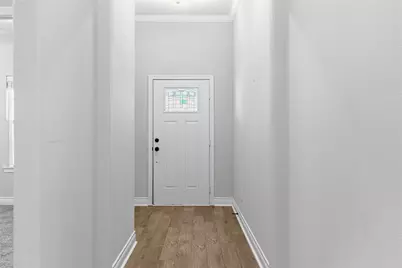
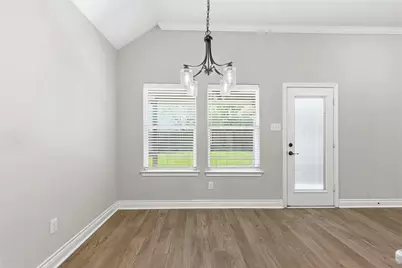
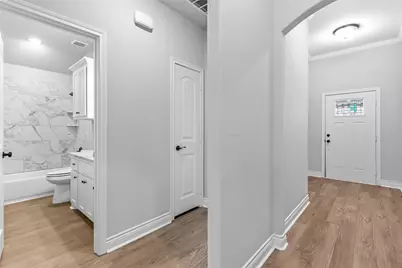
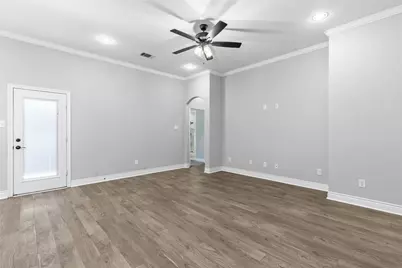
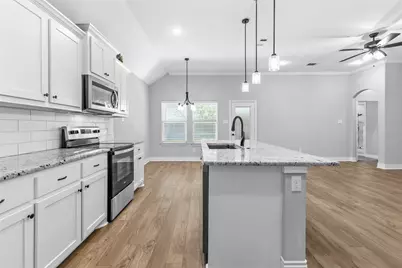
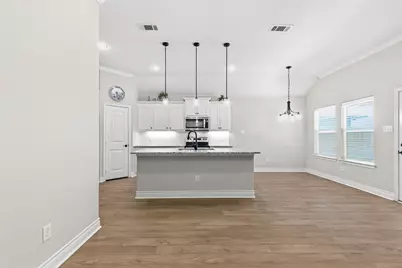
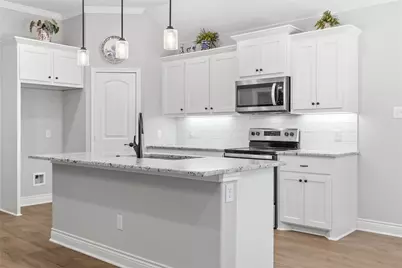
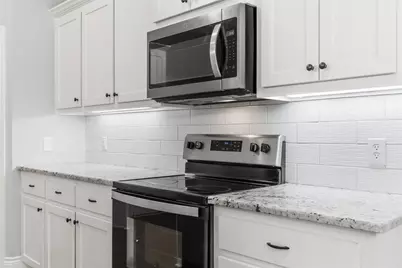
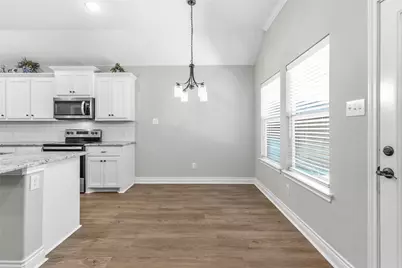
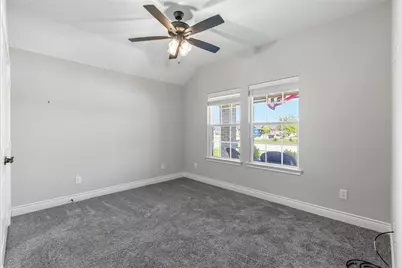
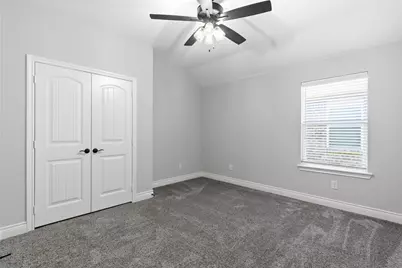
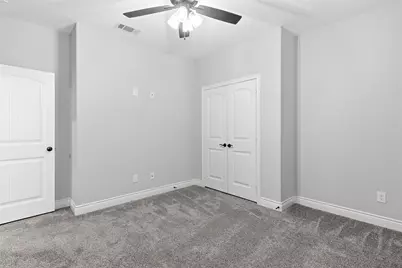
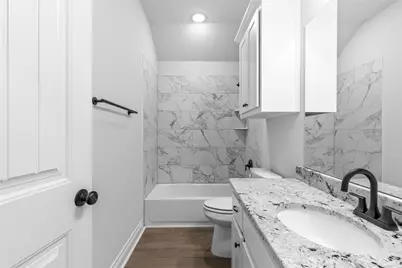
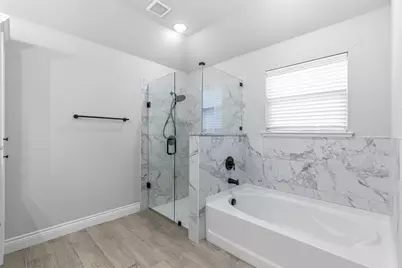
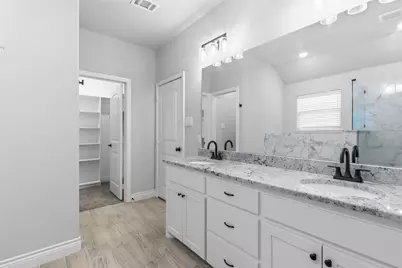
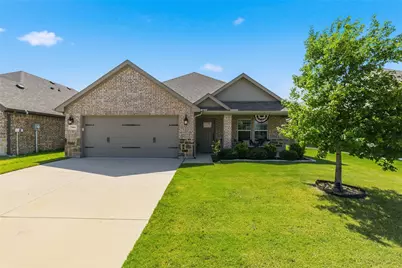
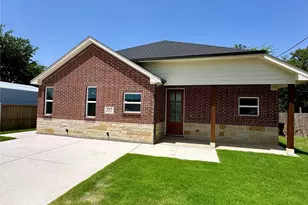
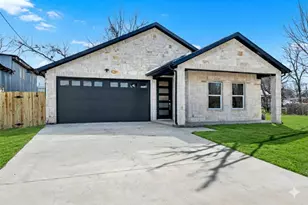
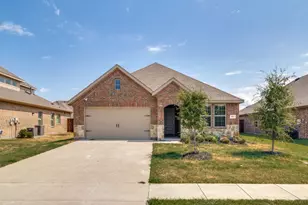
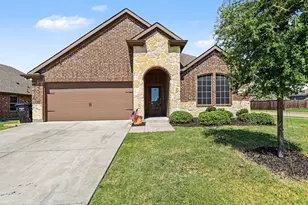
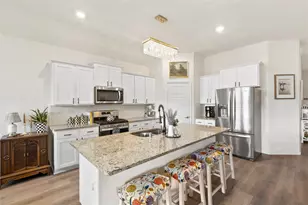
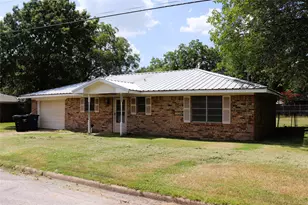
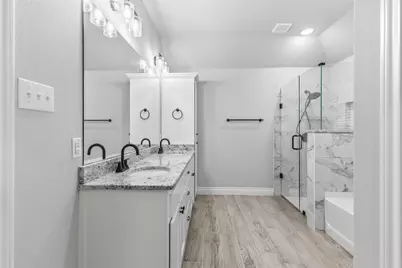
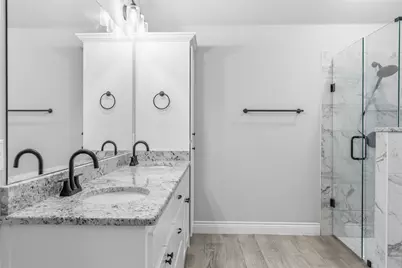
Welcome home to this beautiful 3-bedroom, 2-bath home in the desirable Stonewood Estates Phase 3! Featuring a spacious open floor plan, this home is designed for comfortable everyday living and entertaining. The kitchen is the heart of the home with a large center island, pantry, electric range, built-in microwave, dishwasher, and plenty of cabinet and counter space. The private primary suite offers a relaxing retreat with an oversized walk-in closet, garden tub, separate shower, and ample room to unwind. Two additional bedrooms provide flexibility for family, guests, or a home office. The laundry room is conveniently located just off the kitchen for added functionality. Step outside to enjoy the covered patio overlooking the privacy-fenced backyard-perfect for outdoor dining, pets, or play. A 2-car garage provides additional storage and parking. Conveniently located near Walmart, shopping, restaurants, and everyday amenities, with easy access to I-30 for commuting. This move-in-ready home offers the perfect combination of comfort, convenience, and location. Don't miss your opportunity to make this wonderful property your next home-schedule your showing today!
Full Property Details
Full Property Details for 7904 Grant Ln
General
- Price: $289,900
- HOA FEE: $33/month
- HOA FEE FREQ.: Annually
- Taxes: $5,862
- Status: Active
- Type: Single Family
- Source: NTREIS
- MLS ID: 21344719
- Updated: 7/30/2026
- Added to Site: 4 day(s) ago
Interior
- Interior Features: Eat-in Kitchen, Granite Counters, High Speed Internet, Kitchen Island, Open Floorplan, Cable TV, Walk-In Closet(s)
- Appliances: Dishwasher, Electric Range, Disposal, Microwave
- Flooring: Carpet, Ceramic Tile
Rooms
Bathrooms
- Total Bathrooms: 2
- Full Bathrooms: 2
Bedrooms
- Total Bedrooms: 3
Other Rooms
- Laundry: Dryer Hookup, ElectricDryer Hookup, Laundry in Utility Room
Additional Information
- Security/Safety: Smoke Detector(s)
Exterior
- Exterior Features: Rain Gutters
- Porch/Patio/Deck: Covered
Parking
- Garage: Yes
- Attached garage: Yes
- Garage Spaces: 2
- Covered Spaces: 2
- Parking Features: Concrete, Covered, Door-Multi, Driveway, Garage Faces Front, Garage, Garage Door Opener
Location
- County: Hunt
- Subdivision: Stonewood Ph 3
- Driving Directions: Wesley st south to left on Traders Rd. Left on Grant Lane. House on left.
School Information
- Elem School District: Greenville ISD
- Midd School District: Greenville ISD
- High School District: Greenville ISD
- Elementary School: Lamar
- Middle School: Greenville
- High School: Greenville
Community
- Association: Yes
- Assoc. Name: Stonewood Estates HOA-Gul
- Assoc. Fees Include: Maintenance Grounds
Heating & Cooling
- Central air: Yes
- Air Conditioning: Yes
- Cooling Type: Central Air, Ceiling Fan(s), Electric
- Heating Type: Central, Electric
Utilities
- Sewer: Public Sewer
- Water: Public
- Cable Available: Yes
- Utility Description: Electricity Connected, Sewer Available, Water Available, Cable Available
Structural Information
- Property Detached: Yes
- Architectural Style: Traditional, Detached
- Structure Type: House
- Detached/Attached: Detached
- Construction: Brick
- Roof: Composition
- Windows: Window Coverings
- Stories/Levels: 1
- Living Area: 1,596 Sq. Ft.
- Year Built: 2022
Lot Features
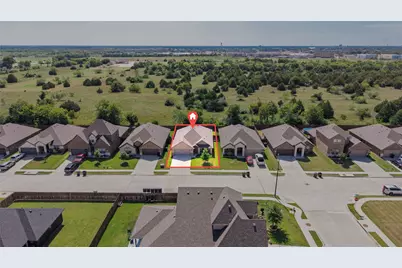
- Lot Size (Acres): 0.132
- Lot Size (Sq. Ft.): 5,749.92
- Frontage: All Weather Road, Asphalt
- Sidewalks: Yes
- Lot Features: Back Yard, Interior Lot, Lawn, Landscaped, Level, Few Trees
- Fencing (Description): Privacy, Wood
Financial Considerations
- For Sale/Rent/Lease: For Sale
- Association Fee: $400
- Assoc Fee Freq.: Annually
- Tax Amount: $5,862
- Terms: Cash, Conventional, FHA, VA Loan
Disclosures and Reports
- Legal Description: S5083 STONEWOOD PH 3 BLK J LOT 17 ACRES .132
- Property ID: 236674
- Block: J
- Lot Number: 17
Listed by Century 21 First Group, Holly Gray

Get Pre-Approved Today
Schools
Schools serving 7904 Grant Ln
School District:Greenville Independent School District
| Name | Grades | Distance |
|---|---|---|
Lamar Elementary School, Greenville, TX 6321 Jack Finney Blvd, Greenville, TX 75401 | K-4 | 1 mi |
Bowie Elementary School, Greenville, TX 6005 Stonewall Street, Greenville, TX 75402 | K-4 | 1.3 mi |
Greenville Middle School 3611 Texas Street, Greenville, TX 75401 | 7-8 | 2.8 mi |
Greenville High School 3515 Lions Lair Road, Greenville, TX 75402 | 9-12 | 1.6 mi |
Disclaimer:
School attendance boundaries provided by ATTOM Data Solutions and are for reference only. Contact the school directly to verify enrollment eligibility.
Price & Sales History for 7904 Grant Ln
Date
Details
Price
Change
Source
7/30/2026
Listed
$289,900
—
MLS
Disclaimer: Historical sales information is derived from public records provided by the county offices. Information is not guaranteed and should be independently verified.
Tax History
Tax History for 7904 Grant Ln
Year
Property Taxes
Change
Tax Assessment
Change
2024
$5,908
-3%
$282,430
-2%
2023
$6,121
—
$288,390
-3%
2023
$6,121
889%
$296,830
975%
2022
$619
—
$27,600
—
Disclaimer: Historical tax information is derived from public records provided by the county offices. Information is not guaranteed and should be independently verified.
Estimate the Cost
Estimate the Cost for 7904 Grant Ln
7904 Grant Lane, Greenville, TX 75402 (MLS# 21344719) is a Single Family property with 3 bedrooms and 2 full bathrooms. 7904 Grant Lane is currently listed for $289,900 and was received on July 30, 2026. Want to learn more about 7904 Grant Lane? Do you have questions about finding other Single Family real estate for sale in Greenville? You can browse all Greenville real estate or contact a Coldwell Banker agent to request more information.