This is a carousel with tiles that activate property listing cards. Use the previous and next buttons to navigate.
1/34
$662,000 Just Listed
This is a carousel with tiles that activate property listing cards. Use the previous and next buttons to navigate.
1/34
Property Description
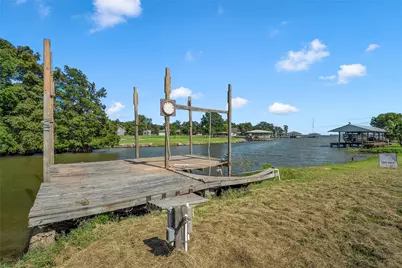
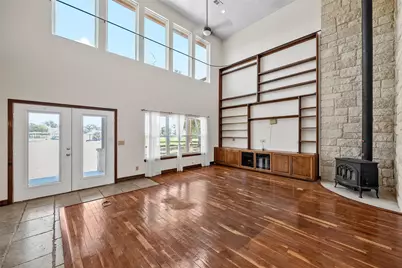
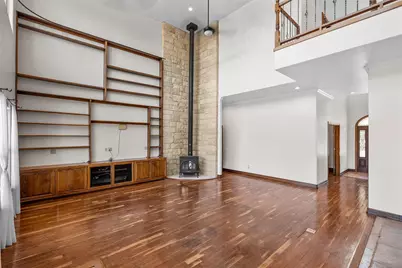
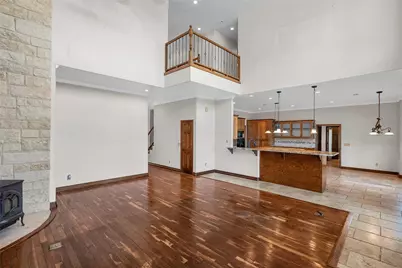
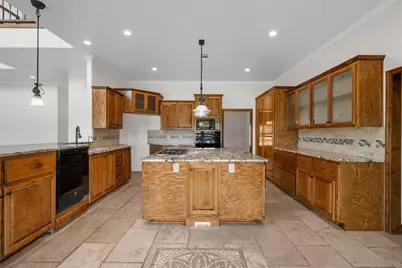
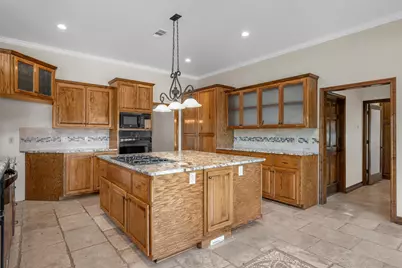
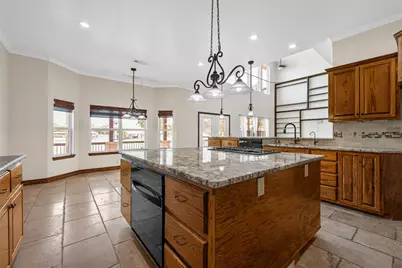
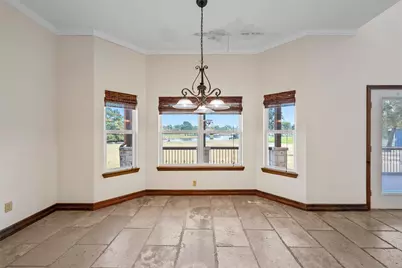
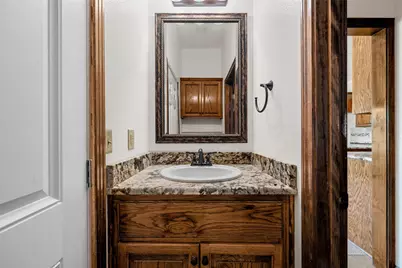
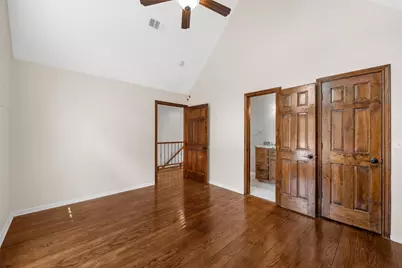
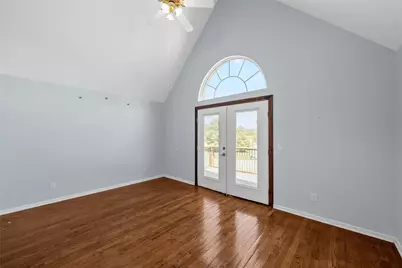
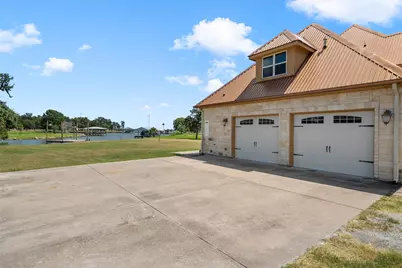
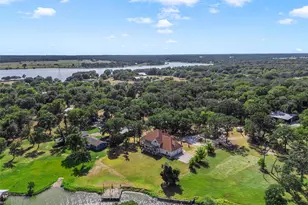
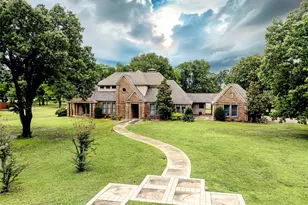
Set on 1.48 wooded acres along Lake Limestone, this custom stone home offers beautiful waterfront views and plenty of space inside and out. The exterior features a copper-colored metal roof, a two-car garage, large covered porches, and an expansive upstairs balcony overlooking the water. Inside, tall ceilings, hardwood floors, and large windows create a bright, open feel. The living room includes custom built-ins and a stone fireplace, while the spacious kitchen offers a large granite island, gas cooktop, double ovens, and plenty of cabinetry. The first-floor primary suite includes separate vanities, a soaking tub, and a walk-in shower. Upstairs, you'll find additional bedrooms, a large bonus room, and balcony access with lake views. With generous living space, mature trees, and direct waterfront access, this Lake Limestone home offers plenty of room to enjoy life on the water.
Full Property Details
Full Property Details for 134 Lcr 796
General
- Price: $662,000
- Taxes: $13,259
- Status: Active
- Type: Single Family
- Source: NTREIS
- MLS ID: 21328909
- Updated: 7/12/2026
- Added to Site: 1 day(s) ago
Interior
- Interior Features: Built-in Features, Cathedral Ceiling(s), Central Vacuum, Decorative/Designer Lighting Fixtures, Double Vanity, Eat-in Kitchen, Granite Counters, Kitchen Island, Multiple Master Suites, Open Floorplan, Vaulted Ceiling(s), Natural Woodwork, Walk-In Closet(s)
- Fireplace: Yes
- Number of Fireplaces: 1
- Fireplace(s): Free Standing, Masonry, Metal
- Appliances: Dishwasher, Electric Oven, Gas Cooktop, Microwave
- Flooring: Ceramic Tile, Travertine, Wood
Rooms
Bathrooms
- Total Bathrooms: 4
- Full Bathrooms: 3
- Half Bathrooms: 1
Bedrooms
- Total Bedrooms: 5
Additional Information
- Security/Safety: Prewired, Security System, Fire Alarm, Smoke Detector(s), Security Lights
Exterior
- Exterior Features: Fire Pit
- Porch/Patio/Deck: Covered, Rooftop
Parking
- Garage: Yes
- Attached garage: Yes
- Garage Spaces: 2
- Parking Features: Additional Parking
Location
- County: Limestone
- Subdivision: Hickory Hills Add
- Driving Directions: .
School Information
- Elem School District: Groesbeck ISD
- Midd School District: Groesbeck ISD
- High School District: Groesbeck ISD
- Elementary School: Groesbeck
- Middle School: Groesbeck
- High School: Groesbeck
Heating & Cooling
- Central air: Yes
- Air Conditioning: Yes
- Cooling Type: Central Air, Ceiling Fan(s), Electric, Zoned
- Heating Type: Central, Gas
Utilities
- Sewer: Aerobic Septic
- Utility Description: Septic Available
Structural Information
- Property Detached: Yes
- Architectural Style: Detached
- Structure Type: House
- Detached/Attached: Detached
- Construction: Rock, Stone
- Roof: Metal
- Stories/Levels: 2
- Living Area: 3,576 Sq. Ft.
- Year Built: 2015
Lot Features
- Lot Size (Acres): 1.48
- Lot Size (Sq. Ft.): 64,468.8
Water Features
- Water Front: Yes
- Water Front Desc.: Boat Dock/Slip, Lake Front
- Lake Front: Yes
Financial Considerations
- For Sale/Rent/Lease: For Sale
- Tax Amount: $13,259
- Terms: Cash, Conventional, FHA
Disclosures and Reports
- Legal Description: HICKORY HILL LAKE LIMESTONE, BLOCK B, LOT 010- 011
- Property ID: R10979
- Block: B
- Lot Number: 10
Listed by EG Realty, Mariano Medina

Get Pre-Approved Today
Schools
Schools serving 134 Lcr 796
School District:Groesbeck Independent School District
| Name | Grades | Distance |
|---|---|---|
Enge-Washington Intermediate School 801 South Ellis Street, Groesbeck, TX 76642 | 4-6 | 14.4 mi |
High O Whitehurst Elementary School 801 South Ellis Street, Groesbeck, TX 76642 | PK-3 | 14.4 mi |
Groesbeck Middle School 410 Elwood Enge Drive, Groesbeck, TX 76642 | 7-8 | 14.5 mi |
Groesbeck High School 1202 North Ellis Street, Groesbeck, TX 76642 | 9-12 | 14.6 mi |
Disclaimer:
School attendance boundaries provided by ATTOM Data Solutions and are for reference only. Contact the school directly to verify enrollment eligibility.
Price & Sales History for 134 Lcr 796
Date
Details
Price
Change
Source
7/12/2026
Listed
$662,000
—
MLS
Disclaimer: Historical sales information is derived from public records provided by the county offices. Information is not guaranteed and should be independently verified.
Tax History
Tax History for 134 Lcr 796
Year
Property Taxes
Change
Tax Assessment
Change
2025
$13,259
37%
$759,961
4%
2022
$9,707
—
$733,250
-39%
2022
$9,707
—
$1,204,140
143%
2022
$9,707
2%
$495,660
9%
2021
$9,509
—
$456,460
—
Disclaimer: Historical tax information is derived from public records provided by the county offices. Information is not guaranteed and should be independently verified.
Estimate the Cost
Estimate the Cost for 134 Lcr 796
134 Lcr 796, Groesbeck, TX 76642 (MLS# 21328909) is a Single Family property with 5 bedrooms, 3 full bathrooms and 1 partial bathroom. 134 Lcr 796 is currently listed for $662,000 and was received on July 12, 2026. Want to learn more about 134 Lcr 796? Do you have questions about finding other Single Family real estate for sale in Groesbeck? You can browse all Groesbeck real estate or contact a Coldwell Banker agent to request more information.