This is a carousel with tiles that activate property listing cards. Use the previous and next buttons to navigate.
1/40
$1,099,000
This is a carousel with tiles that activate property listing cards. Use the previous and next buttons to navigate.
1/40
Property Description
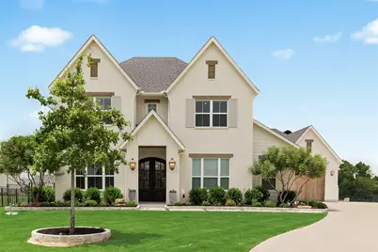
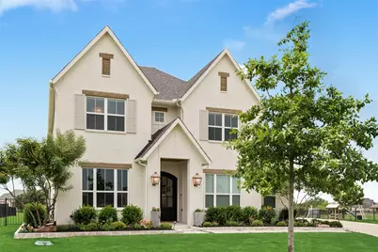
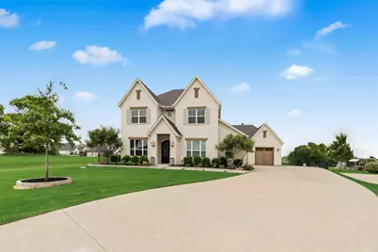
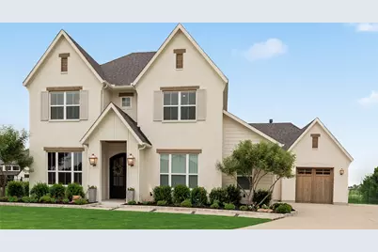
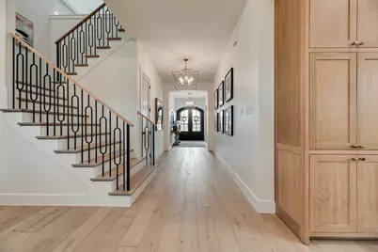
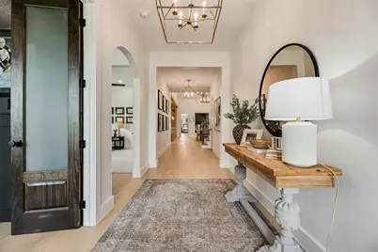
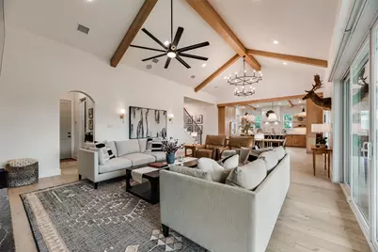
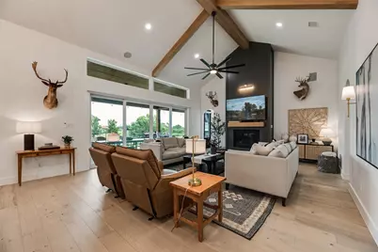
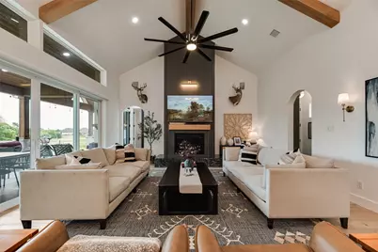
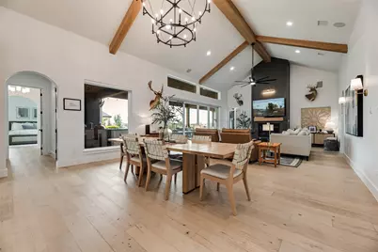
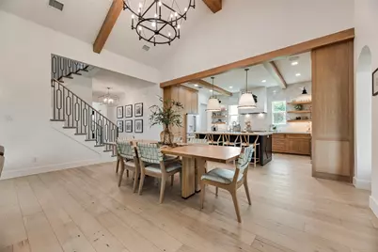
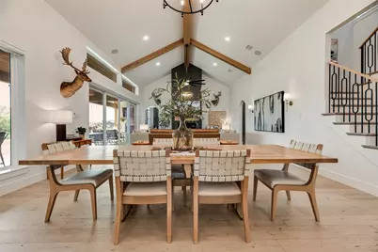
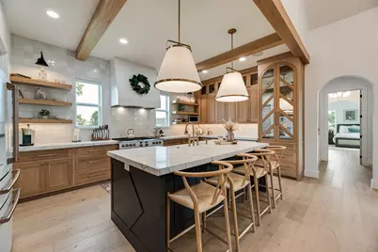
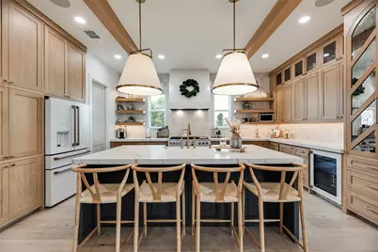
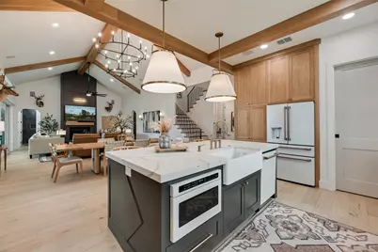
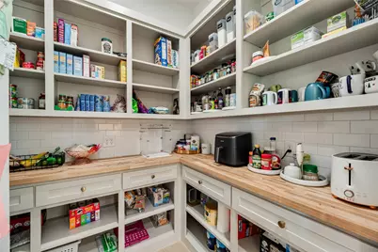
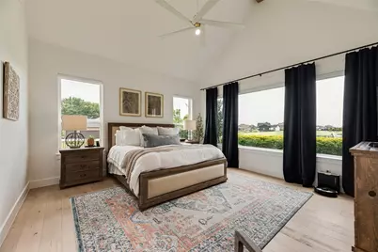
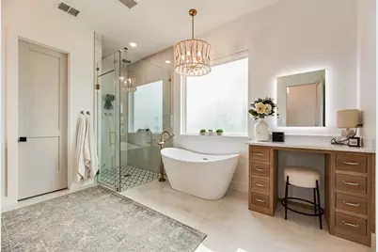
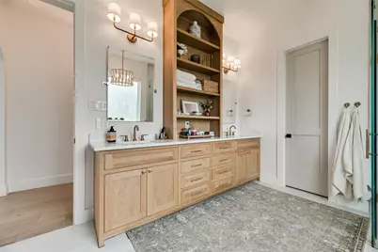
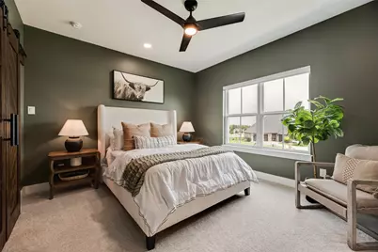
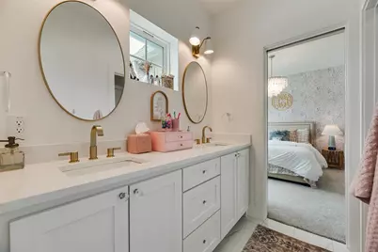
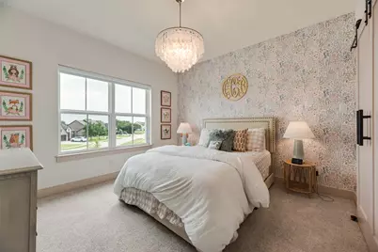
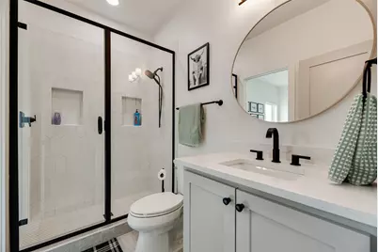
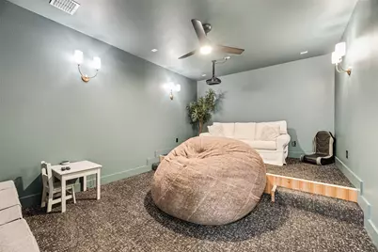
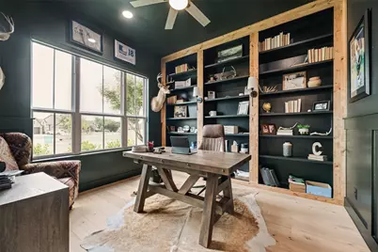
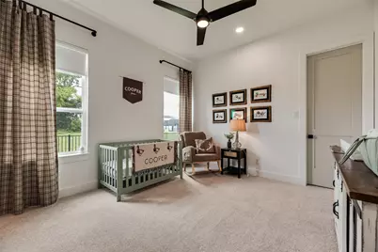
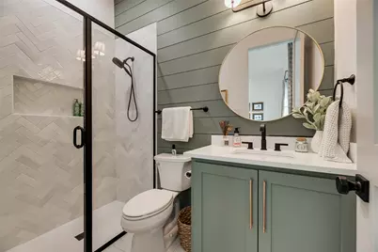
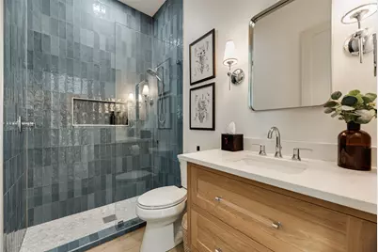
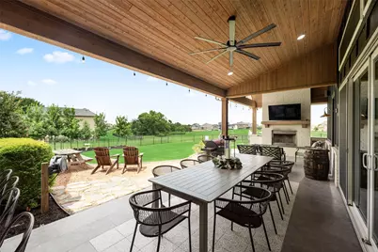
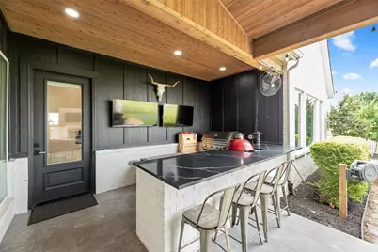
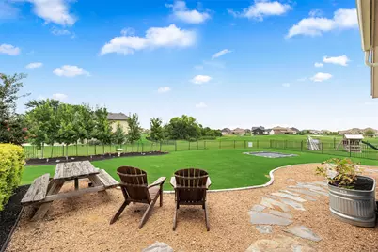
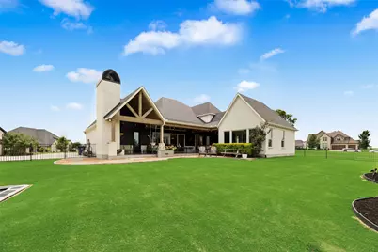
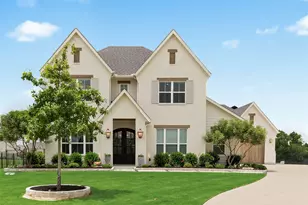
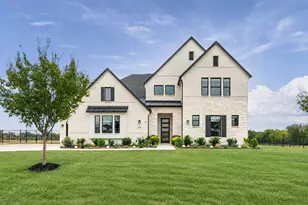
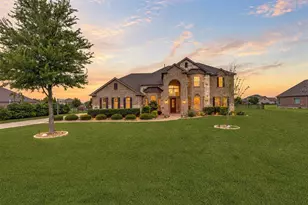
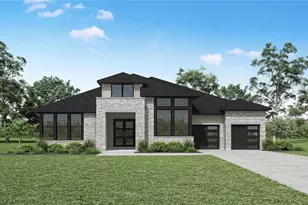
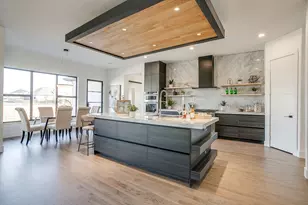
Welcome to this exceptional custom home located on a premium golf course lot, in a secluded cul-de-sac at the highly sought after Bridges at Preston Crossing community. Offering 4,003 sqft of thoughtfully designed living space this home features five bedrooms, five full bathrooms, a private office, and a media room creating the perfect combination of luxury comfort and functionality. The open floor plan showcases beautiful white oak engineered hardwood floors, soaring vaulted ceilings, top quality custom inset white oak cabinetry, and an impressive living room with a stunning fireplace. The gourmet kitchen is a chefs dream featuring premium Cafe appliances, a commercial grade gas range, built in refrigerator, oversized island, farmhouse sink, walk in pantry, wine cooler, and abundant storage. The spacious primary suite offers a spa inspired bathroom with dual vanities a freestanding tub, oversized walk in shower, and a custom walk in closet. The outdoor living space is equally impressive with a covered cedar patio featuring custom beams, an outdoor kitchen, built in grill, fireplace and plenty of room for entertaining while enjoying peaceful golf course views. The beautifully landscaped backyard offers mature trees and easy access to the outstanding community amenities including golf, tennis, swimming, fitness center, walking trails, and clubhouse. Additional features include a three car side entry garage with epoxy flooring, fully encapsulated spray foam insulation, tankless water heater, built in surround sound, security system and energy efficient construction. Located on a quiet cul de sac in award winning Gunter ISD with convenient access to Preston Road and Highway Seventy Five this exceptional property offers timeless design, quality craftsmanship, and luxury living in one of North Texas most desirable communities. Seller requires a current pre approval letter or proof of funds prior to all showings. Please send to listing agent before showing confirmation.
Full Property Details
Full Property Details for 1305 Wolf Ridge Run
General
- Price: $1,099,000
- HOA FEE: $64/month
- HOA FEE FREQ.: Semi-Annually
- Taxes: $16,899
- Status: Active
- Type: Single Family
- Source: NTREIS
- MLS ID: 21331418
- Updated: 8/25/2026
- Added to Site: 39 day(s) ago
Interior
- Interior Features: Built-in Features, Chandelier, Cathedral Ceiling(s), Dry Bar, Decorative/Designer Lighting Fixtures, Double Vanity, Eat-in Kitchen, Granite Counters, High Speed Internet, Kitchen Island, Open Floorplan, Pantry, Paneling/Wainscoting, Vaulted Ceiling(s), Natural Woodwork, Walk-In Closet(s), Wired for Sound
- Fireplace: Yes
- Number of Fireplaces: 2
- Fireplace(s): Family Room, Gas Log, Gas Starter, Living Room, Masonry, Outside, Propane, Raised Hearth, Wood Burning, Insert
- Appliances: Built-In Gas Range, Built-In Refrigerator, Dishwasher, Electric Oven, Gas Cooktop, Disposal, Gas Oven, Gas Range, Gas Water Heater, Microwave, Range, Refrigerator, Some Commercial Grade, Tankless Water Heater, Vented Exhaust Fan, Wine Cooler
- Flooring: Carpet, Hardwood, Tile
Rooms
Bathrooms
- Total Bathrooms: 5
- Full Bathrooms: 5
Bedrooms
- Total Bedrooms: 5
Other Rooms
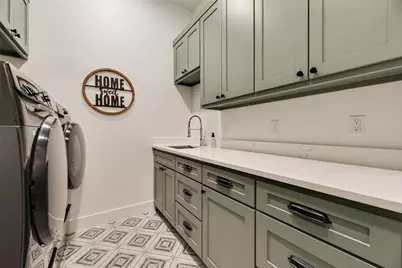
- Laundry: Washer Hookup, Electric Dryer Hookup, Laundry in Utility Room
Additional Information
- Shared Pool: Yes
- Pool: Yes
- Pool Description: None, Community
- Tennis: Yes
- Security/Safety: Prewired, Security System, Carbon Monoxide Detector(s), Fire Alarm, Firewall(s), Smoke Detector(s)
- Equipment: Home Theater, Irrigation Equipment
Exterior
- Exterior Features: Built-in Barbecue, Barbecue, Dog Run, Gas Grill, Lighting, Outdoor Grill, Outdoor Kitchen, Outdoor Living Area, Rain Gutters
- Porch/Patio/Deck: Rear Porch, Front Porch, Patio, Covered
Parking
- Garage: Yes
- Attached garage: Yes
- Garage Spaces: 3
- Covered Spaces: 3
- Parking Features: Additional Parking, Concrete, Door-Multi, Door-Single, Epoxy Flooring, Garage, Garage Door Opener, Lighted, Garage Faces Side
Location
- County: Grayson
- Subdivision: Bridges At Preston Xing Sec 1
- Driving Directions: From US-75: Exit FM 121 and travel west toward Gunter. From Preston Rd (TX-289): Travel east on FM 121. Enter the community and follow signs to Wolf Ridge Run. See GPS
School Information
- Elem School District: Gunter ISD
- Midd School District: Gunter ISD
- High School District: Gunter ISD
- Elementary School: Gunter
- Middle School: Gunter
- High School: Gunter
Community
- Association: Yes
- Assoc. Name: Essex Managment
- Assoc. Fees Include: Maintenance Grounds
Heating & Cooling
- Central air: Yes
- Air Conditioning: Yes
- Cooling Type: Central Air, Ceiling Fan(s), ENERGY STAR Qualified Equipment, Humidity Control, Zoned
- Heating Type: Central, ENERGY STAR Qualified Equipment, Fireplace(s), Humidity Control, Heat Pump
Utilities
- Sewer: Public Sewer
- Water: Public
- Utility Description: Electricity Available, Propane, Sewer Available, Separate Meters, Underground Utilities, Water Available
Structural Information
- Property Detached: Yes
- Architectural Style: Detached
- Structure Type: House
- Detached/Attached: Detached
- Construction: Board & Batten Siding, Brick
- Roof: Shingle
- Windows: Window Coverings
- Stories/Levels: 2
- Living Area: 4,003 Sq. Ft.
- Year Built: 2023
- Property Condition: Resale
Lot Features
- Lot Size (Acres): 0.42
- Lot Size (Sq. Ft.): 18,295.2
- Sidewalks: Yes
- Lot Features: Back Yard, Cul-De-Sac, Lawn, Landscaped, On Golf Course, Many Trees, Subdivision, Sprinkler System, Few Trees
- Trees/Vegetation: Grassed
- Fencing (Description): Back Yard, Fenced, Wrought Iron
Financial Considerations
- For Sale/Rent/Lease: For Sale
- Association Fee: $385
- Assoc Fee Freq.: Semi-Annually
- Tax Amount: $16,899
Disclosures and Reports
- Legal Description: BRIDGES AT PRESTON CROSSINGS SEC 1, BLOCK E,
- Exclusions: washer, dryer, tv's and tv wall mounts, gun safe, ceramic egg cooker
- Property ID: 261479
- Block: E
- Lot Number: 118
Listed by Ten Twenty Realty LLC, Holly Clem

Get Pre-Approved Today
Schools
Schools serving 1305 Wolf Ridge Run
School District:Gunter Independent School District
| Name | Grades | Distance |
|---|---|---|
Gunter Elementary School 200 West Elm Street, Gunter, TX 75058 | PK-4 | 2.2 mi |
Gunter Middle School 410 Tiger Lane, Gunter, TX 75058 | 5-8 | 2.3 mi |
Gunter High School 1102 N Preston Rd, Gunter, TX 75058 | 9-12 | 2.4 mi |
Disclaimer:
School attendance boundaries provided by ATTOM Data Solutions and are for reference only. Contact the school directly to verify enrollment eligibility.
Price & Sales History for 1305 Wolf Ridge Run
Date
Details
Price
Change
Source
7/17/2026
Listed
$1,099,000
—
MLS
Disclaimer: Historical sales information is derived from public records provided by the county offices. Information is not guaranteed and should be independently verified.
Tax History
Tax History for 1305 Wolf Ridge Run
Year
Property Taxes
Change
Tax Assessment
Change
2025
$14,760
30%
$805,715
1%
2023
$11,364
255%
$795,620
53%
2022
$3,198
100%
$520,619
287%
2021
100%
$134,470
71%
2021
100%
$78,852
41%
2015
-100%
$55,983
-6%
2019
$1,628
12%
$59,825
17%
2018
$1,460
22%
$51,227
21%
2017
$1,197
39%
$42,262
42%
2016
$861
13%
$29,821
14%
2015
$760
-76%
$26,162
—
2013
$3,183
—
$26,162
-76%
2013
$3,183
—
$110,320
—
Disclaimer: Historical tax information is derived from public records provided by the county offices. Information is not guaranteed and should be independently verified.
Estimate the Cost
Estimate the Cost for 1305 Wolf Ridge Run
1305 Wolf Ridge Run, Gunter, TX 75058 (MLS# 21331418) is a Single Family property with 5 bedrooms and 5 full bathrooms. 1305 Wolf Ridge Run is currently listed for $1,099,000 and was received on July 17, 2026. Want to learn more about 1305 Wolf Ridge Run? Do you have questions about finding other Single Family real estate for sale in Gunter? You can browse all Gunter real estate or contact a Coldwell Banker agent to request more information.