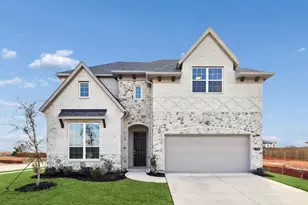
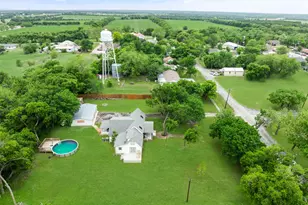
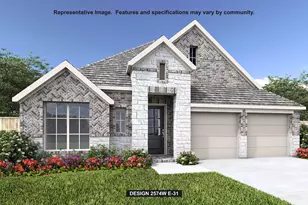
This is a carousel with tiles that activate property listing cards. Use the previous and next buttons to navigate.
1/40
$914,900
This is a carousel with tiles that activate property listing cards. Use the previous and next buttons to navigate.
1/40
Property Description
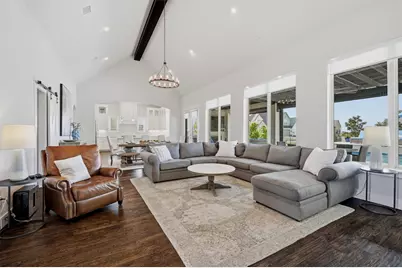
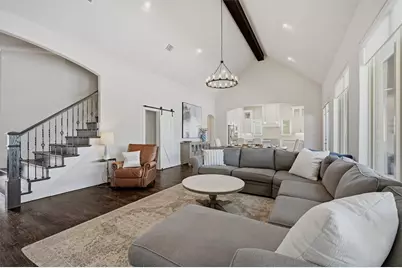
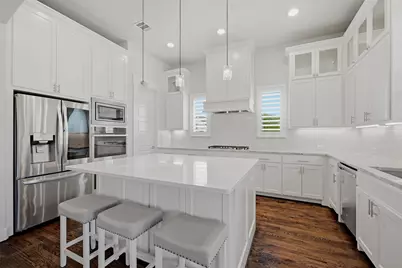
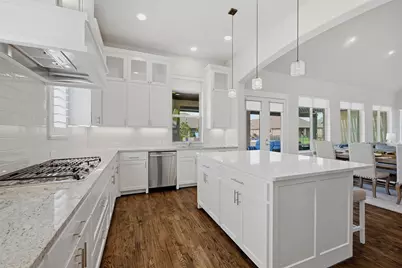
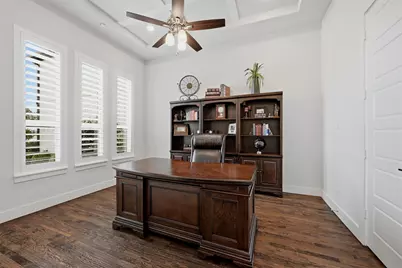
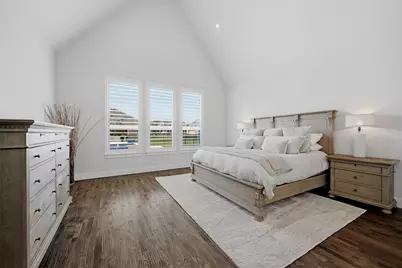
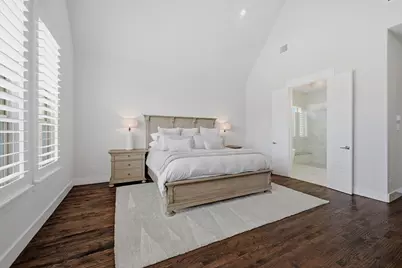
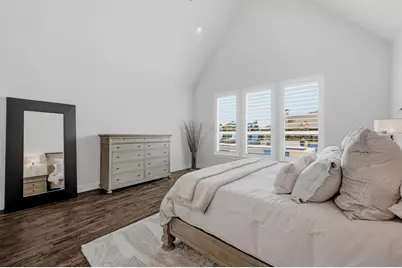
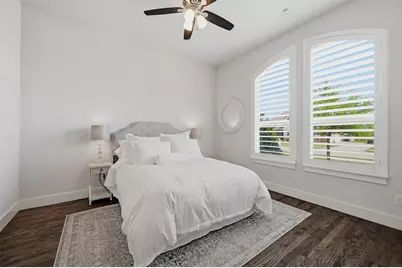
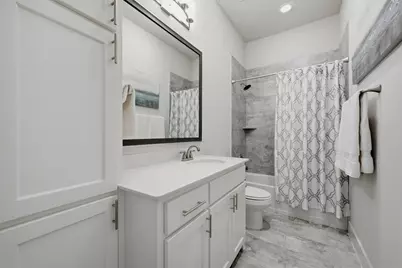
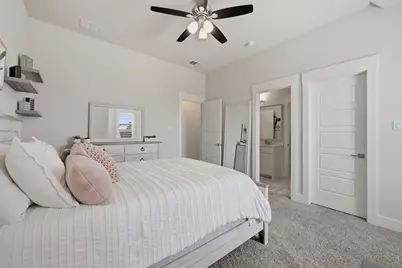
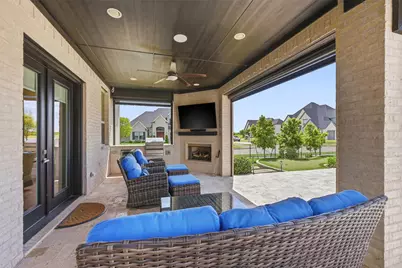
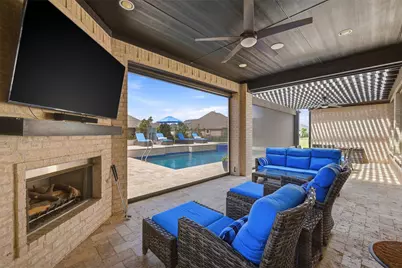
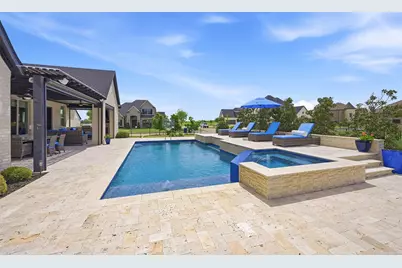
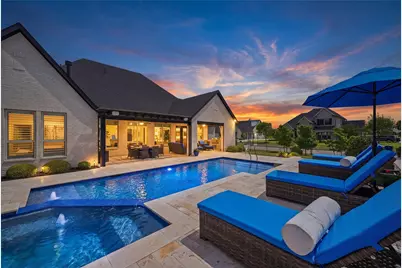
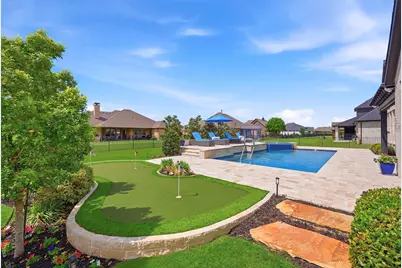
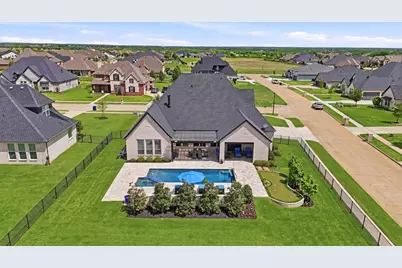
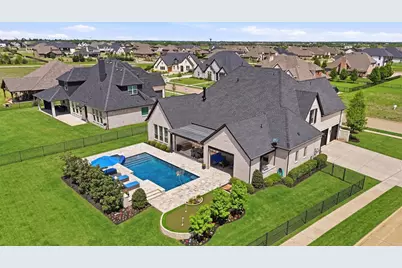
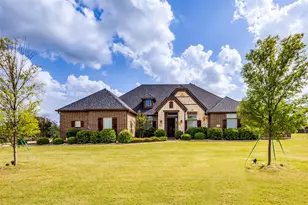
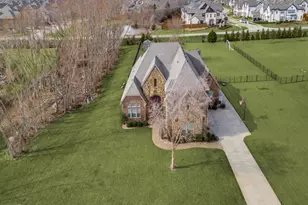
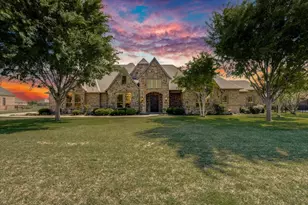
*** LUXURY LIVING MEETS ULTIMATE BACKYARD RETREAT *** Welcome to this stunning Gutman Custom Home, perfectly positioned on an oversized corner lot and designed for both everyday comfort and exceptional entertaining. Step outside and experience the ultimate backyard oasis - featuring a beautiful custom pool, private golf putting green and lush professionally designed landscaping that creates a true sense of seclusion. Enjoy seamless indoor-outdoor living with an expansive covered patio, complete fireplace and dedicated dining space, plus an elevated sunning area ideal for relaxing. The Sonos sound system with outdoor and arbor speakers is included, making this space perfect for entertaining year round. Inside, the home offers 4 spacious bedrooms, 3 full bathrooms, including a Jack and Jill upstairs layout, a private study, and a large game and media room with custom built-in entertainment center. The open-concept living area showcases a dramatic cathedral ceiling with cedar beam accents, hand scraped hardwood floors and elegant wrought iron staircase. The chef's kitchen is designed to impress with a large island, stainless steel appliances, soft close cabinetry, and a stylish row of upper glass display cabinets....perfect for hosting and everyday life. Other features include foam encapsulation for energy efficiency, an upgraded HVAC split system that is WIFI enabled, tankless water heater for instant hot water, designer quartz and granite finishes, custom-framed mirrors, brushed nickel fixtures and a hand wine and beverage grotto. This Energy Star Certified home blends luxury, efficiency and thoughtful design throughout. All TV's, mounts, outdoor patio and pool furniture and equipment included, and some household furniture will be considered. IMMACULATELY MAINTAINED AND TRULY MOVE-IN READY---THIS IS A MUST SEE PROPERTY. The seller is related to the Listing Broker.
Full Property Details
Full Property Details for 1617 Highbridge Ct
General
- Price: $914,900
- HOA FEE: $64/month
- HOA FEE FREQ.: Semi-Annually
- Taxes: $15,881
- Status: Active
- Type: Single Family
- Source: NTREIS
- MLS ID: 21232871
- Updated: 4/12/2026
- Added to Site: 48 day(s) ago
Interior
- Interior Features: Chandelier, Cathedral Ceiling(s), Decorative/Designer Lighting Fixtures, Double Vanity, Granite Counters, High Speed Internet, Kitchen Island, Open Floorplan, Pantry, Smart Home, Cable TV, Vaulted Ceiling(s), Walk-In Closet(s), Wired for Sound
- Fireplace: Yes
- Number of Fireplaces: 2
- Fireplace(s): Gas Log, Gas Starter, Living Room, Masonry, Outside, Stone, Wood Burning
- Appliances: Some Gas Appliances, Double Oven, Dishwasher, Electric Oven, Gas Cooktop, Disposal, Gas Water Heater, Microwave, Plumbed For Gas, Refrigerator, Tankless Water Heater, Vented Exhaust Fan, Wine Cooler
- Flooring: Ceramic Tile, Hardwood, Wood
Rooms
Bathrooms
- Total Bathrooms: 3
- Full Bathrooms: 3
Bedrooms
- Total Bedrooms: 4
Other Rooms
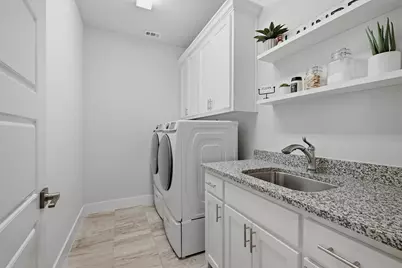
- Laundry: Washer Hookup, Electric Dryer Hookup, Laundry in Utility Room
Additional Information
- Pool: Yes
- Pool Description: Gunite, Heated, In Ground, Outdoor Pool, Pool, Pool Sweep, Pool/Spa Combo, Water Feature
- Security/Safety: Security System Owned, Security System, Smoke Detector(s)
- Equipment: Home Theater
Exterior
- Exterior Features: Gas Grill, Lighting, Outdoor Kitchen, Outdoor Living Area, Rain Gutters
- Porch/Patio/Deck: Covered
Parking
- Garage: Yes
- Attached garage: Yes
- Garage Spaces: 3
- Covered Spaces: 3
- Parking Features: Concrete, Door-Multi, Direct Access, Door-Single, Driveway, Garage, Garage Door Opener, Inside Entrance, Kitchen Level, Oversized, Garage Faces Side
Location
- County: Grayson
- Subdivision: Bridges At Preston Xing Sec 1
- Driving Directions: From 289 and FM 121, east on FM 121 to Preston Crossing at The Bridges, right to Callaway, left on Callaway to Stonebridge, right on Stonebridge to Eagle Pass, left on Eagle Pass to Sparrow Hawk, right on Sparrow Hawk to High Bridge Court on the right. Property is on the corner. SIY. Follow GPS.
School Information
- Elem School District: Gunter ISD
- Midd School District: Gunter ISD
- High School District: Gunter ISD
- Elementary School: Gunter
- Middle School: Gunter
- High School: Gunter
Community
- Association: Yes
- Assoc. Name: Essex Management
- Assoc. Fees Include: Maintenance Grounds
Heating & Cooling
- Central air: Yes
- Air Conditioning: Yes
- Cooling Type: Central Air, Ceiling Fan(s), Electric, ENERGY STAR Qualified Equipment, Heat Pump, Zoned
- Heating Type: Central, Electric, ENERGY STAR Qualified Equipment, Fireplace(s), Heat Pump, Propane, Zoned
Utilities
- Sewer: Public Sewer
- Water: Public
- Cable Available: Yes
- Utility Description: Electricity Connected, Natural Gas Available, Propane, Sewer Available, Separate Meters, Water Available, Cable Available
Structural Information
- Property Detached: Yes
- Architectural Style: Contemporary/Modern, Traditional, Detached
- Structure Type: House
- Detached/Attached: Detached
- Construction: Brick
- Roof: Composition
- Windows: Shutters, Window Coverings
- Stories/Levels: 2
- Living Area: 3,579 Sq. Ft.
- Year Built: 2020
Lot Features
- Lot Size (Acres): 0.37
- Lot Size (Sq. Ft.): 16,117.2
- Lot Dimensions: 90 x 89
- Lot Features: Back Yard, Corner Lot, Cul-De-Sac, Lawn, Landscaped, Subdivision, Sprinkler System
- Trees/Vegetation: Grassed
- Fencing (Description): Wrought Iron
Financial Considerations
- For Sale/Rent/Lease: For Sale
- Association Fee: $385
- Assoc Fee Freq.: Semi-Annually
- Tax Amount: $15,881
- Terms: Cash, Conventional
Disclosures and Reports
- Documents Avail.: Aerial, Survey
- Legal Description: BRIDGES AT PRESTON CROSSINGS SEC 1, BLOCK K,
- Disclosures/Rstr.: Deed Restriction, Easement(s)
- Property ID: 261570
- Block: K
- Lot Number: 209
Listed by Tarpley, REALTORS, Randall Tarpley
Get Pre-Approved Today
Schools
Schools serving 1617 Highbridge Ct
School District:Gunter Independent School District
| Name | Grades | Distance |
|---|---|---|
Gunter Elementary School 200 West Elm Street, Gunter, TX 75058 | PK-4 | 1.9 mi |
Gunter Middle School 410 Tiger Lane, Gunter, TX 75058 | 5-8 | 2.2 mi |
Gunter High School 1102 N Preston Rd, Gunter, TX 75058 | 9-12 | 2.2 mi |
Disclaimer:
School attendance boundaries provided by ATTOM Data Solutions and are for reference only. Contact the school directly to verify enrollment eligibility.
Price & Sales History for 1617 Highbridge Ct
Date
Details
Price
Change
Source
4/09/2026
Listed
$914,900
—
MLS
Disclaimer: Historical sales information is derived from public records provided by the county offices. Information is not guaranteed and should be independently verified.
Tax History
Tax History for 1617 Highbridge Ct
Year
Property Taxes
Change
Tax Assessment
Change
2024
$12,953
13%
$733,898
10%
2023
$11,511
-5%
$667,180
-14%
2022
$12,138
100%
$771,862
19%
2021
100%
$649,612
30%
2020
100%
$501,262
24%
2015
-100%
$403,636
611%
2019
$1,544
18%
$56,733
24%
2018
$1,309
20%
$45,934
19%
2017
$1,095
38%
$38,681
41%
2016
$791
6%
$27,399
6%
2015
$749
-48%
$25,788
—
2013
$1,428
—
$25,788
-48%
2013
$1,428
—
$49,480
—
Disclaimer: Historical tax information is derived from public records provided by the county offices. Information is not guaranteed and should be independently verified.
Estimate the Cost
Estimate the Cost for 1617 Highbridge Ct
1617 High Bridge Court, Gunter, TX 75058 (MLS# 21232871) is a Single Family property with 4 bedrooms and 3 full bathrooms. 1617 High Bridge Court is currently listed for $914,900 and was received on April 09, 2026. Want to learn more about 1617 High Bridge Court? Do you have questions about finding other Single Family real estate for sale in Gunter? You can browse all Gunter real estate or contact a Coldwell Banker agent to request more information.