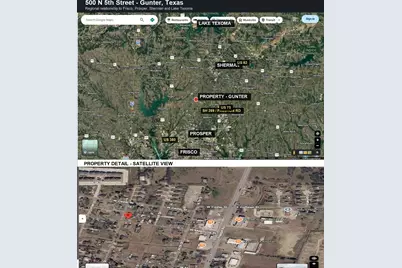
This is a carousel with tiles that activate property listing cards. Use the previous and next buttons to navigate.
1/14
$204,999
This is a carousel with tiles that activate property listing cards. Use the previous and next buttons to navigate.
1/14
Property Description
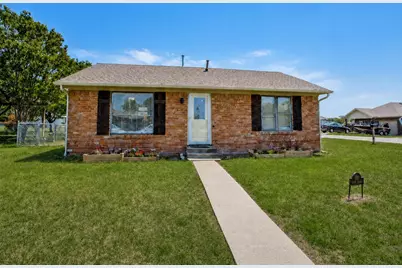
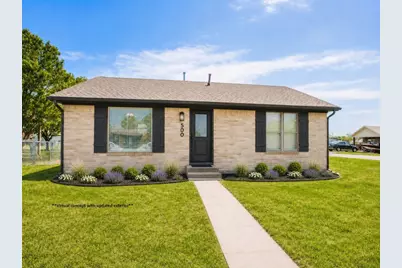
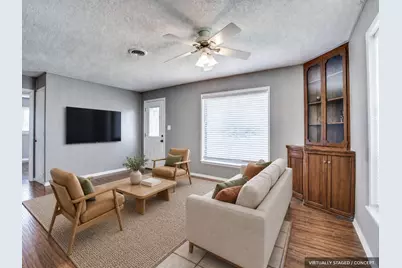
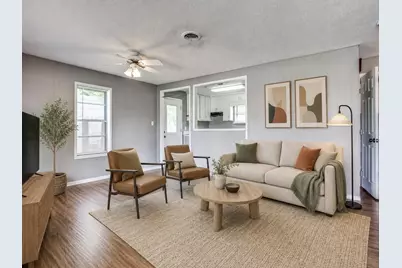
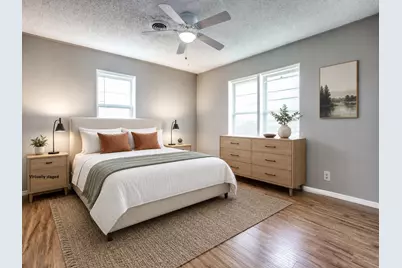
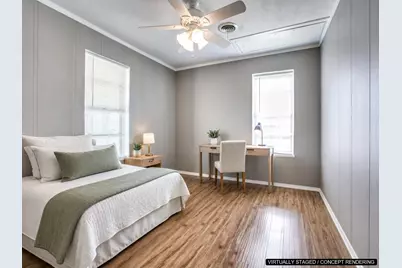
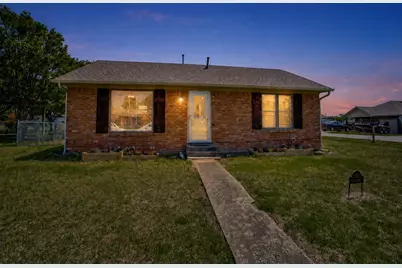
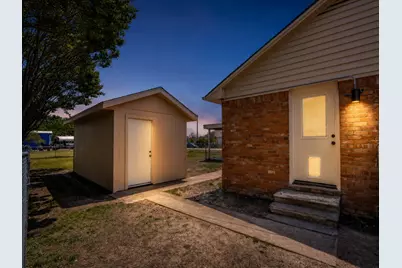
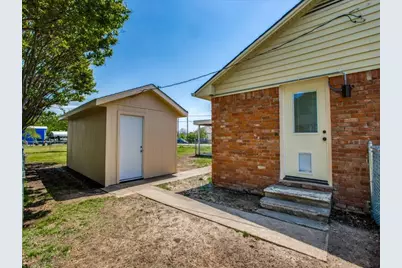
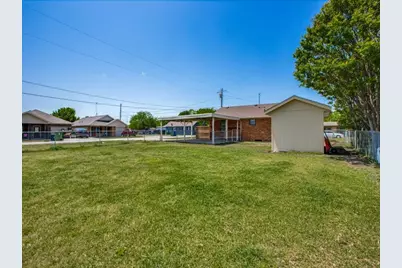
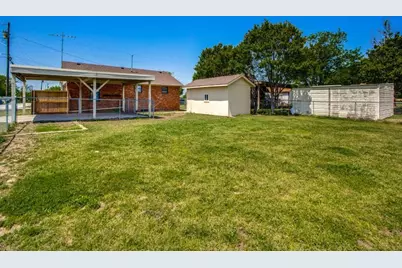
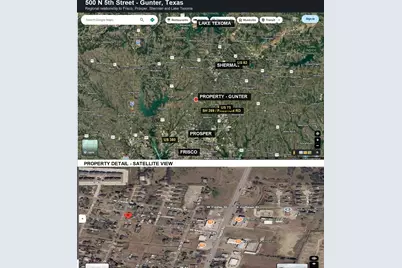
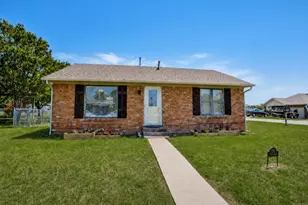
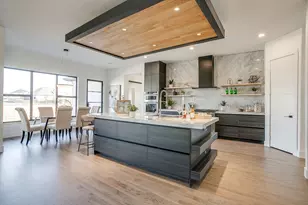
MOTIVATED SELLER! A rare sub-$210K opportunity in Gunter. Seller will consider assistance toward buyer closing costs or an interest-rate buydown with an acceptable offer. Situated on a corner lot near downtown, this charming 2-bedroom, 1-bath home offers an affordable entry point into Gunter ISD. Gunter High School earned an "A" rating under the Texas Education Agency accountability system. The home features abundant natural light, a panoramic front window, hard-surface flooring throughout, and no carpet. Major improvements completed in 2020 include the roof, foundation repairs with a transferable lifetime warranty, electrical breaker boxes, interior doors, water heater, garbage disposal, front and back doors, and exterior lighting. Additional improvements include French drains and fresh interior paint. The refrigerator, washer, and dryer convey-helping reduce a buyer's initial move-in expenses. The fenced yard, covered carport, and approximately 200-square-foot insulated detached building provide valuable flexibility for storage, a workshop, or possible office. Conveniently located near Preston Road, downtown Gunter, FM 121, the Dallas North Tollway, City Hall, police and fire services, schools, shopping, and dining. Multifamily or duplex redevelopment and mid-term or short-term rental potential. Buyers should independently verify zoning, permitted uses, rental regulations, and approval requirements with the City of Gunter. Some listing photos have been virtually staged and or digitally modified to illustrate the property's potential appearance if updated; actual property condition may differ. Selling as-is.
Full Property Details
Full Property Details for 500 N 5th St
General
- Price: $204,999
- Status: Active
- Type: Single Family
- Source: NTREIS
- MLS ID: 21336731
- Updated: 8/10/2026
- Added to Site: 15 day(s) ago
Interior
- Interior Features: High Speed Internet, Open Floorplan, Paneling/Wainscoting, Cable TV, Natural Woodwork
- Appliances: Dishwasher, Electric Range, Disposal, Refrigerator
- Flooring: Ceramic Tile, Laminate, Wood
Rooms
Bathrooms
- Total Bathrooms: 1
- Full Bathrooms: 1
Bedrooms
- Total Bedrooms: 2
Other Rooms
- Laundry: Common Area, Electric Dryer Hookup, Other
Additional Information
- Security/Safety: Smoke Detector(s)
Exterior
- Exterior Features: Rain Gutters, Storage
Parking
- Carports: Yes
- Carport Spaces: 2
- Covered Spaces: 2
- Parking Features: Carport, No Garage, Outside
Location
- County: Grayson
- Subdivision: Gunter Suppl Add
- Driving Directions: GPS
School Information
- Elem School District: Gunter ISD
- Midd School District: Gunter ISD
- High School District: Gunter ISD
- Elementary School: Gunter
- Middle School: Gunter
- High School: Gunter
Heating & Cooling
- Central air: Yes
- Air Conditioning: Yes
- Cooling Type: Central Air, Ceiling Fan(s)
- Heating Type: Central, Natural Gas
Utilities
- Sewer: Public Sewer
- Water: Public
- Cable Available: Yes
- Utility Description: Electricity Connected, Natural Gas Available, Sewer Available, Separate Meters, Water Available, Cable Available
Structural Information
- Property Detached: Yes
- Architectural Style: Detached
- Structure Type: House
- Detached/Attached: Detached
- Construction: Brick, Other
- Roof: Composition
- Windows: Window Coverings
- Stories/Levels: 1
- Living Area: 925 Sq. Ft.
- Year Built: 1977
Additional Structures
- Other Structures: Outbuilding
Lot Features
- Lot Size (Acres): 0.133
- Lot Size (Sq. Ft.): 5,793.48
- Lot Size Source: Assessor
- Lot Features: Cleared, Corner Lot
- Fencing (Description): Back Yard, Chain Link
Financial Considerations
- For Sale/Rent/Lease: For Sale or Lease
- Terms: Cash, Conventional, FHA, USDA Loan, VA Loan
Disclosures and Reports
- Documents Avail.: Aerial, Survey
- Legal Description: GUNTER SUPPLEMENTARY ADDN, BLOCK 28, LOT S 57
- Disclosures/Rstr.: Accessory Dwelling Unit
- Property ID: 151768
- Block: 28
Listed by WhiteFlame Realty, Jason White

Get Pre-Approved Today
Schools
Schools serving 500 N 5th St
School District:Gunter Independent School District
| Name | Grades | Distance |
|---|---|---|
Gunter Elementary School 200 West Elm Street, Gunter, TX 75058 | PK-4 | 0.5 mi |
Gunter Middle School 410 Tiger Lane, Gunter, TX 75058 | 5-8 | 0.5 mi |
Gunter High School 1102 N Preston Rd, Gunter, TX 75058 | 9-12 | 0.5 mi |
Disclaimer:
School attendance boundaries provided by ATTOM Data Solutions and are for reference only. Contact the school directly to verify enrollment eligibility.
Price & Sales History for 500 N 5th St
Date
Details
Price
Change
Source
8/10/2026
Listed
$204,999
—
MLS
Disclaimer: Historical sales information is derived from public records provided by the county offices. Information is not guaranteed and should be independently verified.
Tax History
Tax History for 500 N 5th St
Year
Property Taxes
Change
Tax Assessment
Change
2025
$3,326
-9%
$153,680
1%
2023
$3,664
-20%
$152,837
-9%
2022
$4,566
—
$167,874
-13%
2022
$4,566
41%
$192,000
54%
2021
$3,231
127%
$124,644
80%
2020
$1,425
-17%
$69,388
10%
2019
$1,712
5%
$62,923
10%
2018
$1,630
4%
$57,203
3%
2017
$1,567
-1%
$55,356
1%
2016
$1,589
—
$55,047
—
2015
$1,593
—
$54,848
—
2014
$1,593
1%
$54,848
—
2013
$1,582
—
$54,848
—
Disclaimer: Historical tax information is derived from public records provided by the county offices. Information is not guaranteed and should be independently verified.
Estimate the Cost
Estimate the Cost for 500 N 5th St
500 N 5th Street, Gunter, TX 75058 (MLS# 21336731) is a Single Family property with 2 bedrooms and 1 full bathroom. 500 N 5th Street is currently listed for $204,999 and was received on August 10, 2026. Want to learn more about 500 N 5th Street? Do you have questions about finding other Single Family real estate for sale in Gunter? You can browse all Gunter real estate or contact a Coldwell Banker agent to request more information.