This is a carousel with tiles that activate property listing cards. Use the previous and next buttons to navigate.
1/48
$239,000
This is a carousel with tiles that activate property listing cards. Use the previous and next buttons to navigate.
1/48
Property Description
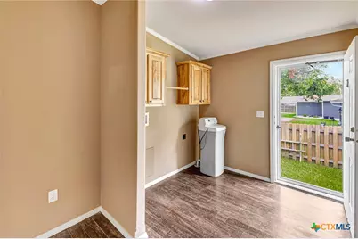
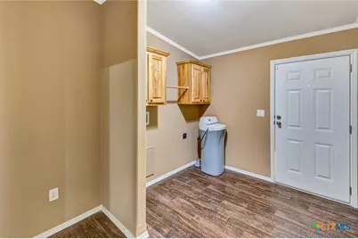
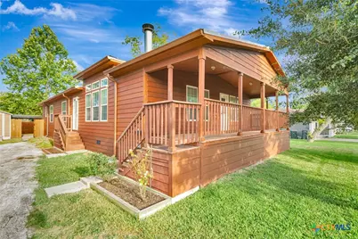
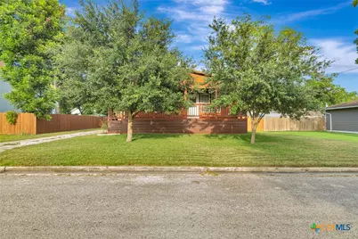
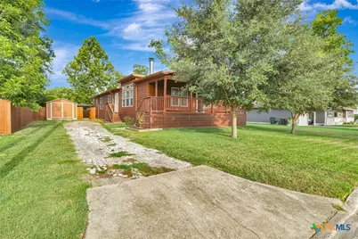
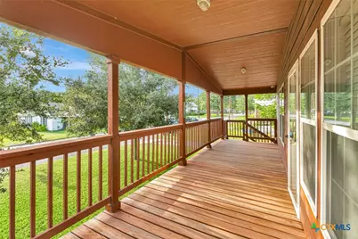
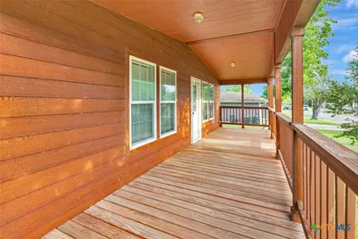
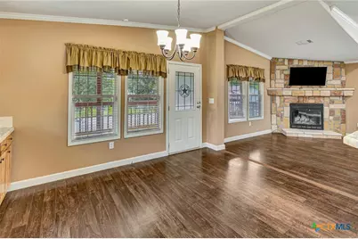
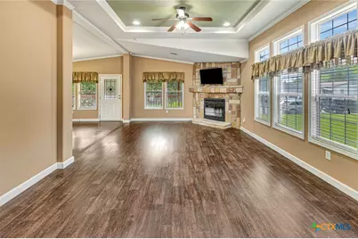
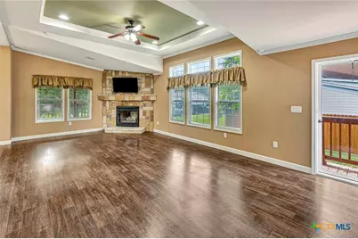
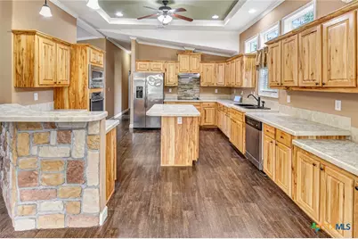
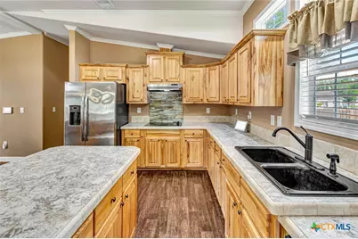
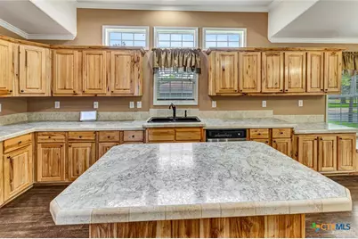
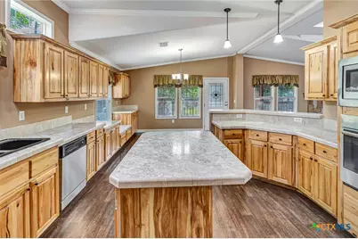
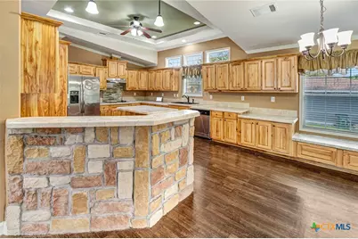
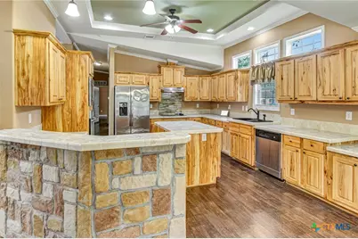
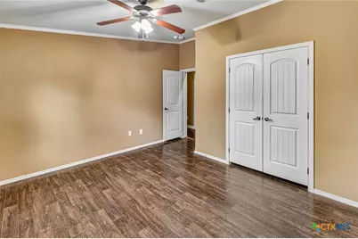
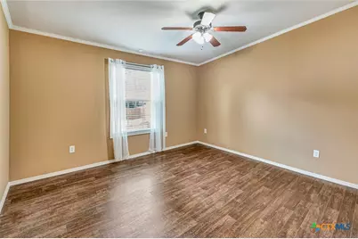
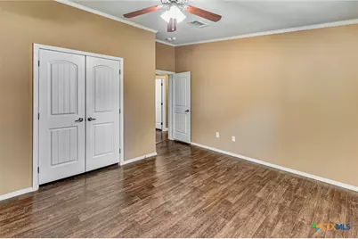
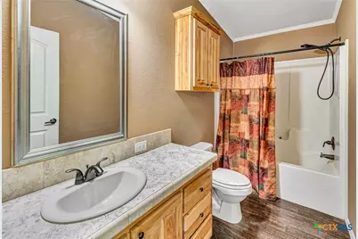
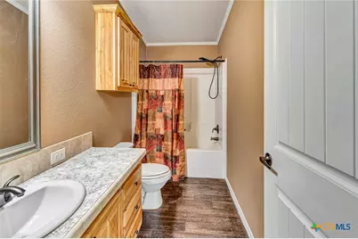
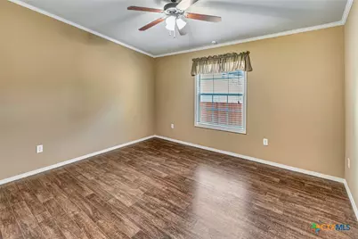
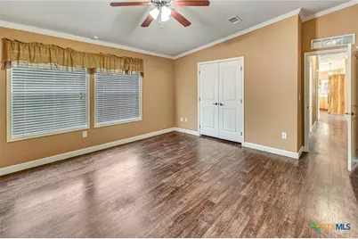
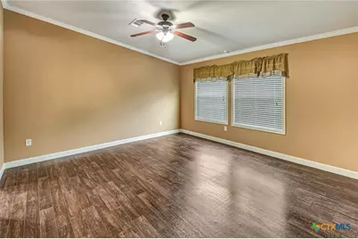
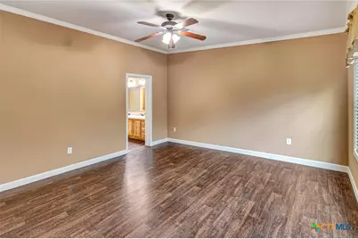
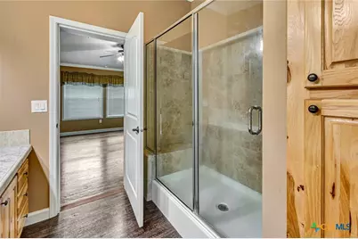
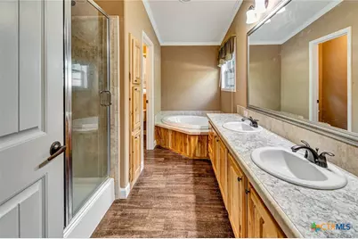
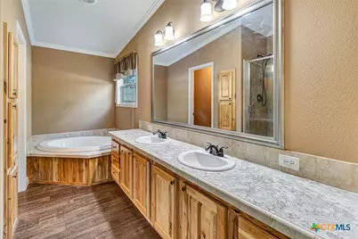
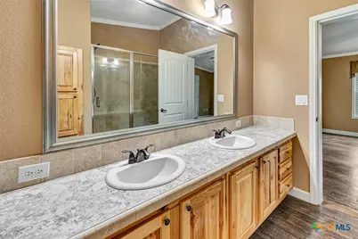
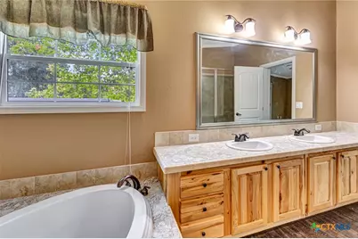
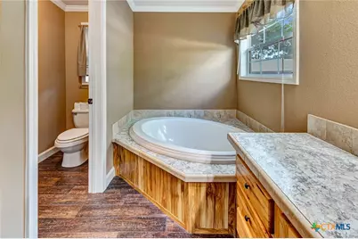
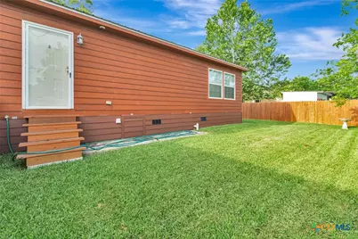
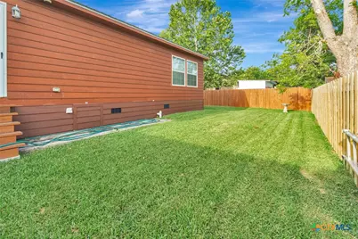

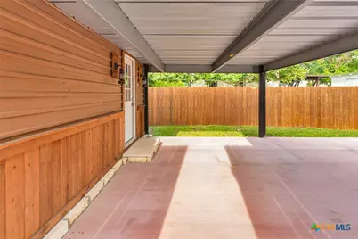
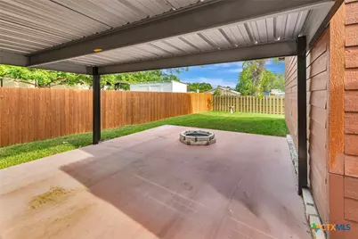
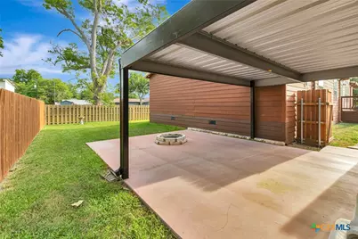
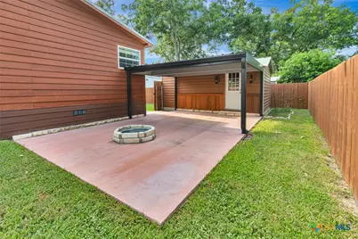
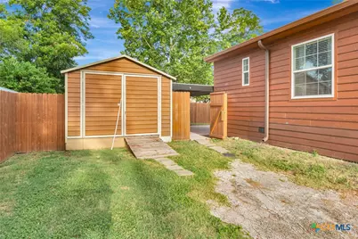
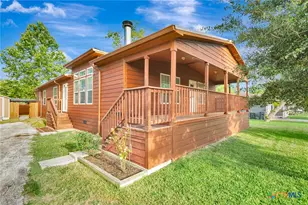
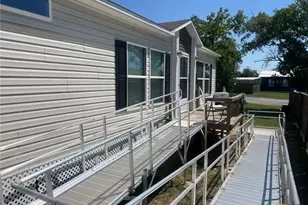
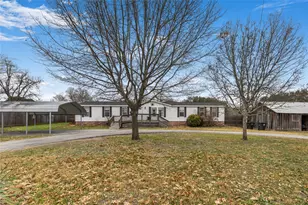
This three-bedroom, two-bathroom manufactured home offers an open-concept layout in Hallettsville, Texas. Walking up to the covered front porch to the entrance opens directly into a spacious living room centered around a fireplace. The living area connects to a shared dining space and a full kitchen, and a side exterior door off the living room provides convenient access to the driveway. A long hallway branches off the living area, leading to the secondary bedrooms, a full bathroom, and an indoor laundry room equipped with built-in storage. The laundry room features an exterior exit door with steps leading down into the fenced backyard. Positioned at the end of the hallway for privacy, the primary bedroom includes an en-suite bathroom complete with a dual-sink vanity, a separate walk-in shower, and a large garden soaking tub. The exterior features a long gravel driveway along the left side of the home, providing off-street parking and a path toward the rear of the property. A detached workshop/shed equipped with electrical power sits at the end of the driveway. The backyard is fully enclosed by a fence and gate, which opens into a private covered concrete patio area suitable for outdoor seating with a fire pit.
Full Property Details
Full Property Details for 606 N Glendale St
General
- Price: $239,000
- Status: Active
- Type: Mobile Home
- Source: Central_Texas_MLS
- MLS ID: 619071
- Updated: 8/16/2026
- Added to Site: 51 day(s) ago
Interior
- Number of Rooms: 2
- Interior Features: Ceiling Fan(s), Crown Molding, Double Vanity, High Ceilings, Jetted Tub, See Remarks, Separate Shower, Walk-In Closet(s), Breakfast Area, Kitchen Island, Kitchen/Dining Combo, Solid Surface Counters
- Fireplace: Yes
- Number of Fireplaces: 1
- Fireplace(s): Living Room
- Appliances: Dishwasher, Electric Cooktop, Electric Range, Electric Water Heater, Microwave, Refrigerator, Range Hood, Some Electric Appliances, Cooktop
- Flooring: Luxury Vinyl Plank
Rooms
Bathrooms
- Total Bathrooms: 2
- Full Bathrooms: 2
Bedrooms
- Total Bedrooms: 3
Other Rooms
- Laundry: Washer Hookup, Electric Dryer Hookup, Inside, Laundry Closet, Laundry in Utility Room, Laundry Room, Other, See Remarks
Additional Information
- Security/Safety: Prewired
Exterior
- Exterior Features: Covered Patio, Fire Pit
- Porch/Patio/Deck: Covered, Patio
Location
- County: Lavaca
- Driving Directions: From the main intersection of US Highway 77 and US Highway 90-A in downtown Hallettsville, head North on US Highway 77 (N Texana Street) for approximately five blocks. Turn right onto E Crockett Street and proceed East for one block to N Glendale Street. Turn right onto N Glendale Street, and the property will be located on the right. Sign on property.
School Information
- Elem School District: Hallettsville ISD
- Midd School District: Hallettsville ISD
- High School District: Hallettsville ISD
Heating & Cooling
- Central air: Yes
- Air Conditioning: Yes
- Cooling Type: Central Air
- Heating Type: Central
Utilities
- Water: Public
- Utility Description: Trash Collection Public
Structural Information
- Architectural Style: Modular/Prefab
- Construction: Lap Siding
- Roof: Metal
- Stories/Levels: 1
- Square Feet: 1,920
- Sq. Ft. Source: Appraiser
- Living Area: 1,920 Sq. Ft.
- Year Built: 2015
- Year Built Source: Public Records
- Property Condition: Resale
Additional Structures
- Other Structures: Workshop
Lot Features
- Lot Size (Acres): 0.21
- Lot Dimensions: 74.62 x 120.83
- Fencing (Description): Back Yard
Financial Considerations
- Terms: Cash, Conventional, VA Loan
Disclosures and Reports
- Documents Avail.: Disclosure(s), Seller's Property Disclosure
- Legal Description: SIMPSON SD, LOT FR 4, ACRE 0.2100 PPMH LABEL #NTA1682180 & 81 SERIAL #OC051618880A & B
- Property ID: 2074
- Lot Number: 4
Listed by Coldwell Banker D'Ann Harper

Get Pre-Approved Today
Schools
Schools serving 606 N Glendale St
School District:Hallettsville Independent School District
| Name | Grades | Distance |
|---|---|---|
Hallettsville Elementary School 308 North Ridge Street, Hallettsville, TX 77964 | PK-4 | 0.3 mi |
Hallettsville J High School 410 South Russell Street, Hallettsville, TX 77964 | 5-8 | 0.9 mi |
Disclaimer:
School attendance boundaries provided by ATTOM Data Solutions and are for reference only. Contact the school directly to verify enrollment eligibility.
Price & Sales History for 606 N Glendale St
Date
Details
Price
Change
Source
8/16/2026
Price Reduced
$239,000
-4.02%
MLS
7/28/2026
Price Reduced
$249,000
-11.07%
MLS
7/08/2026
Listed
$280,000
—
MLS
Disclaimer: Historical sales information is derived from public records provided by the county offices. Information is not guaranteed and should be independently verified.
Tax History
Tax History for 606 N Glendale St
Year
Property Taxes
Change
Tax Assessment
Change
2025
$442
98%
$21,468
—
2023
$223
-15%
$21,488
9%
2022
$263
—
$19,797
22%
2022
$263
-10%
$16,195
—
2021
$293
—
$16,216
—
Disclaimer: Historical tax information is derived from public records provided by the county offices. Information is not guaranteed and should be independently verified.
Estimate the Cost
Estimate the Cost for 606 N Glendale St
606 N Glendale Street, Hallettsville, TX 77964 (MLS# 619071) is a Mobile Home property with 3 bedrooms and 2 full bathrooms. 606 N Glendale Street is currently listed for $239,000 and was received on July 08, 2026. Want to learn more about 606 N Glendale Street? Do you have questions about finding other Mobile Home real estate for sale in Hallettsville? You can browse all Hallettsville real estate or contact a Coldwell Banker agent to request more information.