
This is a carousel with tiles that activate property listing cards. Use the previous and next buttons to navigate.
1/1
This is a carousel with tiles that activate property listing cards. Use the previous and next buttons to navigate.
1/1


Property Description
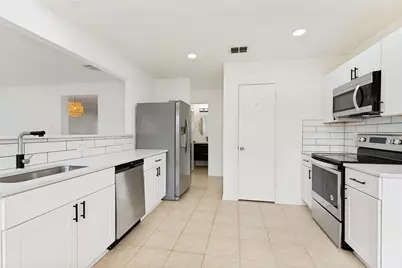
Nestled on a quiet street in the established Fossil Springs Subdivision, this charming, move-in-ready single-story home is the perfect find for a buyer looking for incredible value. Boasting a bright, open-concept floor plan with 4 bedrooms and 2 full bathrooms, the smart split-bedroom layout offers excellent privacy for a growing family or a home office, all centered around a large, naturally lit family room. Commuting is a breeze with quick access to Loop 820 and I-35, and you will love the everyday convenience of being within easy walking distance of the Blue Ribbon-awarded Spicer Elementary and just a short stroll from Buffalo Park. Step inside to find carpet-free laminate flooring, updated LED lighting, and modern hardware throughout. The on-trend kitchen features quartz countertops, crisp shaker cabinetry, a stylish tile backsplash, and stainless steel appliances, including a deep stainless sink, microwave, stove, and dishwasher. The primary suite serves as a great retreat, offering a generous walk-in closet and an en-suite bath equipped with a custom-tiled walk-in shower, sleek glass door, deep soaking tub, and an updated floating vanity. Featuring a newly replaced roof (2024) alongside a 2022 water heater and updated toilets. Outside, the fully fenced backyard provides tons of space for pets, play, or weekend BBQs, complete with a handy storage shed. If you are looking for an affordable, turnkey home in a fantastic location, this is a must-see. Schedule your showing today!
Full Property Details
Full Property Details for 4277 Estes Park Cir
General
- Taxes: $7,631
- Status: Closed
- Type: Single Family
- Source: NTREIS
- MLS ID: 21278741
- Added to Site: 166 day(s) ago
Interior
- Interior Features: Chandelier, Decorative/Designer Lighting Fixtures, Eat-in Kitchen, High Speed Internet, Open Floorplan, Pantry, Cable TV, Walk-In Closet(s)
- Fireplace: Yes
- Number of Fireplaces: 1
- Fireplace(s): Masonry, Wood Burning
- Appliances: Dishwasher, Electric Oven, Electric Range, Disposal, Microwave, Refrigerator
Rooms
Bathrooms
- Total Bathrooms: 2
- Full Bathrooms: 2
Bedrooms
- Total Bedrooms: 4
Other Rooms
- Laundry: Washer Hookup, Dryer Hookup, ElectricDryer Hookup, Laundry in Utility Room, Stacked
Parking
- Garage: Yes
- Attached garage: Yes
- Garage Spaces: 2
- Covered Spaces: 2
- Parking Features: Driveway, Garage Faces Front, Garage, Garage Door Opener, Kitchen Level
Location
- County: Tarrant
- Subdivision: Fossil Spgs Add
- Driving Directions: From NE loop 820 heading west, take an exist to Haltom road and make a right turn at the stop light.
School Information
- Elem School District: Birdville ISD
- Midd School District: Birdville ISD
- High School District: Birdville ISD
- Elementary School: Spicer
- Middle School: Northoaks
- High School: Haltom
Heating & Cooling
- Central air: Yes
- Air Conditioning: Yes
- Cooling Type: Central Air, Ceiling Fan(s), Electric
- Heating Type: Central, Electric
Utilities
- Sewer: Public Sewer
- Water: Public
- Cable Available: Yes
- Utility Description: Electricity Connected, Sewer Available, Separate Meters, Water Available, Cable Available
Structural Information
- Property Detached: Yes
- Architectural Style: Traditional, Detached
- Structure Type: House
- Detached/Attached: Detached
- Construction: Block
- Windows: Window Coverings
- Stories/Levels: 1
- Living Area: 1,882 Sq. Ft.
- Year Built: 1997
Additional Structures
- Other Structures: Shed(s)
Lot Features
- Lot Size (Acres): 0.153
- Lot Size (Sq. Ft.): 6,664.68
- Lot Features: Interior Lot, Subdivision
- Fencing (Description): Wood
Financial Considerations
- For Sale/Rent/Lease: For Sale
- Tax Amount: $7,631
- Terms: Cash, Conventional, FHA, VA Loan
Disclosures and Reports
- Legal Description: FOSSIL SPRINGS ADDITION BLOCK 3B LOT 5
- Property ID: 6864392
- Block: 3B
- Lot Number: 5
Listed by Keller Williams Urban Dallas, Colin Dehorney
Sold by RE/MAX Trinity, Henry Vuong
Listing agent
— 4277 Estes Park Cir —
Colin Dehorney
Keller Williams Urban Dallas
214-490-1203

 NMLS#: 1598647
Get Pre-Approved Today
Schools
Schools serving 4277 Estes Park Cir
School District:Birdville Independent School District
| Name | Grades | Distance |
|---|---|---|
John D Spicer Elementary School 4300 Estes Park Road, Haltom City, TX 76137 | PK-5 | 0.2 mi |
North Oaks Middle School 4800 Jordan Park Drive, Haltom City, TX 76117 | 6-8 | 1.6 mi |
Haltom High School 5501 Haltom Road, Haltom City, TX 76137 | 9-12 | 0.5 mi |
Disclaimer:
School attendance boundaries provided by ATTOM Data Solutions and are for reference only. Contact the school directly to verify enrollment eligibility.
4277 Estes Park Circle, Haltom City, TX 76137 (MLS# 21278741) is a Single Family property that was sold on June 26, 2026. Want to learn more about 4277 Estes Park Circle? Do you have questions about finding other Single Family real estate for sale in Haltom City? You can browse all Haltom City real estate or contact a Coldwell Banker agent to request more information.