

This is a carousel with tiles that activate property listing cards. Use the previous and next buttons to navigate.
1/10
$257,990
This is a carousel with tiles that activate property listing cards. Use the previous and next buttons to navigate.
1/10
Property Description
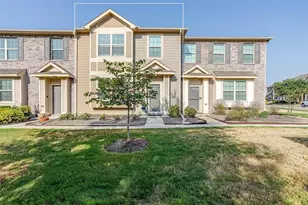
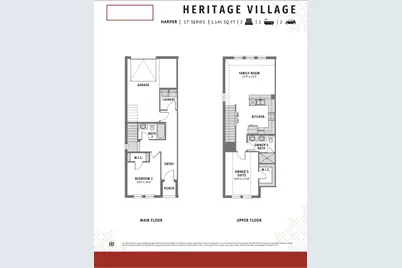
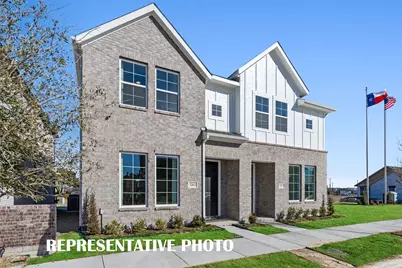
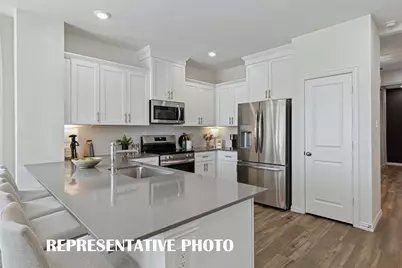
CB JENI HOMES HARPER floor plan. This 2 bedroom, 2 full bath townhome is always located at the end of the building, which makes it a dream for someone who loves natural light! Downstairs features a full-size bedroom and bath, perfect for guests or as a home workspace, and a laundry room that accommodates a full-size washer and dryer. The 2nd floor offers a bright and cheerful setting that's perfect for entertaining. The beautiful kitchen, with quartz countertops, spacious cabinets and designer hardware, opens to the living area. The primary bedroom will allow for a queen or king size bed and has a spacious closet. The primary bathroom has an oversized shower, ceramic tile flooring and shower walls, and a double sink vanity. Available in JUNE 2026!
Full Property Details
Full Property Details for 5219 Legacy St
General
- Price: $257,990
- HOA FEE: $250/month
- Status: Active
- Type: Townhouse
- Source: NTREIS
- MLS ID: 21228030
- Updated: 4/3/2026
- Added to Site: 54 day(s) ago
Interior
- Interior Features: Decorative/Designer Lighting Fixtures, Double Vanity, High Speed Internet, Open Floorplan, Pantry, Smart Home, Cable TV, Vaulted Ceiling(s), Walk-In Closet(s)
- Appliances: Dishwasher, Electric Range, Disposal, Microwave, Tankless Water Heater, Vented Exhaust Fan
- Flooring: Carpet, Ceramic Tile, Laminate
Rooms
Bathrooms
- Total Bathrooms: 2
- Full Bathrooms: 2
Bedrooms
- Total Bedrooms: 2
Other Rooms
- Laundry: Washer Hookup, Electric Dryer Hookup, Laundry in Utility Room
Additional Information
- Security/Safety: Security System, Fire Alarm, Firewall(s), Smoke Detector(s)
- Equipment: Irrigation Equipment
Exterior
- Exterior Features: Rain Gutters
- Porch/Patio/Deck: Front Porch, Covered
Parking
- Garage: Yes
- Attached garage: Yes
- Garage Spaces: 1
- Covered Spaces: 1
- Parking Features: Door-Single, Garage, Garage Door Opener, Inside Entrance, Lighted, Garage Faces Rear
Location
- County: Tarrant
- Subdivision: Heritage Village
- Driving Directions: From the intersection of NE Loop 820 and 377-Denton Hwy, south on 377, right on Springlake Pkwy, left on Ancestry St, right on Legacy St. Model Home & Sales Office on your right at 5263 Legacy Street.
School Information
- Elem School District: Birdville ISD
- Midd School District: Birdville ISD
- High School District: Birdville ISD
- Elementary School: Stowe
- Middle School: Northoaks
- High School: Haltom
Community
- Association: Yes
- Assoc. Name: Paragon Property Management Group
- Assoc. Fees Include: All Facilities, Association Management, Maintenance Grounds
Heating & Cooling
- Central air: Yes
- Air Conditioning: Yes
- Cooling Type: Central Air, Ceiling Fan(s), Electric
- Heating Type: Central, Natural Gas
Utilities
- Sewer: Public Sewer
- Water: Public
- Cable Available: Yes
- Utility Description: Natural Gas Available, Sewer Available, Separate Meters, Underground Utilities, Water Available, Cable Available
Structural Information
- Architectural Style: Traditional
- Detached/Attached: Attached
- Construction: Board & Batten Siding, Brick, Wood Siding
- Roof: Composition
- Stories/Levels: 2
- Living Area: 1,145 Sq. Ft.
- Year Built: 2025
Lot Features
- Lot Size (Acres): 0.0354
- Lot Size (Sq. Ft.): 1,542.02
- Lot Size Source: Public Records
- Sidewalks: Yes
- Lot Features: Corner Lot, Landscaped, No Backyard Grass, Subdivision, Sprinkler System
- Fencing (Description): None
Green Features
- Energy Efficient: Appliances, Doors, Insulation, Lighting, Rain/Freeze Sensors, Thermostat, Water Heater, Windows
- Water Conservation: Low-Flow Fixtures
Financial Considerations
- For Sale/Rent/Lease: For Sale
- Association Fee: $250
- Assoc Fee Freq.: Monthly
- Terms: Cash, Conventional, FHA, VA Loan
Disclosures and Reports
- Legal Description: HERITAGE VILLAGE Block L Lot 10
- Property ID: 42947764
- Block: L
- Lot Number: 10
Listed by Colleen Frost Real Estate Serv, Carole Campbell
Get Pre-Approved Today
Schools
Schools serving 5219 Legacy St
School District:Birdville Independent School District
| Name | Grades | Distance |
|---|---|---|
O.H. Stowe Elementary School 4201 Rita Lane, Haltom City, TX 76117 | PK-5 | 0.5 mi |
North Oaks Middle School 4800 Jordan Park Drive, Haltom City, TX 76117 | 6-8 | 0.5 mi |
Haltom High School 5501 Haltom Road, Haltom City, TX 76137 | 9-12 | 1.1 mi |
Disclaimer:
School attendance boundaries provided by ATTOM Data Solutions and are for reference only. Contact the school directly to verify enrollment eligibility.
Price & Sales History for 5219 Legacy St
Date
Details
Price
Change
Source
4/03/2026
Listed
$257,990
—
MLS
Disclaimer: Historical sales information is derived from public records provided by the county offices. Information is not guaranteed and should be independently verified.

Tax History
Tax History for 5219 Legacy St
Year
Property Taxes
Change
Tax Assessment
Change
2024
$1,108
—
$49,000
—
2023
$1,113
—
$49,000
—
Disclaimer: Historical tax information is derived from public records provided by the county offices. Information is not guaranteed and should be independently verified.
Estimate the Cost
Estimate the Cost for 5219 Legacy St
5219 Legacy Street, Haltom City, TX 76117 (MLS# 21228030) is a Townhouse property with 2 bedrooms and 2 full bathrooms. 5219 Legacy Street is currently listed for $257,990 and was received on April 03, 2026. Want to learn more about 5219 Legacy Street? Do you have questions about finding other Townhouse real estate for sale in Haltom City? You can browse all Haltom City real estate or contact a Coldwell Banker agent to request more information.