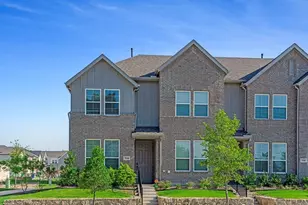
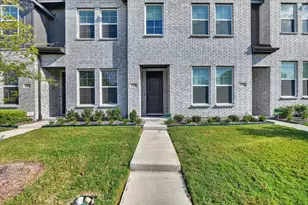
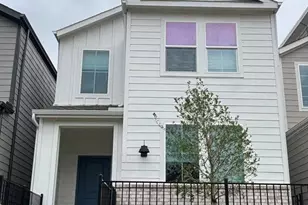
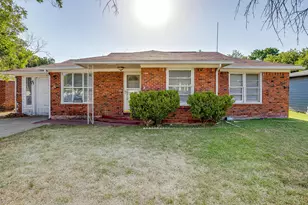
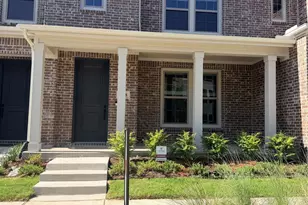
Full Property Details for 5243 Legacy St
General
- Rent: $2,150
- HOA FEE: $250/month
- Status: Active
- Type: Townhouse
- Source: NTREIS
- MLS ID: 21328494
- Updated: 10/2/2026
- Added to Site: 93 day(s) ago
Rental Information
- Lease/Rent Term: 12 Months
- Date Available: 7/11/2026
Interior
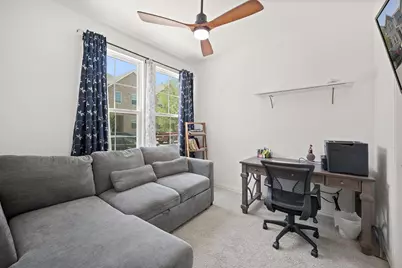
- Interior Features: Decorative/Designer Lighting Fixtures, High Speed Internet, Smart Home, Cable TV, Walk-In Closet(s)
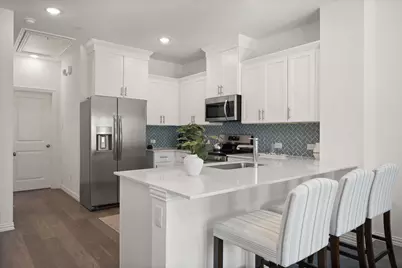
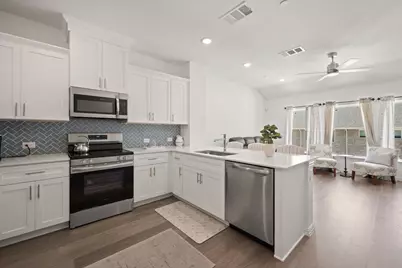
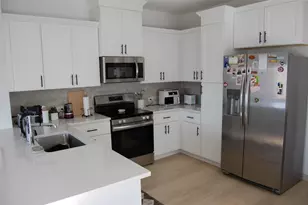
- Appliances: Dryer, Dishwasher, Electric Range, Disposal, Microwave, Refrigerator, Tankless Water Heater, Vented Exhaust Fan, Washer
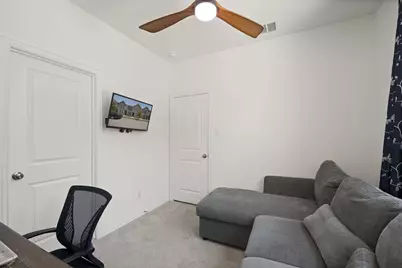
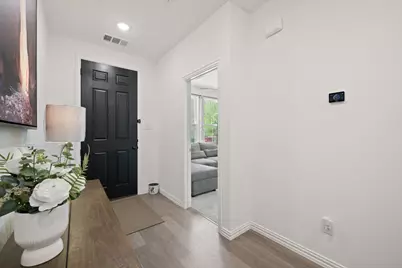
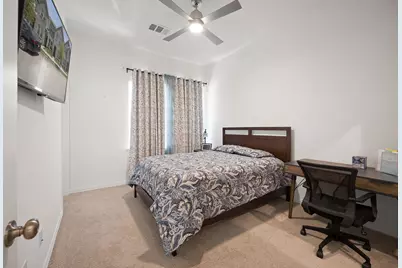
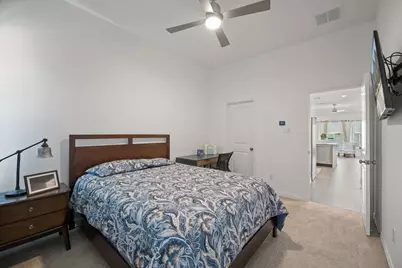
- Flooring: Carpet, Ceramic Tile, Laminate
Rooms
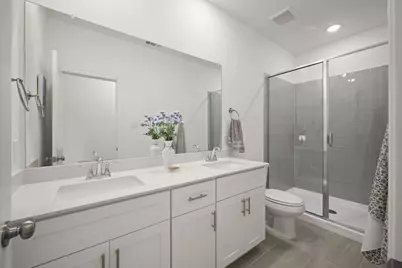
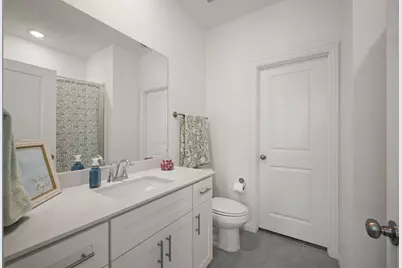
- Total Bathrooms: 2
- Full Bathrooms: 2
Additional Information
- Security/Safety: Security System, Smoke Detector(s)
- Equipment: Irrigation Equipment
Parking
- Garage: Yes
- Attached garage: Yes
- Garage Spaces: 1
- Carports: Yes
- Carport Spaces: 1
- Covered Spaces: 1
- Parking Features: Door-Single, Garage, Garage Faces Rear
Location
- County: Tarrant
- Subdivision: Heritage Village
- Driving Directions: From the intersection of NE Loop 820 and 377-Denton Hwy, south on 377, right on Springlake Pkwy, left on Ancestry St, right on Legacy St. Home will be on right.
School Information
- Elem School District: Birdville ISD
- Midd School District: Birdville ISD
- High School District: Birdville ISD
- Elementary School: Stowe
- Middle School: Northoaks
- High School: Haltom
Community
- Association: Yes
- Assoc. Name: First Service Residential
- Assoc. Fees Include: All Facilities, Association Management, Maintenance Grounds
Heating & Cooling
- Central air: Yes
- Air Conditioning: Yes
- Cooling Type: Central Air, Electric, ENERGY STAR Qualified Equipment, Zoned
- Heating Type: Central, ENERGY STAR Qualified Equipment, Natural Gas, Zoned
Utilities
- Sewer: Public Sewer
- Water: Public
- Cable Available: Yes
- Utility Description: Natural Gas Available, Sewer Available, Separate Meters, Water Available, Cable Available
Structural Information
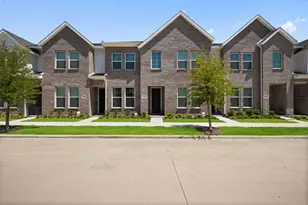
- Architectural Style: Traditional
- Detached/Attached: Attached
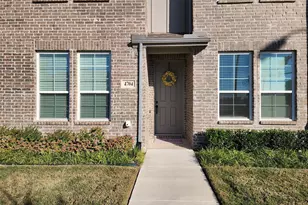
- Construction: Board & Batten Siding, Brick, Wood Siding
- Roof: Composition
- Stories/Levels: 2
- Living Area: 1,084 Sq. Ft.
- Year Built: 2024
- Property Condition: Resale
Lot Features
- Lot Size (Acres): 0.027
- Lot Size (Sq. Ft.): 1,176.12
- Lot Size Source: Builder
- Lot Features: Interior Lot, Subdivision, Sprinkler System, Few Trees
- Trees/Vegetation: Grassed
Financial Considerations
- For Sale/Rent/Lease: For Sale or Lease
- Association Fee: $250
- Assoc Fee Freq.: Monthly
- Security Deposit: $2,150
- Pet Deposit: $250
- Tenant Pays: All Utilities
Disclosures and Reports
- Property ID: 42947870
- Block: L
- Lot Number: 22
Listed by Keller Williams Realty, Shane Richards