This is a carousel with tiles that activate property listing cards. Use the previous and next buttons to navigate.
1/29
$289,000
This is a carousel with tiles that activate property listing cards. Use the previous and next buttons to navigate.
1/29
Property Description
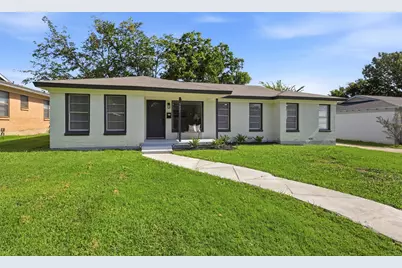
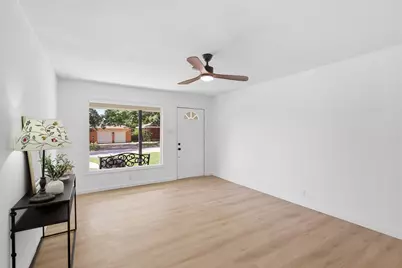
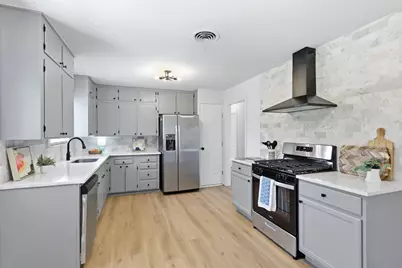
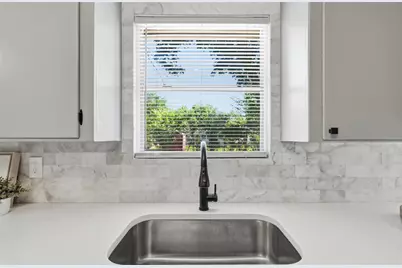
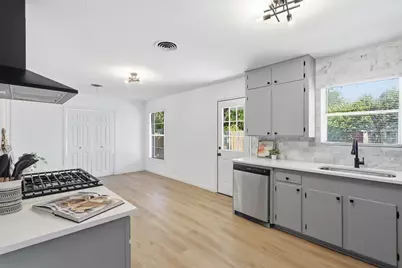
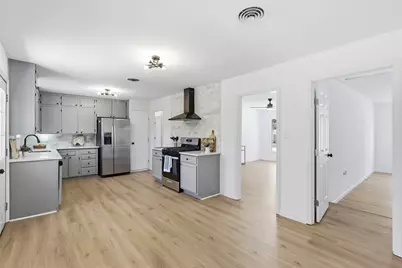
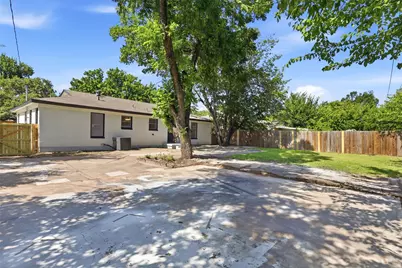
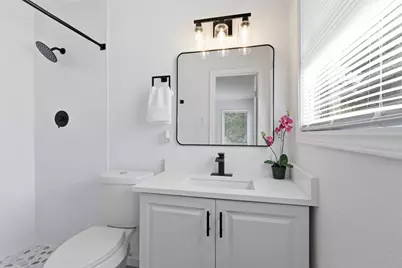
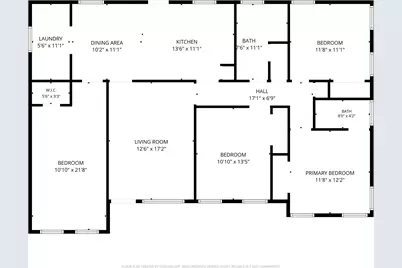
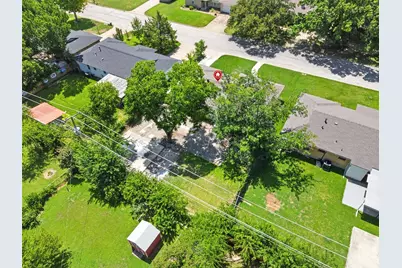
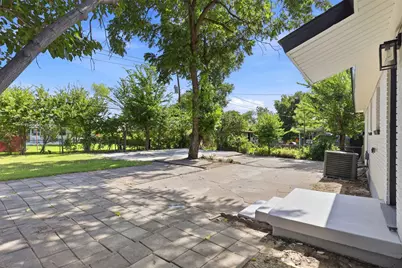
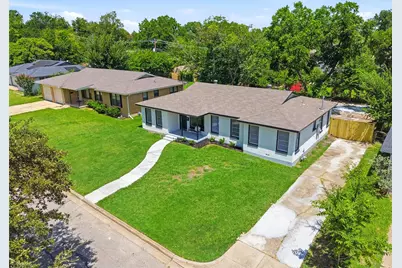
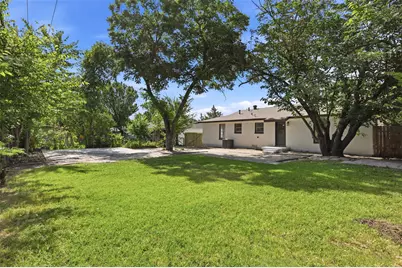
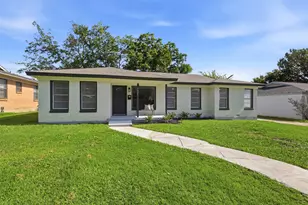
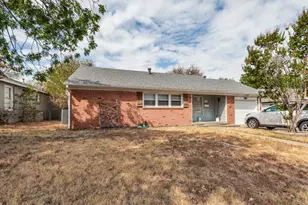
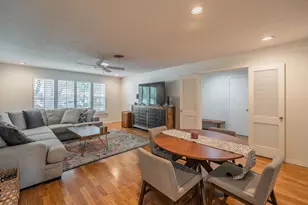
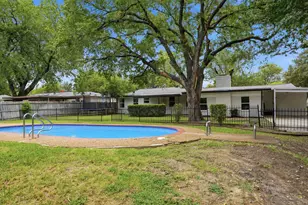
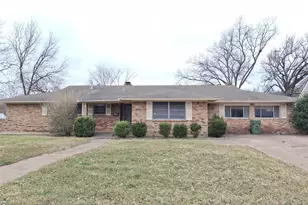
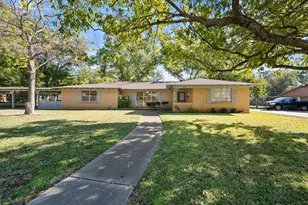
SPECIAL FINANCING OPPORTUNITY!! Qualified buyers may have access to a well below market interest rate on this property. Ask the listing agent how! Freshly renovated and move in ready, this four bedroom, two bathroom home offers 1,606 square feet of thoughtfully updated living space with the peace of mind that comes from major system improvements already being completed. Luxury vinyl plank flooring flows throughout the home, creating a clean, modern look. The beautifully remodeled kitchen serves as the heart of the home with quartz countertops, a full tile backsplash, stainless steel appliances, a gas range, generous cabinet space, and room to gather for everyday meals or entertaining. An oversized laundry room provides exceptional storage and functionality rarely found in homes of this size. The big ticket items are already behind you, including a new HVAC system, updated electrical, and PVC plumbing beneath the home, making this a home you can simply move into and enjoy. Outside, is an impressive yard with a large, shaded backyard and one of its most unique features: a long private driveway leading to an oversized concrete pad. Whether you need parking for multiple vehicles, an RV, boat, or trailer, or envision building a future detached garage, workshop, or studio, the possibilities are here. Located in an established neighborhood with no HOA, this home combines modern updates, flexible outdoor space, and outstanding value in one complete package. Schedule your private showing today.
Full Property Details
Full Property Details for 5421 Palmer Dr
General
- Price: $289,000
- Taxes: $4,942
- Status: Active
- Type: Single Family
- Source: NTREIS
- MLS ID: 21336231
- Updated: 10/8/2026
- Added to Site: 78 day(s) ago
Interior
- Interior Features: Decorative/Designer Lighting Fixtures, Eat-in Kitchen
- Appliances: Dishwasher, Disposal, Gas Range, Refrigerator
- Flooring: Ceramic Tile, Luxury Vinyl Plank, Vinyl
Rooms
Bathrooms
- Total Bathrooms: 2
- Full Bathrooms: 2
Bedrooms
- Total Bedrooms: 4
Exterior
- Porch/Patio/Deck: Patio
Parking
- Parking Features: Additional Parking, Converted Garage, Driveway, No Garage, Boat, RV Access/Parking
Location
- County: Tarrant
- Subdivision: Browning Heights East
- Driving Directions: From I 820, exit Denton Highway, US 377, and travel south. Turn right onto Palmer Drive. The home will be on the right.
School Information
- Elem School District: Birdville ISD
- Midd School District: Birdville ISD
- High School District: Birdville ISD
- Elementary School: Smith
- Middle School: Haltom
- High School: Haltom
Heating & Cooling
- Central air: Yes
- Air Conditioning: Yes
- Cooling Type: Central Air
- Heating Type: Central
Utilities
- Sewer: Public Sewer
- Water: Public
- Utility Description: Sewer Available, Water Available
Structural Information
- Property Detached: Yes
- Architectural Style: Traditional, Detached
- Structure Type: House
- Detached/Attached: Detached
- Construction: Brick
- Roof: Composition
- Stories/Levels: 1
- Living Area: 1,606 Sq. Ft.
- Year Built: 1956
Lot Features
- Lot Size (Acres): 0.19
- Lot Size (Sq. Ft.): 8,276.4
- Fencing (Description): Chain Link, Wood
Financial Considerations
- For Sale/Rent/Lease: For Sale
- Tax Amount: $4,942
- Terms: Cash, Conventional, FHA, VA Loan
Disclosures and Reports
- Documents Avail.: Aerial
- Legal Description: BROWNING HEIGHTS EAST BLOCK 82 LOT 6
- Property ID: 340391
- Block: 82
- Lot Number: 6
Listed by FloraVista Realty, LLC, Lucy Knox

Get Pre-Approved Today
Schools
Schools serving 5421 Palmer Dr
School District:Birdville Independent School District
| Name | Grades | Distance |
|---|---|---|
David E Smith Elementary School 3701 Layton Avenue, Haltom City, TX 76117 | PK-5 | 1.1 mi |
Haltom Middle School 5001 Hutchison Way, Haltom City, TX 76117 | 6-8 | 1.2 mi |
Haltom High School 5501 Haltom Road, Haltom City, TX 76137 | 9-12 | 2.1 mi |
Disclaimer:
School attendance boundaries provided by ATTOM Data Solutions and are for reference only. Contact the school directly to verify enrollment eligibility.
Price & Sales History for 5421 Palmer Dr
Date
Details
Price
Change
Source
8/05/2026
Price Reduced
$289,000
-2.03%
MLS
7/22/2026
Listed
$295,000
—
MLS
Disclaimer: Historical sales information is derived from public records provided by the county offices. Information is not guaranteed and should be independently verified.
Tax History
Tax History for 5421 Palmer Dr
Year
Property Taxes
Change
Tax Assessment
Change
2025
$450
-3%
$223,895
-10%
2023
$464
—
$248,450
3%
2023
$464
-58%
$241,138
26%
2022
$1,113
3%
$191,204
7%
2021
$1,078
3%
$177,977
17%
2020
$1,047
-66%
$152,526
33%
2018
$3,104
-7%
$114,894
-9%
2019
$3,334
17%
$126,383
21%
2017
$2,852
8%
$104,449
10%
2016
$2,640
-4%
$94,954
-4%
2015
$2,756
1%
$98,600
—
2013
$2,738
—
$98,600
—
Disclaimer: Historical tax information is derived from public records provided by the county offices. Information is not guaranteed and should be independently verified.
Estimate the Cost
Estimate the Cost for 5421 Palmer Dr
5421 Palmer Drive, Haltom City, TX 76117 (MLS# 21336231) is a Single Family property with 4 bedrooms and 2 full bathrooms. 5421 Palmer Drive is currently listed for $289,000 and was received on July 22, 2026. Want to learn more about 5421 Palmer Drive? Do you have questions about finding other Single Family real estate for sale in Haltom City? You can browse all Haltom City real estate or contact a Coldwell Banker agent to request more information.