
This is a carousel with tiles that activate property listing cards. Use the previous and next buttons to navigate.
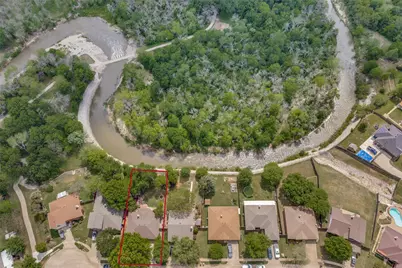
This is a carousel with tiles that activate property listing cards. Use the previous and next buttons to navigate.
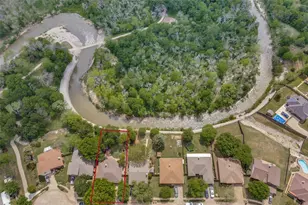

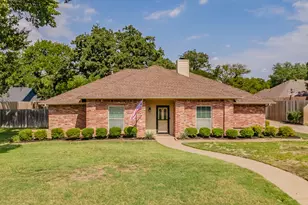
Full Property Details for 5752 Bridgeport Ct
General
- Taxes: $7,871
- Status: Closed
- Type: Single Family
- Source: NTREIS
- MLS ID: 21227161
- Added to Site: 207 day(s) ago
Interior
- Interior Features: Eat-in Kitchen, Open Floorplan, Walk-In Closet(s), Wired for Sound
- Fireplace: Yes
- Number of Fireplaces: 1
- Fireplace(s): Masonry, Wood Burning
- Appliances: Dishwasher, Electric Range, Disposal, Microwave
- Flooring: Carpet, Luxury Vinyl Plank
Rooms
Bathrooms
- Total Bathrooms: 2
- Full Bathrooms: 2
Bedrooms
- Total Bedrooms: 3
Other Rooms
- Laundry: Electric Dryer Hookup, Laundry in Utility Room, Stacked
Additional Information
- Equipment: Irrigation Equipment
Exterior
- Exterior Features: Built-in Barbecue, Barbecue, Fire Pit, Garden, Outdoor Grill, Rain Gutters, Storage
Parking
- Garage: Yes
- Attached garage: Yes
- Garage Spaces: 2
- Covered Spaces: 2
- Parking Features: Driveway
Location
- County: Tarrant
- Subdivision: Fossil Beach Add
- Driving Directions: Use GPS for detail driving directions
School Information
- Elem School District: Birdville ISD
- Midd School District: Birdville ISD
- High School District: Birdville ISD
- Elementary School: Spicer
- Middle School: Northoaks
- High School: Haltom
Heating & Cooling
- Central air: Yes
- Air Conditioning: Yes
- Cooling Type: Central Air, Ceiling Fan(s), Electric
- Heating Type: Central, Electric, Heat Pump
Utilities
- Sewer: Public Sewer
- Water: Public
- Utility Description: Sewer Available, Underground Utilities, Water Available
Structural Information
- Property Detached: Yes
- Architectural Style: Ranch, Detached
- Structure Type: House
- Detached/Attached: Detached
- Construction: Brick
- Roof: Asphalt, Composition
- Windows: Window Coverings
- Stories/Levels: 1
- Living Area: 1,681 Sq. Ft.
- Year Built: 1997
Additional Structures
- Other Structures: Other, Shed(s), Workshop
Lot Features
- Property View: Park/Greenbelt, Water
- Lot Size (Acres): 0.267
- Lot Size (Sq. Ft.): 11,630.52
- Sidewalks: Yes
- Lot Features: Back Yard, Cul-De-Sac, Hardwood Trees, Lawn, Landscaped, Many Trees, Sprinkler System
- Fencing (Description): Gate, Wood, Wrought Iron
Water Features
- Water Front: Yes
- Water View: Yes
- Water Front Desc.: Creek
Financial Considerations
- For Sale/Rent/Lease: For Sale
- Tax Amount: $7,871
- Terms: Conventional, FHA, VA Loan
Disclosures and Reports
- Documents Avail.: Survey
- Legal Description: FOSSIL BEACH ADDITION BLOCK J LOT 21
- Exclusions: TV&mounts, artwork indoors&signs outside workshop&inside garage, curtains&rods, dresser attached to walls for child safety, AC in shop excluded.
- Property ID: 6968481
- Block: J
- Lot Number: 21
Listed by Ready Real Estate LLC, Cynthia Davis
Sold by Fathom Realty LLC, Kevin Goodpaster
Listing agent
Cynthia Davis
Ready Real Estate LLC
817-223-9955

 NMLS#: 1598647
Schools serving 5752 Bridgeport Ct
| Name | Grades | Distance |
|---|---|---|
John D Spicer Elementary School 4300 Estes Park Road, Haltom City, TX 76137 | PK-5 | 0.4 mi |
North Oaks Middle School 4800 Jordan Park Drive, Haltom City, TX 76117 | 6-8 | 1.4 mi |
Haltom High School 5501 Haltom Road, Haltom City, TX 76137 | 9-12 | 0.3 mi |
This is a carousel with tiles that activate property listing cards. Use the previous and next buttons to navigate.
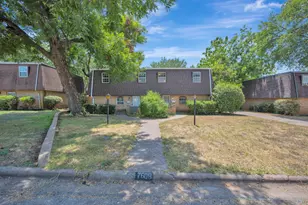
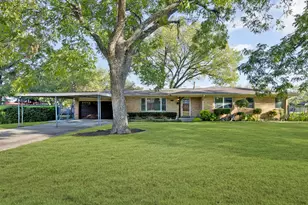
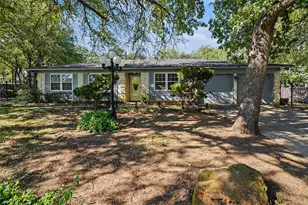
- Single Family
- Active
- Updated 4 days ago
- 3Beds
- 2Total Baths

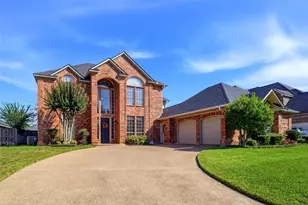
- Single Family
- Active
- Updated 6 days ago
- 4Beds
- 4Total Baths

This is a carousel with tiles that activate property listing cards. Use the previous and next buttons to navigate.
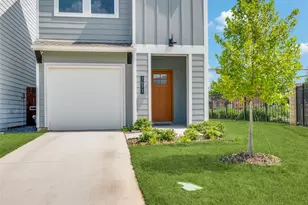
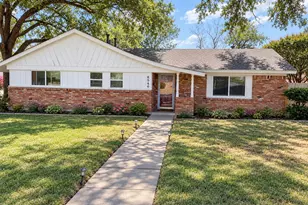
- Single Family
- Active
- Updated 3 days ago
- 3Beds
- 2Total Baths


- Single Family
- Active
- Updated 5 days ago
- 4Beds
- 4Total Baths
- Single Family
- Active
- Updated 5 days ago
- 3Beds
- 3Total Baths
5752 Bridgeport Court, Haltom City, TX 76137 (MLS# 21227161) is a Single Family property that was sold on May 01, 2026. Want to learn more about 5752 Bridgeport Court? Do you have questions about finding other Single Family real estate for sale in Haltom City? You can browse all Haltom City real estate or contact a Coldwell Banker agent to request more information.