
This is a carousel with tiles that activate property listing cards. Use the previous and next buttons to navigate.
This is a carousel with tiles that activate property listing cards. Use the previous and next buttons to navigate.


Full Property Details for 5935 Wall Ave
General
- Taxes: $2,998
- Status: Closed
- Type: Single Family
- Source: NTREIS
- MLS ID: 21192757
- Added to Site: 244 day(s) ago
Interior
- Interior Features: Eat-in Kitchen, Granite Counters, Open Floorplan, Walk-In Closet(s), Wired for Sound
- Fireplace: Yes
- Number of Fireplaces: 1
- Fireplace(s): Gas, Living Room
- Appliances: Some Gas Appliances, Dishwasher, Disposal, Gas Range, Microwave, Plumbed For Gas, Tankless Water Heater
- Flooring: Ceramic Tile, Luxury Vinyl Plank
Rooms
Bathrooms
- Total Bathrooms: 2
- Full Bathrooms: 2
Bedrooms
- Total Bedrooms: 3
Parking
- Garage: Yes
- Attached garage: Yes
- Garage Spaces: 2
- Covered Spaces: 2
- Parking Features: Additional Parking, Concrete, Door-Single, Driveway, Electric Gate, Garage Faces Front, Garage, Garage Door Opener, Inside Entrance, Kitchen Level, Paved, Secured
Location
- County: Tarrant
- Subdivision: Golden Gardens Add
- Driving Directions: See GPS
School Information
- Elem School District: Birdville ISD
- Midd School District: Birdville ISD
- High School District: Birdville ISD
- Elementary School: Major Cheney
- Middle School: Norichland
- High School: Richland
Heating & Cooling
- Central air: Yes
- Air Conditioning: Yes
- Cooling Type: Central Air, Ceiling Fan(s), Electric
- Heating Type: Central, Electric, Fireplace(s)
Utilities
- Sewer: Public Sewer
- Water: Public
- Utility Description: Natural Gas Available, Sewer Available, Separate Meters, Water Available
Structural Information
- Property Detached: Yes
- Architectural Style: Traditional, Detached
- Structure Type: House
- Detached/Attached: Detached
- Roof: Composition
- Stories/Levels: 1
- Living Area: 1,599 Sq. Ft.
- Year Built: 2017
Additional Structures
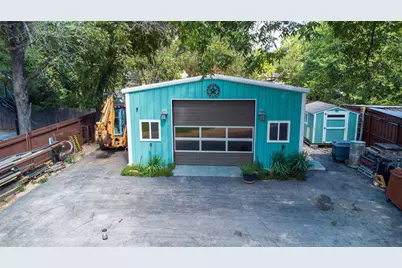
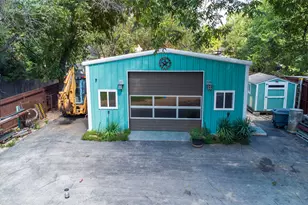
- Other Structures: Greenhouse, Shed(s), Workshop
Lot Features
- Lot Size (Acres): 0.31
- Lot Size (Sq. Ft.): 13,503.6
- Lot Size Source: Assessor
- Lot Features: Interior Lot, Landscaped, Few Trees
- Fencing (Description): Gate, High Fence, Wood, Wrought Iron
Financial Considerations
- For Sale/Rent/Lease: For Sale
- Tax Amount: $2,998
- Terms: Cash, Conventional, FHA, VA Loan
Disclosures and Reports
- Legal Description: GOLDEN GARDENS ADDITION BLOCK 5 LOT 21R PLAT
- Disclosures/Rstr.: Accessory Dwelling Unit
- Property ID: 41737350
- Block: 5
- Lot Number: 21R
Listed by Keller Williams Realty DPR, Deborah Powell and Keller Williams Realty DPR, Collin Powell
Sold by Realty Of America, LLC, Sarah Ramirez
Listing agents
Deborah Powell
Keller Williams Realty DPR
Collin Powell
Keller Williams Realty DPR
817-528-9920

 NMLS#: 1598647
Schools serving 5935 Wall Ave
| Name | Grades | Distance |
|---|---|---|
Cheney Hills Elementary 3001 Dreeben Drive, Richland Hills, TX 76118 | PK-5 | 0.9 mi |
North Richland Middle School 4801 Redondo Street, North Richland Hills, TX 76180 | 6-8 | 3 mi |
Richland High School 5201 Holiday Lane, North Richland Hills, TX 76180 | 9-12 | 3.5 mi |
This is a carousel with tiles that activate property listing cards. Use the previous and next buttons to navigate.
This is a carousel with tiles that activate property listing cards. Use the previous and next buttons to navigate.
- Single Family
- Active
- Updated 6 days ago
- 3Beds
- 2Total Baths

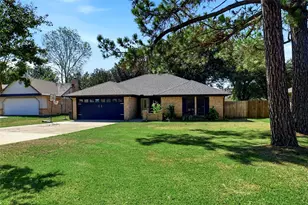
- Single Family
- Active
- Updated 3 days ago
- 3Beds
- 2Total Baths

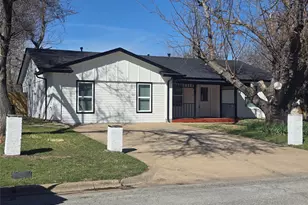
- Single Family
- Active
- Updated 9 days ago
- 3Beds
- 2Total Baths

5935 Wall Avenue, Haltom City, TX 76117 (MLS# 21192757) is a Single Family property that was sold on May 22, 2026. Want to learn more about 5935 Wall Avenue? Do you have questions about finding other Single Family real estate for sale in Haltom City? You can browse all Haltom City real estate or contact a Coldwell Banker agent to request more information.