
This is a carousel with tiles that activate property listing cards. Use the previous and next buttons to navigate.
1/1
This is a carousel with tiles that activate property listing cards. Use the previous and next buttons to navigate.
1/1

Property Description
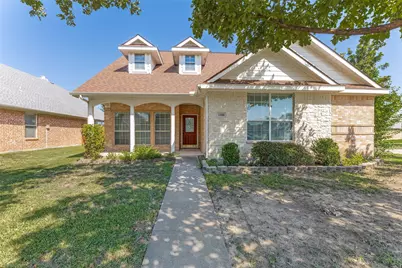
Beautiful Farmhouse on Large Corner Lot with Private Gated Drive! The custom glass etched front door & stone landscape beds welcome you through the 17x6 front porch, perfect for rocking chairs. Inside find neutral paint, pergo wood flooring and lots of storage throughout. The formal dining room has an arched entry access to the large kitchen with wine storage, bar service counter tops, extensive walnut cabinets, built in microwave and walk in pantry. The living room has high ceilings with a grand stone gas start fireplace and guest access to the powder bath with pedastal sink. The primary ensuite boasts a large soaking tub, separate shower w rainhead fixture, two vanities and walk in closet. The dedicated study in an ideal location makes the perfect retreat with custom built ins. The custom wooden spindle banister welcomes you upstairs into the 17x13 gameroom equipped with a fridge and dry bar. Two beds up are large with ample closet space and have direct access to the full bath with shower tub combo, walnut cabinets and linen closet. Outside find a 17x5 covered patio plus a 17x8 grass inlaid stone extended patio. Mature crepe myrtles accentuate the large yard with extended drive for additional parking or outdoor recreation. 2020 Roof. 2020 Exterior Painted. Seller will make foundation repairs according to bid found in transaction desk.
Full Property Details
Full Property Details for 6100 Huntington Dr
General
- HOA FEE: $24/month
- HOA FEE FREQ.: Semi-Annually
- Taxes: $8,043
- Status: Closed
- Type: Single Family
- Source: NTREIS
- MLS ID: 21050642
- Added to Site: 424 day(s) ago
Interior
- Interior Features: Built-in Features, Chandelier, Decorative/Designer Lighting Fixtures, High Speed Internet, Loft, Other, Cable TV, Vaulted Ceiling(s), Natural Woodwork, Walk-In Closet(s)
- Fireplace: Yes
- Number of Fireplaces: 1
- Fireplace(s): Gas Log, Gas Starter, Living Room, Stone
- Appliances: Dishwasher, Electric Cooktop, Electric Range, Disposal, Gas Water Heater, Microwave
- Flooring: Carpet, Tile, Wood
Rooms
Bathrooms
- Total Bathrooms: 3
- Full Bathrooms: 2
- Half Bathrooms: 1
Bedrooms
- Total Bedrooms: 3
Other Rooms
- Laundry: Washer Hookup, Dryer Hookup, ElectricDryer Hookup, Laundry in Utility Room
Exterior
- Exterior Features: Lighting, Private Entrance, Private Yard, Rain Gutters
- Porch/Patio/Deck: Front Porch, Patio, Covered
Parking
- Garage: Yes
- Attached garage: Yes
- Garage Spaces: 2
- Covered Spaces: 2
- Parking Features: Additional Parking, Driveway, Electric Gate, Enclosed, Garage, Garage Door Opener, Gated, Inside Entrance, Kitchen Level, Lighted, Oversized, Garage Faces Rear
Location
- County: Tarrant
- Subdivision: Huntington Park Add
- Driving Directions: See GPS
School Information
- Elem School District: Birdville ISD
- Midd School District: Birdville ISD
- High School District: Birdville ISD
- Elementary School: Spicer
- Middle School: Northoaks
- High School: Haltom
Community
- Association: Yes
- Assoc. Name: Huntington Park
- Assoc. Fees Include: All Facilities, Association Management
Heating & Cooling
- Central air: Yes
- Air Conditioning: Yes
- Cooling Type: Attic Fan, Central Air, Ceiling Fan(s), Electric
- Heating Type: Central, Fireplace(s), Natural Gas
Utilities
- Sewer: Public Sewer
- Water: Public
- Cable Available: Yes
- Utility Description: Natural Gas Available, Sewer Available, Separate Meters, Underground Utilities, Water Available, Cable Available
Structural Information
- Property Detached: Yes
- Architectural Style: Colonial, Detached
- Structure Type: House
- Detached/Attached: Detached
- Construction: Brick, Rock, Stone
- Roof: Composition
- Windows: Window Coverings
- Stories/Levels: 2
- Living Area: 2,376 Sq. Ft.
- Year Built: 2002
Lot Features
- Lot Size (Acres): 0.211
- Lot Size (Sq. Ft.): 9,191.16
- Lot Size Source: Assessor
- Sidewalks: Yes
- Lot Features: Back Yard, Corner Lot, Lawn, Landscaped, Subdivision, Few Trees
- Trees/Vegetation: Grassed
- Fencing (Description): Other, Privacy, Wood
Financial Considerations
- For Sale/Rent/Lease: For Sale
- Association Fee: $143
- Assoc Fee Freq.: Semi-Annually
- Tax Amount: $8,043
- Terms: Cash, Conventional, FHA, VA Loan
Disclosures and Reports
- Documents Avail.: Survey
- Legal Description: HUNTINGTON PARK ADDITION BLOCK 1 LOT 8
- Exclusions: Fridge, Washer & Dryer are negotiable.
- Property ID: 7354673
- Block: 1
- Lot Number: 8
Listed by Charitable Realty, Lori Fowler
Sold by 6th Ave Homes, Maria Gonzalez
Listing agent
— 6100 Huntington Dr —
Lori Fowler
Charitable Realty
817-825-8293

 NMLS#: 1598647
Get Pre-Approved Today
Schools
Schools serving 6100 Huntington Dr
School District:Birdville Independent School District
| Name | Grades | Distance |
|---|---|---|
John D Spicer Elementary School 4300 Estes Park Road, Haltom City, TX 76137 | PK-5 | 0.3 mi |
North Oaks Middle School 4800 Jordan Park Drive, Haltom City, TX 76117 | 6-8 | 1.9 mi |
Haltom High School 5501 Haltom Road, Haltom City, TX 76137 | 9-12 | 0.8 mi |
Disclaimer:
School attendance boundaries provided by ATTOM Data Solutions and are for reference only. Contact the school directly to verify enrollment eligibility.
6100 Huntington Drive, Haltom City, TX 76137 (MLS# 21050642) is a Single Family property that was sold on June 16, 2026. Want to learn more about 6100 Huntington Drive? Do you have questions about finding other Single Family real estate for sale in Haltom City? You can browse all Haltom City real estate or contact a Coldwell Banker agent to request more information.