This is a carousel with tiles that activate property listing cards. Use the previous and next buttons to navigate.
1/30
$364,000
This is a carousel with tiles that activate property listing cards. Use the previous and next buttons to navigate.
1/30
Property Description
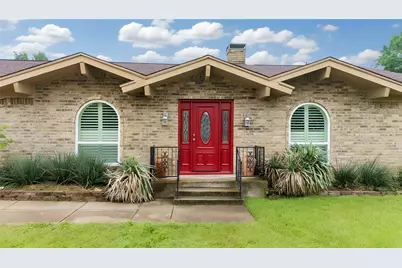
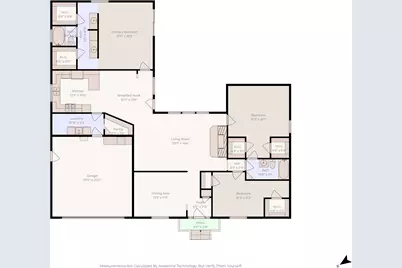
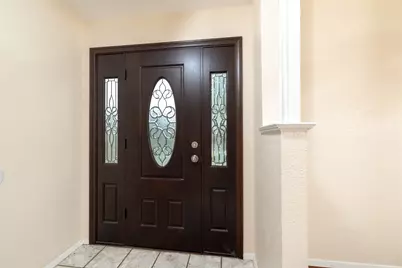
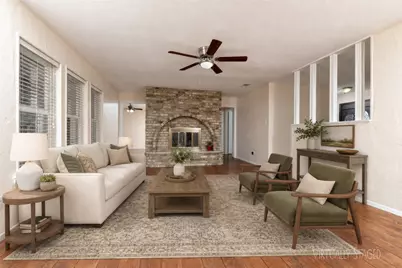
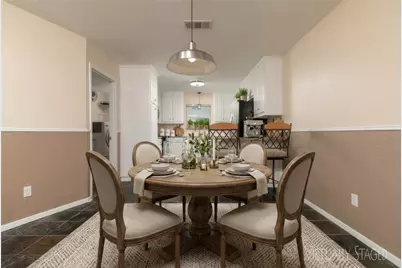
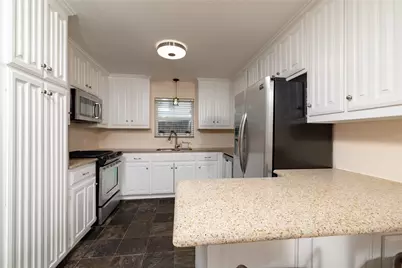
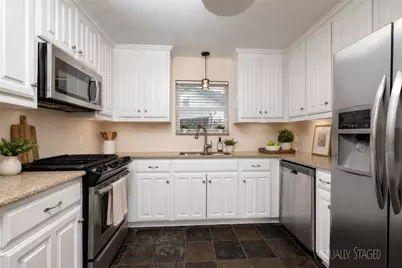
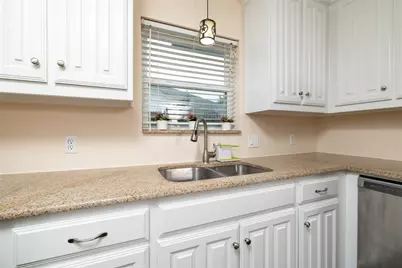
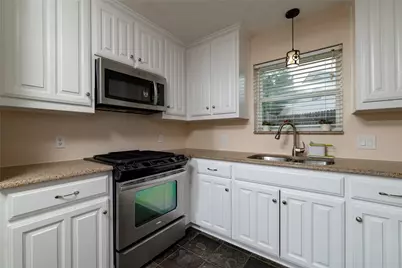
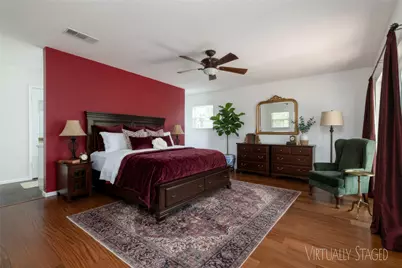
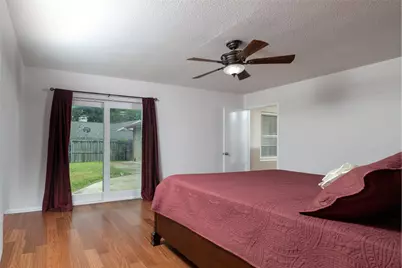
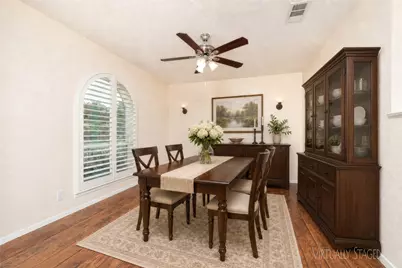
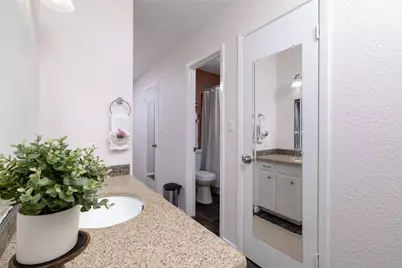
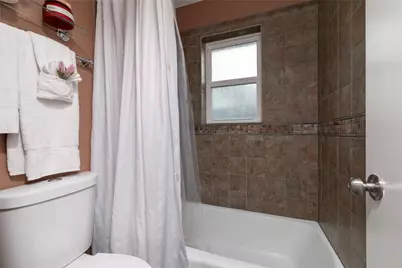
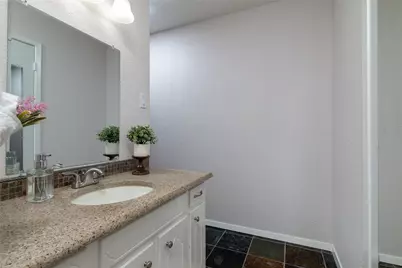
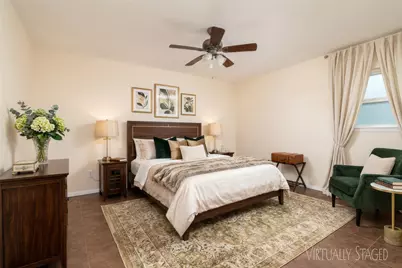
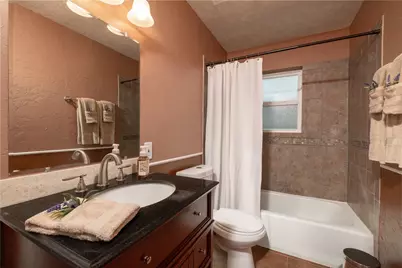
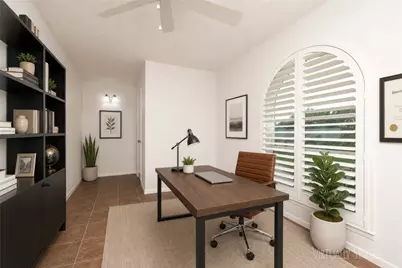
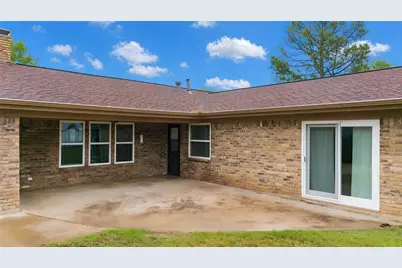
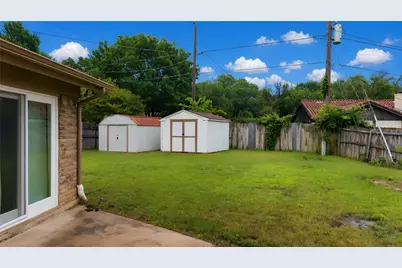
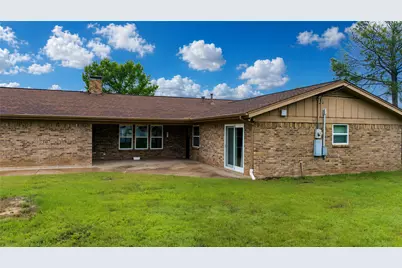
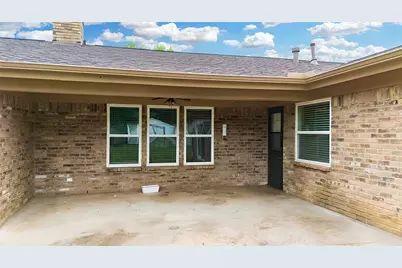
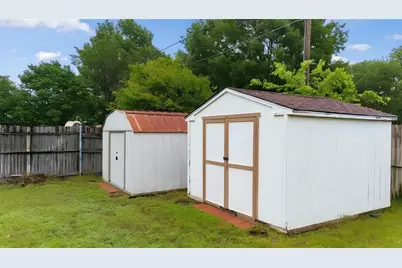
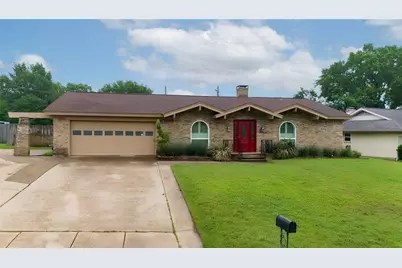
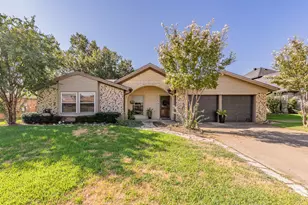
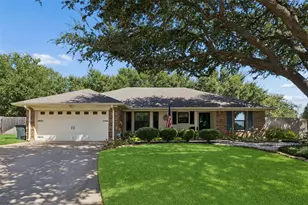
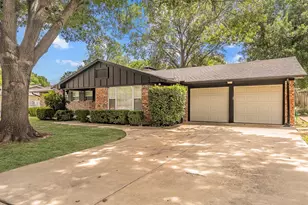
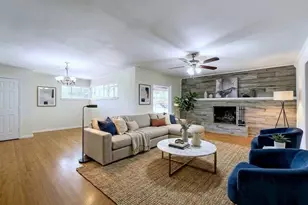
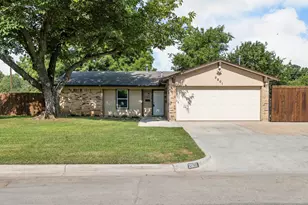
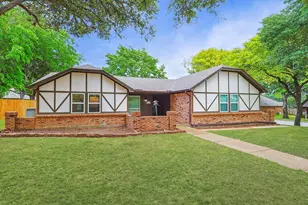
A rare gem nestled in an established neighborhood with HOA, this beautifully updated home offers a versatile floor plan featuring two spacious primary bedrooms plus an additional bedroom. Inside, you'll find a welcoming living area, breakfast nook, and formal dining space designed for both comfort and entertaining, includes plantation shutters on the front windows of the house. The kitchen features a gas cooktop, breakfast bar, granite countertops, and slate flooring in the kitchen and nook area. Additional interior upgrades include a marble entryway, wood laminate flooring in the dining area, ceramic tile in the secondary primary suite and third bedroom, and a stunning brick-accented wood-burning fireplace that adds warmth and character. Step outside to a large covered patio with a backyard complete with two storage sheds and plenty of room to enjoy outdoor living. In addition to the attached two-car garage, there is dedicated RV or boat parking. The stainless steel refrigerator remains. Added peace of mind comes with a transferable foundation warranty.
Full Property Details
Full Property Details for 6316 Tosca Dr
General
- Price: $364,000
- Taxes: $6,271
- Status: Active
- Type: Single Family
- Source: NTREIS
- MLS ID: 21242398
- Updated: 9/21/2026
- Added to Site: 152 day(s) ago
Interior
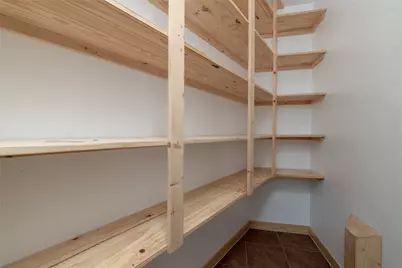
- Interior Features: Eat-in Kitchen, Granite Counters, High Speed Internet, Multiple Master Suites, Open Floorplan, Pantry, Cable TV, Wired for Sound
- Fireplace: Yes
- Number of Fireplaces: 1
- Fireplace(s): Masonry, Wood Burning
- Appliances: Some Gas Appliances, Dishwasher, Gas Cooktop, Gas Range, Gas Water Heater, Microwave, Plumbed For Gas, Refrigerator
- Flooring: Laminate, Slate, Tile
Rooms
Bathrooms
- Total Bathrooms: 2
- Full Bathrooms: 2
Bedrooms
- Total Bedrooms: 3
Other Rooms
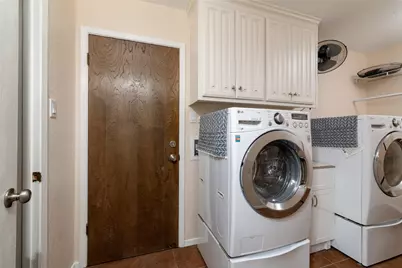
- Laundry: Washer Hookup, Electric Dryer Hookup, Laundry in Utility Room
Exterior
- Exterior Features: Storage
- Porch/Patio/Deck: Covered, Patio
Parking
- Garage: Yes
- Attached garage: Yes
- Garage Spaces: 2
- Covered Spaces: 2
- Parking Features: Additional Parking, Driveway, Garage Faces Front, Garage, Garage Door Opener, Boat, RV Access/Parking
Location
- County: Tarrant
- Subdivision: Diamond Oaks East Add
- Driving Directions: Preferred GPS. From Loop 820, go S on Rufe Snow, R on Meadow Lakes, L on Lariat, R on Rivera, Left on Shady Lake, R on Tosca
School Information
- Elem School District: Birdville ISD
- Midd School District: Birdville ISD
- High School District: Birdville ISD
- Elementary School: Snowheight
- Middle School: Norichland
- High School: Richland
Heating & Cooling
- Central air: Yes
- Air Conditioning: Yes
- Cooling Type: Central Air
- Heating Type: Central
Utilities
- Sewer: Public Sewer
- Water: Public
- Cable Available: Yes
- Utility Description: Sewer Available, Water Available, Cable Available
Structural Information
- Property Detached: Yes
- Architectural Style: Traditional, Detached
- Structure Type: House
- Detached/Attached: Detached
- Construction: Brick
- Roof: Composition
- Windows: Shutters, Window Coverings
- Stories/Levels: 1
- Living Area: 2,025 Sq. Ft.
- Year Built: 1973
- Property Condition: Resale
Lot Features
- Lot Size (Acres): 0.25
- Lot Size (Sq. Ft.): 10,890
- Lot Features: Interior Lot, Landscaped
- Fencing (Description): Wood
Financial Considerations
- For Sale/Rent/Lease: For Sale
- Tax Amount: $6,271
- Terms: Cash, Conventional, FHA, VA Loan
Disclosures and Reports
- Legal Description: DIAMOND OAKS EAST ADDITION BLOCK 5 LOT 4
- Exclusions: All curtains excluded but blinds remain.
- Property ID: 718505
- Block: 5
- Lot Number: 4
Listed by Berkshire HathawayHS PenFed TX, Wendy Bailey

Get Pre-Approved Today
Schools
Schools serving 6316 Tosca Dr
School District:Birdville Independent School District
| Name | Grades | Distance |
|---|---|---|
Snow Heights Elementary School 4801 Vance Road, North Richland Hills, TX 76180 | K-5 | 0.9 mi |
North Richland Middle School 4801 Redondo Street, North Richland Hills, TX 76180 | 6-8 | 0.9 mi |
Richland High School 5201 Holiday Lane, North Richland Hills, TX 76180 | 9-12 | 1.3 mi |
Disclaimer:
School attendance boundaries provided by ATTOM Data Solutions and are for reference only. Contact the school directly to verify enrollment eligibility.
Price & Sales History for 6316 Tosca Dr
Date
Details
Price
Change
Source
5/19/2026
Price Reduced
$364,000
-1.36%
MLS
4/22/2026
Listed
$369,000
—
MLS
Disclaimer: Historical sales information is derived from public records provided by the county offices. Information is not guaranteed and should be independently verified.
Tax History
Tax History for 6316 Tosca Dr
Year
Property Taxes
Change
Tax Assessment
Change
2025
$4,246
1%
$284,082
—
2023
$4,206
—
$284,082
-1%
2023
$4,206
-15%
$285,956
21%
2022
$4,931
2%
$236,842
15%
2021
$4,813
-10%
$205,665
-11%
2020
$5,361
-2%
$231,541
15%
2018
$5,457
2%
$202,000
—
2019
$5,329
-3%
$202,000
—
2017
$5,519
20%
$202,127
23%
2016
$4,588
9%
$165,000
10%
2015
$4,193
3%
$150,000
—
2013
$4,062
—
$150,000
3%
2013
$4,062
—
$146,300
—
Disclaimer: Historical tax information is derived from public records provided by the county offices. Information is not guaranteed and should be independently verified.
Estimate the Cost
Estimate the Cost for 6316 Tosca Dr
6316 Tosca Drive, Haltom City, TX 76180 (MLS# 21242398) is a Single Family property with 3 bedrooms and 2 full bathrooms. 6316 Tosca Drive is currently listed for $364,000 and was received on April 22, 2026. Want to learn more about 6316 Tosca Drive? Do you have questions about finding other Single Family real estate for sale in Haltom City? You can browse all Haltom City real estate or contact a Coldwell Banker agent to request more information.