This is a carousel with tiles that activate property listing cards. Use the previous and next buttons to navigate.
1/25
$175,000
This is a carousel with tiles that activate property listing cards. Use the previous and next buttons to navigate.
1/25
Property Description
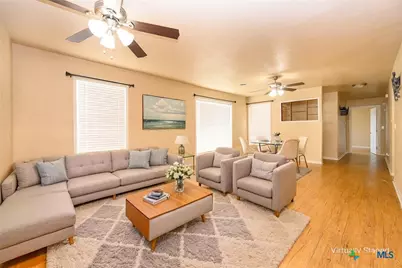
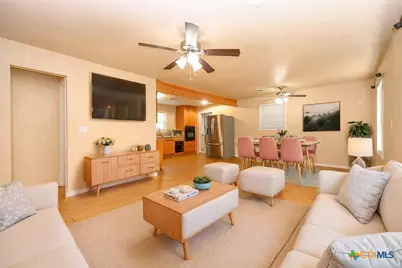
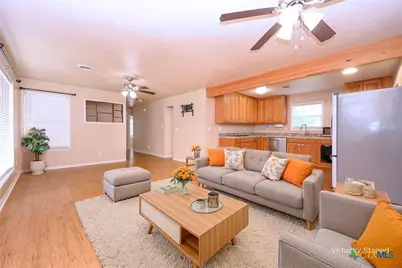
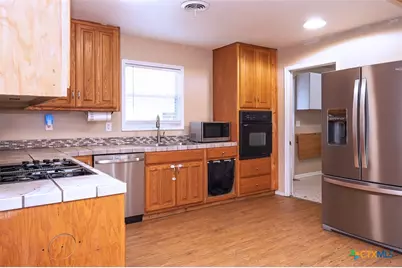
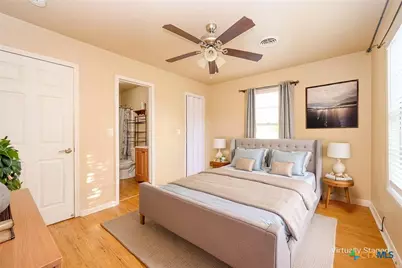
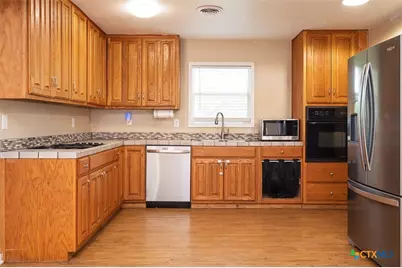
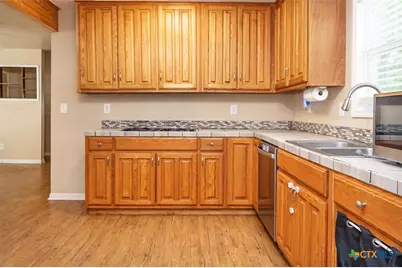
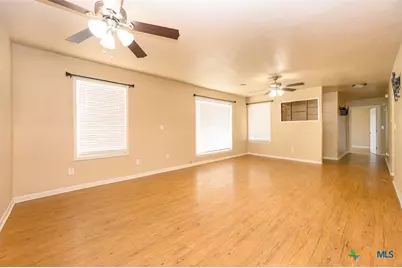
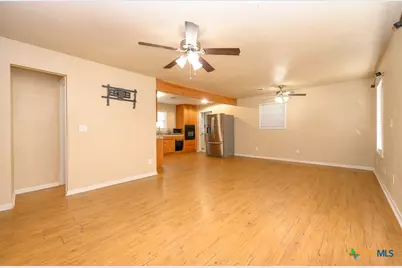
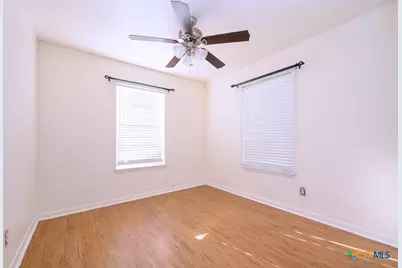
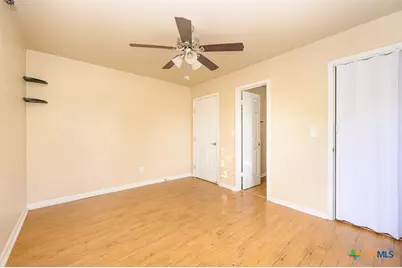
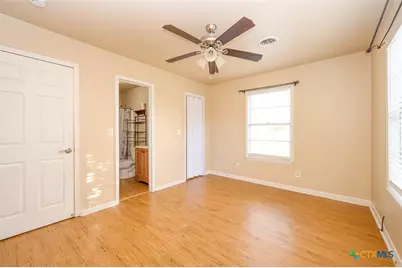
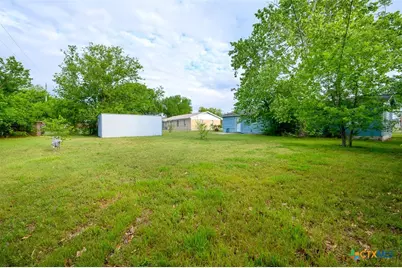
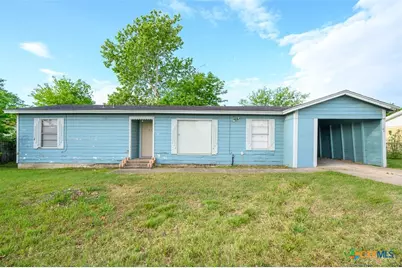
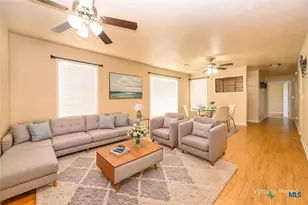
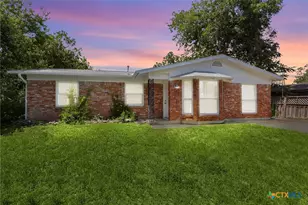
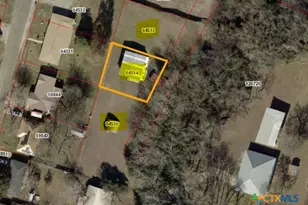
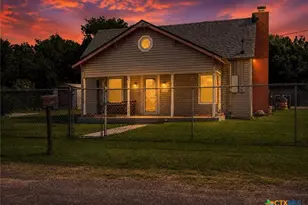
Set on a spacious quarter-acre lot in a convenient central location, this home offers a layout designed for both everyday living and easy entertaining. Step inside to find no carpet throughout, creating a clean, cohesive look that's as practical as it is stylish. The open flow between the great room, dining area, and kitchen makes gathering effortless, with plenty of cabinet space and a gas range ready for everything from quick meals to weekend cooking. Out back, the oversized yard provides room to spread out and enjoy the outdoors, complete with mature trees that add shade and character. There's also an additional structure for extra space to fit your needs, whether for hobbies, tools, or projects. This property combines a functional interior with a generous outdoor setting, all in a location that keeps you close to it all.
Full Property Details
Full Property Details for 104 W Beeline Ln
General
- Price: $175,000
- Status: Active
- Type: Single Family
- Source: Central_Texas_MLS
- MLS ID: 609773
- Updated: 5/19/2026
- Added to Site: 48 day(s) ago
Interior
- Number of Rooms: 7
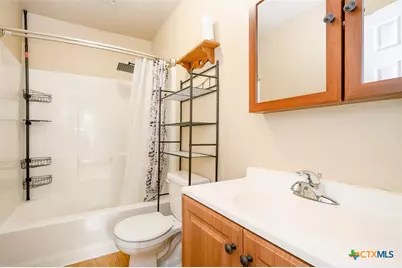
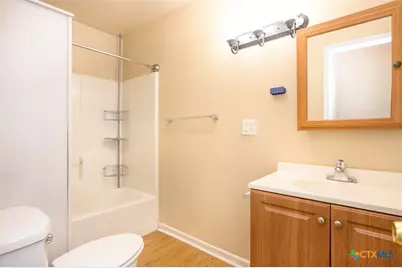
- Interior Features: Ceiling Fan(s), Tile Counters, Tub Shower, Vanity, Kitchen/Dining Combo, Solid Surface Counters
- Fireplace(s): None
- Appliances: Dryer, Dishwasher, Gas Cooktop, Oven, Plumbed For Ice Maker, Refrigerator, Water Heater, Washer, Some Gas Appliances, Built-In Oven, Cooktop
- Flooring: Laminate
Rooms
Bathrooms
- Total Bathrooms: 2
- Full Bathrooms: 2
Bedrooms
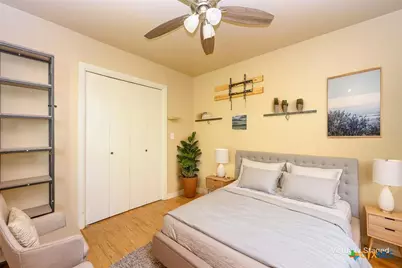
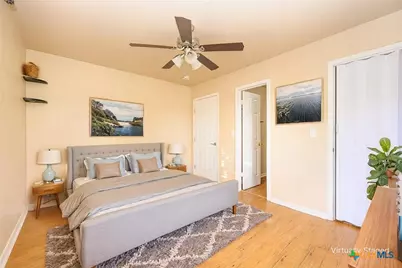
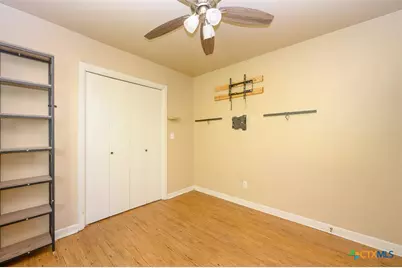
- Total Bedrooms: 3
Other Rooms
- Laundry: Washer Hookup, Electric Dryer Hookup, Inside, Laundry in Utility Room, Laundry Room
Additional Information
- Security/Safety: Security Lights
Exterior
- Exterior Features: Porch, Patio, Security Lighting, Storage
- Porch/Patio/Deck: Covered, Patio, Porch
Parking
- Carports: Yes
- Carport Spaces: 1
- Parking Features: Attached Carport
Location
- County: Bell
- Subdivision: Meadow Acres 1st Ext
- Driving Directions: From I-14 W, take exit 289 toward Farm to Market Rd 3423/Indian Trl Dr. Turn right onto Indian Trail Dr. Turn left onto W Beeline Ln. Home will be on the left.
School Information
- Elem School District: Killeen ISD
- Midd School District: Killeen ISD
- High School District: Killeen ISD
- Elementary School: Harker Heights Elementary School
- Middle School: Eastern Hills Middle School
- High School: Killeen High School
Heating & Cooling
- Central air: Yes
- Air Conditioning: Yes
- Cooling Type: Central Air, Electric
- Heating Type: Natural Gas
Utilities
- Sewer: Public Sewer
- Water: Public
- Utility Description: High Speed Internet Available, Trash Collection Public
Structural Information
- Architectural Style: Traditional
- Construction: HardiPlank Type
- Roof: Composition, Shingle
- Stories/Levels: 1
- Square Feet: 1,275
- Sq. Ft. Source: Appraiser
- Living Area: 1,275 Sq. Ft.
- Year Built: 1961
- Year Built Source: Assessor
- Property Condition: Resale
Additional Structures
- Other Structures: Storage
Lot Features
- Lot Size (Acres): 0.2561
- Lot Dimensions: 85 x 135
- Fencing (Description): Back Yard, Chain Link
Financial Considerations
- Terms: Cash, Conventional, FHA, VA Loan
Disclosures and Reports
- Documents Avail.: Disclosure(s), Lead Based Paint Disclosure, Seller's Property Disclosure
- Legal Description: MEADOW ACRES 1ST EXT, BLOCK 009, LOT 0005
- Property ID: 51783
- Block: 9
- Lot Number: 5
Listed by Coldwell Banker Apex, Realtors

Get Pre-Approved Today
Schools
Schools serving 104 W Beeline Ln
School District:Killeen Independent School District
| Name | Grades | Distance |
|---|---|---|
Harker Heights Elementary School 726 South Ann Boulevard, Harker Heights, TX 76548 | PK-5 | 0.2 mi |
Eastern Hills Middle School 300 Indian Trail, Harker Heights, TX 76548 | 6-8 | 0.8 mi |
Killeen High School 500 North 38th Street, Killeen, TX 76543 | 9-12 | 2.6 mi |
Disclaimer:
School attendance boundaries provided by ATTOM Data Solutions and are for reference only. Contact the school directly to verify enrollment eligibility.
Price & Sales History for 104 W Beeline Ln
Date
Details
Price
Change
Source
5/19/2026
Price Reduced
$175,000
-2.78%
MLS
4/09/2026
Listed
$180,000
—
MLS
Disclaimer: Historical sales information is derived from public records provided by the county offices. Information is not guaranteed and should be independently verified.
Tax History
Tax History for 104 W Beeline Ln
Year
Property Taxes
Change
Tax Assessment
Change
2025
$1,337
-46%
$154,879
—
2023
$2,485
—
$154,879
12%
2023
$2,485
99%
$138,250
96%
2022
$1,249
-37%
$70,592
-21%
2021
$1,993
5%
$89,293
10%
2020
$1,900
52%
$80,980
65%
2018
$1,254
12%
$48,993
4%
2017
$1,121
-5%
$47,077
-3%
2019
$1,185
11%
$48,370
8%
2016
$1,072
-4%
$44,766
-4%
2015
$1,117
1%
$46,618
1%
2014
$1,104
5%
$46,068
5%
2013
$1,054
—
$43,967
—
Disclaimer: Historical tax information is derived from public records provided by the county offices. Information is not guaranteed and should be independently verified.
Estimate the Cost
Estimate the Cost for 104 W Beeline Ln
104 W Beeline Lane, Harker Heights, TX 76548 (MLS# 609773) is a Single Family property with 3 bedrooms and 2 full bathrooms. 104 W Beeline Lane is currently listed for $175,000 and was received on April 09, 2026. Want to learn more about 104 W Beeline Lane? Do you have questions about finding other Single Family real estate for sale in Harker Heights? You can browse all Harker Heights real estate or contact a Coldwell Banker agent to request more information.