This is a carousel with tiles that activate property listing cards. Use the previous and next buttons to navigate.
1/5
$395,000 Just Listed
This is a carousel with tiles that activate property listing cards. Use the previous and next buttons to navigate.
1/5
Property Description
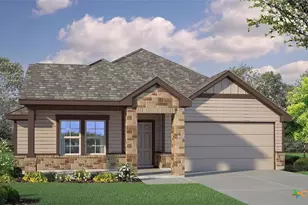
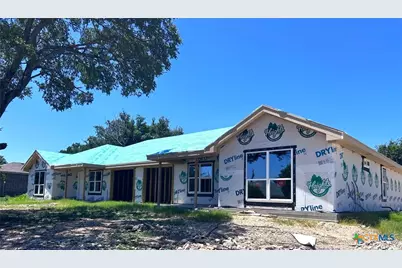
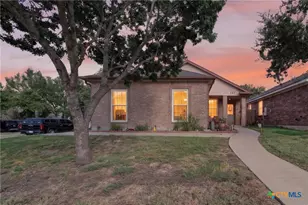
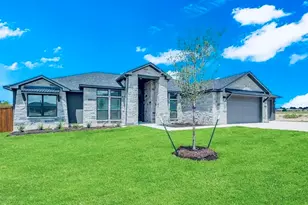
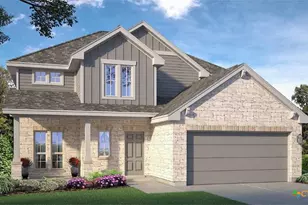
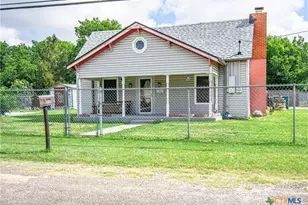
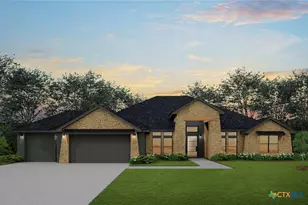
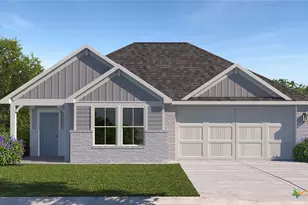
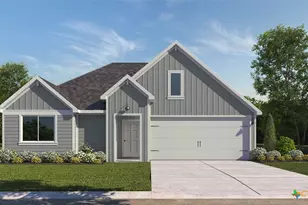
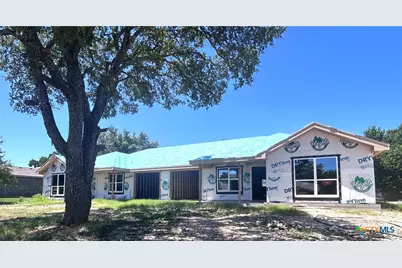
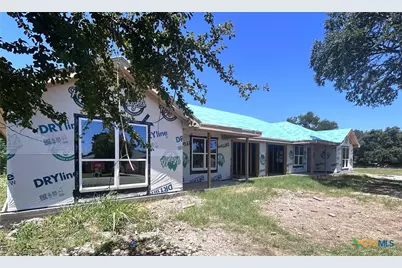
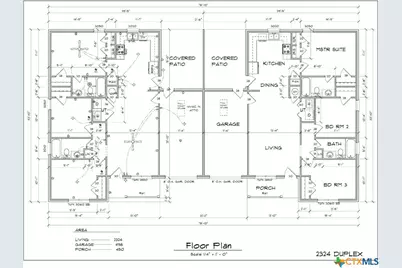
Larger than average lot, this Duplex is underway! 3 Bedrooms, 2 Full Baths, and a 1 Car Garage for each side of this Duplex. Live in one side and rent the other. The larger yard is a unique feature too. The floor plan also affords each side to a large private patio, fenced yard, and close to schools, shopping, and parks. Its a short drive from Still house Lake too. Electric Flat Top Stove, Built in Microwave, Dishwasher, Central Heat and Air, are just some of the features it offers.
Full Property Details
Full Property Details for 1514 Aztec Trce
General
- Price: $395,000
- Status: Active
- Type: Duplex
- Source: Central_Texas_MLS
- MLS ID: 625473
- Updated: 9/16/2026
- Added to Site: 5 day(s) ago
Interior
- Interior Features: Ceiling Fan(s), Walk-In Closet(s), Pantry
- Fireplace(s): None
- Appliances: Dishwasher, Electric Range, Disposal, Multiple Water Heaters, Some Electric Appliances, Microwave, Range
- Flooring: Luxury Vinyl Plank
Rooms
Other Rooms
- Laundry: Washer Hookup, Electric Dryer Hookup, Inside, Laundry Room
Parking
- Garage: Yes
- Garage Spaces: 2
Location
- County: Bell
- Subdivision: Comanche Land
- Driving Directions: From i14 take Indian Trail south, left on Osage, right on Aztec
- Direction Faces: East
School Information
- Elem School District: Killeen ISD
- Midd School District: Killeen ISD
- High School District: Killeen ISD
Heating & Cooling
- Central air: Yes
- Air Conditioning: Yes
- Cooling Type: Central Air, Electric, 2 Units
- Heating Type: Central, Electric, Multiple Heating Units
Utilities
- Sewer: Public Sewer
- Water: Public
- Cable Available: Yes
- Utility Description: Cable Available, Phone Available, Trash Collection Public, Water Available
Structural Information
- Architectural Style: Contemporary/Modern, Traditional
- Builder: JKG3 Builders LLC
- Construction: Masonry
- Roof: Composition, Shingle
- Stories/Levels: 1
- Square Feet: 2,324
- Sq. Ft. Source: Builder
- Living Area: 2,324 Sq. Ft.
- Year Built: 2026
- Year Built Source: Builder
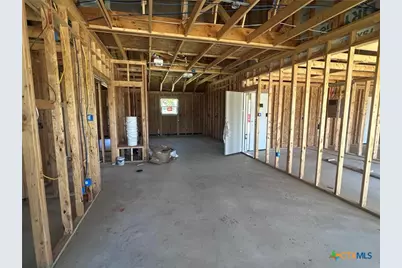
- Property Condition: Under Construction
Lot Features
- Lot Size (Acres): 0.343
- Frontage: City Street, Asphalt
- Fencing (Description): Chain Link
Financial Considerations
- Terms: Cash, Conventional, FHA, VA Loan
Disclosures and Reports
- Special Conditions: Builder Owned
- Legal Description: A0115BC I T BEAN, LTS 7 & 8 BLK 52 COMANCHE LANDS UNDED, ACRES .686, SN1 TXFLS84A11280SC11; LABEL# RAD0853164, TITLE # 00818450
- Property ID: 100372
- Block: 52
- Lot Number: 8
Listed by Re/Max Better Place
Get Pre-Approved Today
Schools
Schools serving 1514 Aztec Trce
School District:Killeen Independent School District
| Name | Grades | Distance |
|---|---|---|
Nolanville Elementary School 901 Old Nolanville Road, Nolanville, TX 76559 | PK-5 | 1.1 mi |
Nolan Middle School 505 East Jasper Drive, Killeen, TX 76541 | 6-8 | 6.4 mi |
Harker Heights High School 1001 East Farm to Market 2410 Road, Harker Heights, TX 76548 | 9-12 | 1.1 mi |
Disclaimer:
School attendance boundaries provided by ATTOM Data Solutions and are for reference only. Contact the school directly to verify enrollment eligibility.
Price & Sales History for 1514 Aztec Trce
Date
Details
Price
Change
Source
9/16/2026
Listed
$395,000
—
MLS
Disclaimer: Historical sales information is derived from public records provided by the county offices. Information is not guaranteed and should be independently verified.

Estimate the Cost
Estimate the Cost for 1514 Aztec Trce
1514 Aztec Trace, Harker Heights, TX 76548 (MLS# 625473) is a Duplex property with 0 bedrooms and 0 full bathrooms. 1514 Aztec Trace is currently listed for $395,000 and was received on September 16, 2026. Want to learn more about 1514 Aztec Trace? Do you have questions about finding other Duplex real estate for sale in Harker Heights? You can browse all Harker Heights real estate or contact a Coldwell Banker agent to request more information.