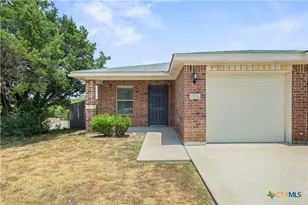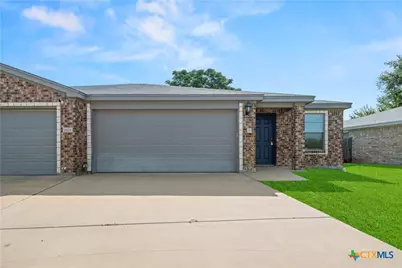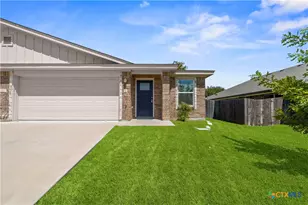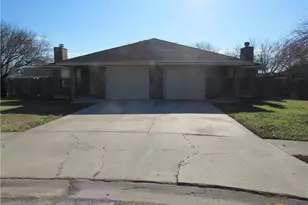

This is a carousel with tiles that activate property listing cards. Use the previous and next buttons to navigate.
1/20
$1,300
This is a carousel with tiles that activate property listing cards. Use the previous and next buttons to navigate.
1/20
Property Description
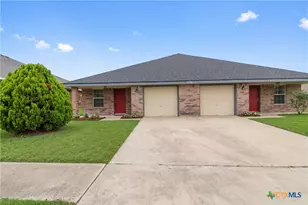
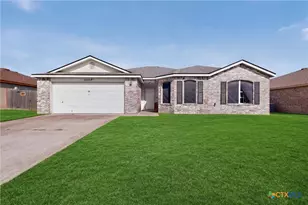
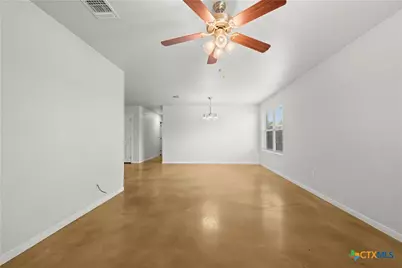
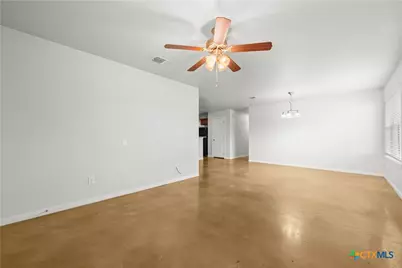
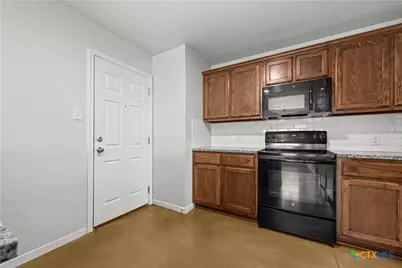
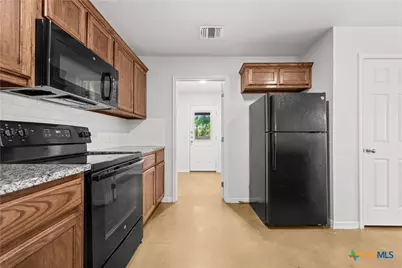
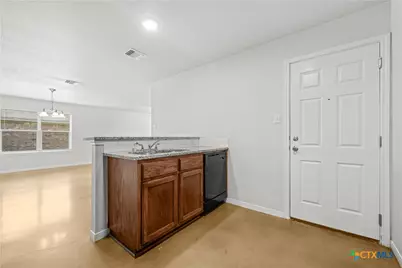
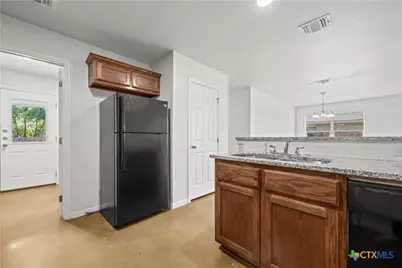
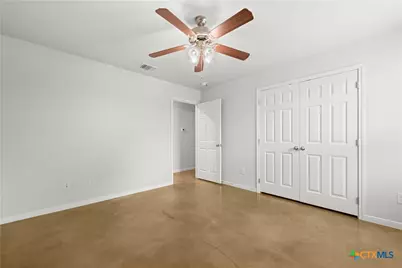
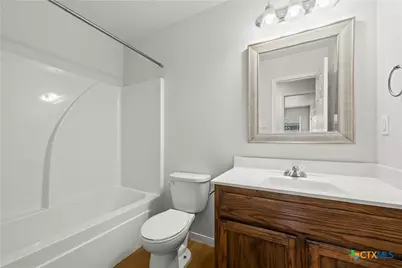
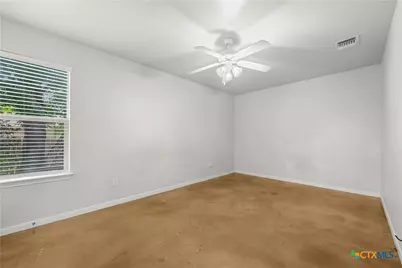
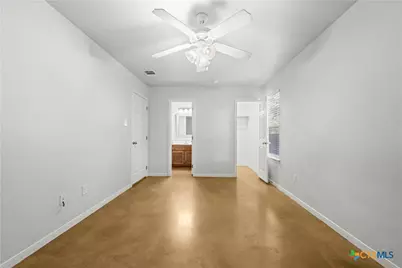
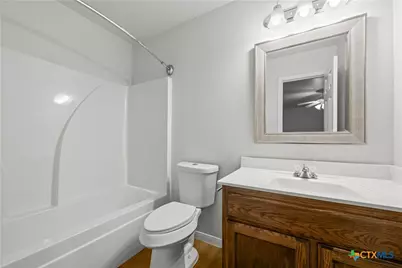
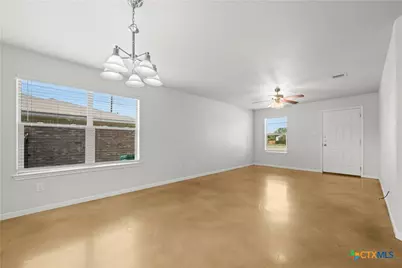
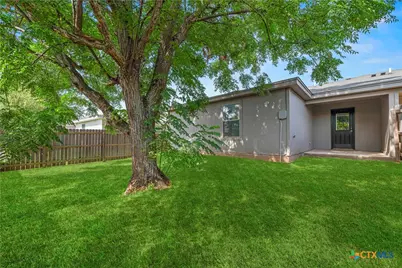
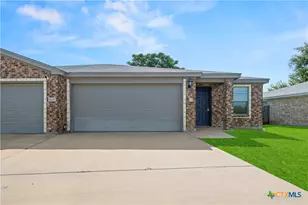
Rarely does a rental condo balance practical value and polished finish this convincingly: two bedrooms, two bathrooms, and1,150 square feet paired with the sort of everyday luxury tenants appreciate most after one grocery run in August-a true two-car garage. Inside, the home feels crisp, durable, and intentionally designed. Stained concrete floors are featured throughout, delivering sleek character with absolutely no carpet to trap dust or spills. Granite counters bring a refined touch to the kitchen, while the open flow between living, dining, and cooking spaces makes the layout feel larger than its footprint suggests. The primary bedroom offers a comfortable retreat with a walk-in closet that helps keep wardrobes, linens, and those impulse purchases attractively out of sight. A second bedroom and full bath provide flexibility for guests, work-from-home needs, or both. Beyond the interior, the fenced yard creates a private pocket for morning coffee, a little fresh air, or an evening unwind under the Texas sky. Lawn service is included, which means the exterior stays neatly maintained without recruiting your weekends into unpaid landscaping duty. The setting adds even more appeal. Harker Heights Community Park is nearby for recreation and open space, while Nolan Middle School, Harker Heights High School, Walmart Neighborhood Market, Crunch Fitness, and Skipcha Elementary School all help keep routines efficient and errands refreshingly close. For renters seeking quality construction, low-maintenance ease, private outdoor space, and that increasingly rare two-car garage, this one deserves a prompt personal tour.
Full Property Details
Full Property Details for 1809 Indian Trail
General
- Rent: $1,300
- Status: Active
- Type: Duplex
- Source: Central_Texas_MLS
- MLS ID: 625260
- Updated: 9/15/2026
- Added to Site: 7 day(s) ago
Rental Information
- Lease/Rent Term: 12 Months
- Lease Terms: Monthly
- Date Available: 9/14/2026
Interior
- Number of Rooms: 7
- Interior Features: All Bedrooms Down, Built-in Features, Ceiling Fan(s), Tub Shower, Walk-In Closet(s), Breakfast Bar, Breakfast Area, Custom Cabinets, Eat-in Kitchen, Granite Counters, Kitchen/Family Room Combo, Kitchen/Dining Combo, Other, Pantry, See Remarks, Solid Surface Counters
- Fireplace(s): None
- Appliances: Dishwasher, Electric Range, Electric Water Heater, Disposal, Other, Refrigerator, See Remarks, Water Heater, Some Electric Appliances, Microwave, Range
- Flooring: Concrete, Painted/Stained
Rooms
Bathrooms
- Total Bathrooms: 2
- Full Bathrooms: 2
Bedrooms
- Total Bedrooms: 2
Other Rooms
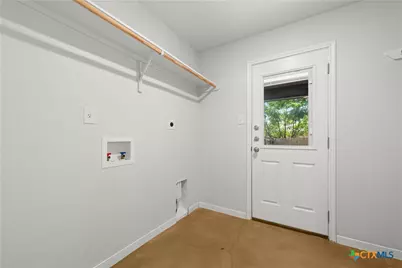
- Laundry: Electric Dryer Hookup, Laundry Room
Exterior
- Exterior Features: Other, See Remarks
Parking
- Garage: Yes
- Attached garage: Yes
- Garage Spaces: 2
- Parking Features: Attached, Door-Single, Garage Faces Front, Garage
Location
- County: Bell
- Subdivision: Dobecka Add
- Driving Directions: I-10 exit Indian Trail, Right on Indian Trail, property will be on the right.
School Information
- Elem School District: Killeen ISD
- Midd School District: Killeen ISD
- High School District: Killeen ISD
- Elementary School: Nolanville Elementary School
- Middle School: Nolan Middle School
- High School: Harker Heights High School
Community
- Pets Allowed: Yes
Heating & Cooling
- Central air: Yes
- Air Conditioning: Yes
- Cooling Type: Central Air, Electric, 1 Unit
- Heating Type: Central, Electric
Utilities
- Sewer: Public Sewer
- Water: Public
- Utility Description: Water Available
Structural Information
- Architectural Style: Ranch, Traditional
- Construction: Masonry
- Roof: Composition, Shingle
- Stories/Levels: 1
- Square Feet: 2,502
- Sq. Ft. Source: Appraiser
- Living Area: 2,502 Sq. Ft.
- Year Built: 2018
- Year Built Source: Assessor
Lot Features
- Lot Size (Acres): 0.1864
- Frontage: City Street, Asphalt
- Sidewalks: Yes
- Fencing (Description): Back Yard, Picket, Privacy, Wood
Financial Considerations
- Pet Deposit: $250
- Owner Pays: None
- Tenant Pays: All Utilities
Disclosures and Reports
- Legal Description: DOBECKA ADDITION, BLOCK 001, LOT 0009
- Property ID: 384426
- Block: 1
- Lot Number: 9
Listed by Harker Heights Properties LLC
Schools
Schools serving 1809 Indian Trail
School District:Killeen Independent School District
| Name | Grades | Distance |
|---|---|---|
Skipcha Elementary School 515 Prospector Trail, Harker Heights, TX 76548 | PK-5 | 1.6 mi |
Nolan Middle School 505 East Jasper Drive, Killeen, TX 76541 | 6-8 | 6.7 mi |
Harker Heights High School 1001 East Farm to Market 2410 Road, Harker Heights, TX 76548 | 9-12 | 1 mi |
Disclaimer:
School attendance boundaries provided by ATTOM Data Solutions and are for reference only. Contact the school directly to verify enrollment eligibility.
Price History for 1809 Indian Trail
Date
Details
Price
Change
Source
9/14/2026
Listed
$1,300
—
MLS
Disclaimer: Historical sales information is derived from public records provided by the county offices. Information is not guaranteed and should be independently verified.

1809 Indian Trail, Harker Heights, TX 76548 (MLS# 625260) is a Duplex property with 2 bedrooms and 2 full bathrooms. 1809 Indian Trail is currently listed for rent at $1,300 and was received on September 14, 2026. Want to learn more about 1809 Indian Trail? Do you have questions about finding other real estate for sale or rent in Harker Heights? You can browse all Harker Heights rentals or contact a Coldwell Banker agent to request more information.