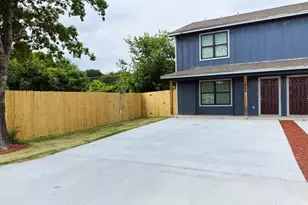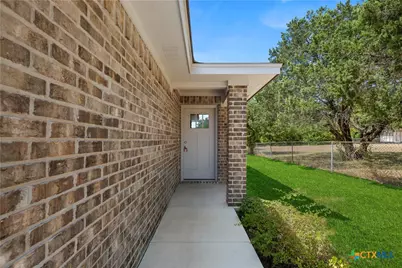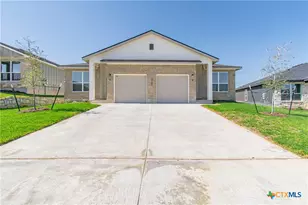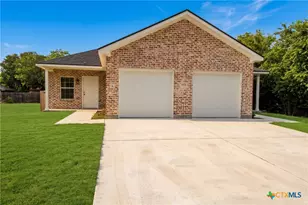
This is a carousel with tiles that activate property listing cards. Use the previous and next buttons to navigate.
1/21
$1,595
This is a carousel with tiles that activate property listing cards. Use the previous and next buttons to navigate.
1/21
Property Description
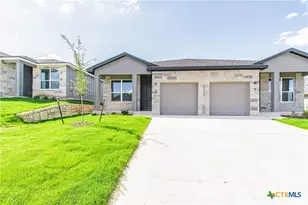
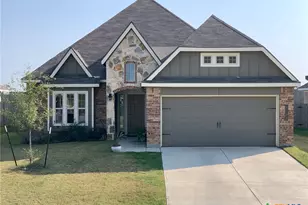
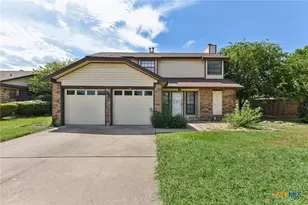
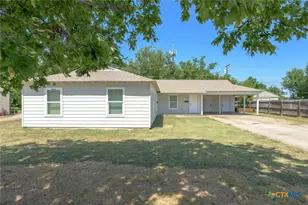
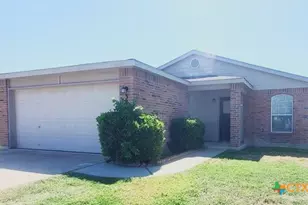
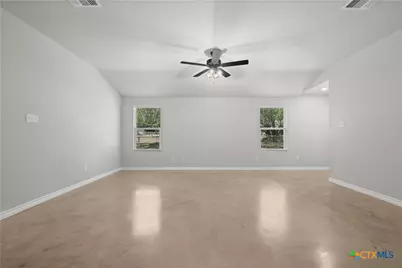
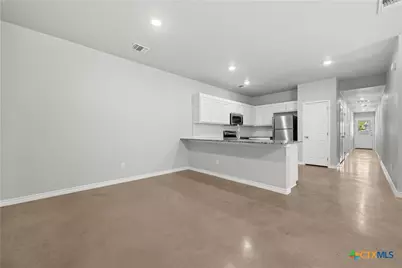
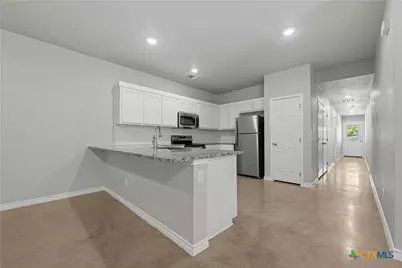
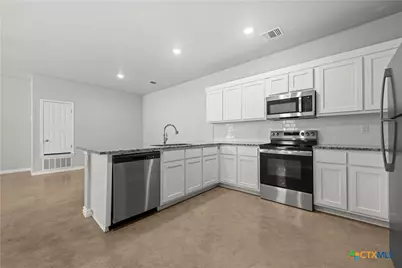
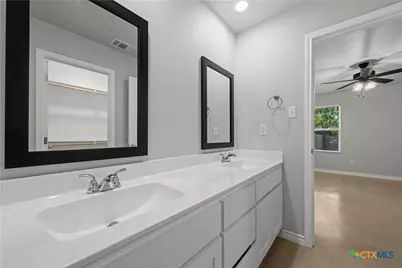
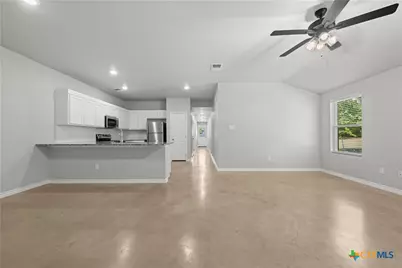
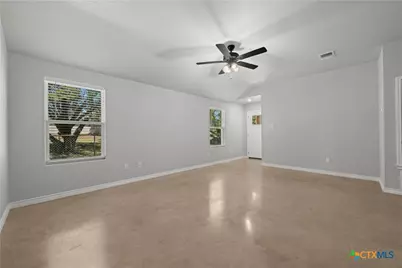
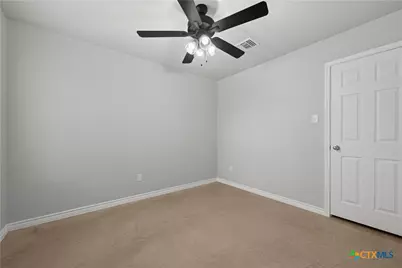
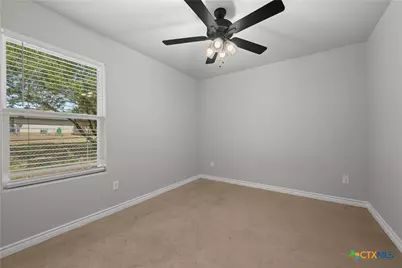
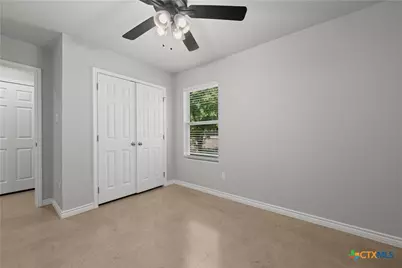
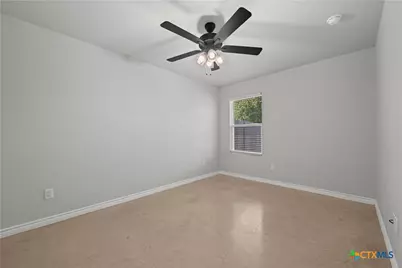
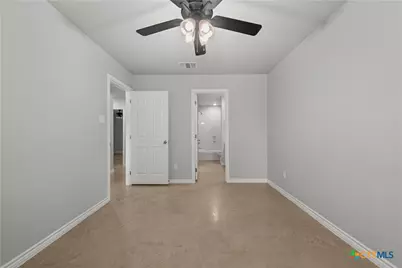
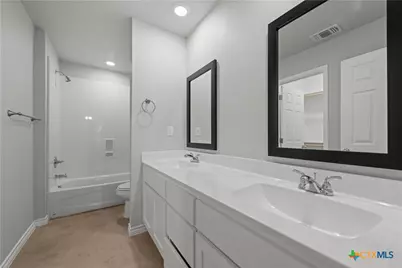
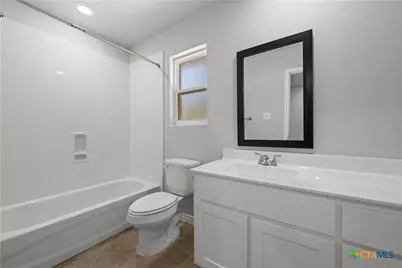
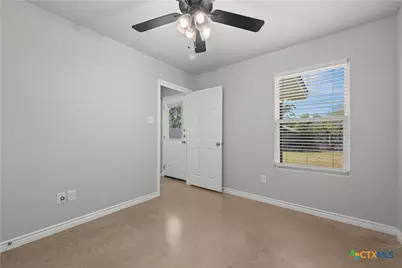
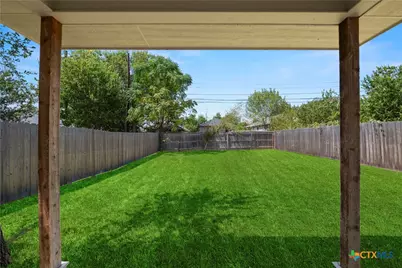
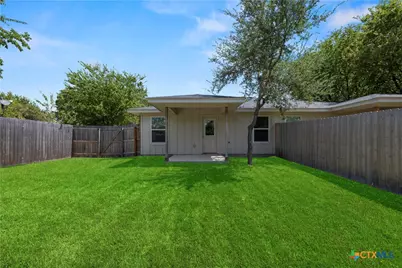
Discover sophisticated living in this exceptional three-bedroom, two-bathroom multi-family residence spanning 1,845 square feet of thoughtfully designed space. This remarkable property showcases an open floor plan that seamlessly blends form and function, creating an atmosphere where daily life unfolds with effortless elegance. The heart of this home features stunning granite countertops that serve as both functional workspace and artistic centerpiece, perfectly complementing the flowing layout that invites both intimate gatherings and grand entertaining. Each room transitions naturally into the next, creating a harmonious living experience that feels both spacious and welcoming. The primary bedroom offers a tranquil retreat, while two additional bedrooms provide flexibility for family, guests, or creative pursuits. Two well-appointed bathrooms ensure comfort and convenience for all residents. Move outside to discover your own private sanctuary - a fully fenced yard that promises security, privacy, and endless possibilities for outdoor enjoyment. Whether hosting summer barbecues or simply savoring your morning coffee in peaceful solitude, this outdoor space becomes an extension of your living area. Quality construction throughout ensures lasting value and comfort, while the generous lot size provides room to breathe and grow. The surrounding Harker Heights neighborhood offers a perfect blend of suburban tranquility and urban convenience, with excellent schools, shopping destinations, and recreational facilities nearby. This property represents an exceptional opportunity to embrace elevated living in a community that values both comfort and connection. Here, every day feels like coming home to your own personal retreat.
Full Property Details
Full Property Details for 1908 Zuni Trce #B
General
- Rent: $1,595
- Status: Active
- Type: Duplex
- Source: Central_Texas_MLS
- MLS ID: 625239
- Updated: 9/14/2026
- Added to Site: 7 day(s) ago
Rental Information
- Lease/Rent Term: 12 Months
- Lease Terms: Monthly
- Date Available: 9/14/2026
Interior
- Number of Rooms: 8
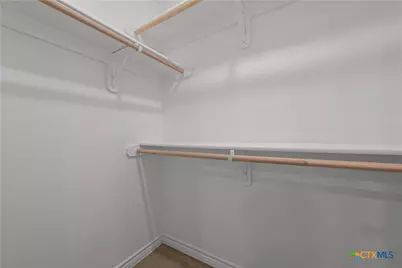
- Interior Features: All Bedrooms Down, Built-in Features, Ceiling Fan(s), Double Vanity, High Ceilings, Primary Downstairs, Living/Dining Room, Main Level Primary, Open Floorplan, Tub Shower, Walk-In Closet(s), Window Treatments, Breakfast Bar, Breakfast Area, Custom Cabinets, Eat-in Kitchen, Granite Counters, Kitchen Island, Kitchen/Family Room Combo, Kitchen/Dining Combo, Other
- Fireplace(s): None
- Appliances: Dishwasher, Electric Range, Disposal, Other, Refrigerator, See Remarks, Some Electric Appliances, Microwave, Range
- Flooring: Concrete, Painted/Stained, Carpet Free
Rooms
Bathrooms
- Total Bathrooms: 2
- Full Bathrooms: 2
Bedrooms
- Total Bedrooms: 3
Other Rooms
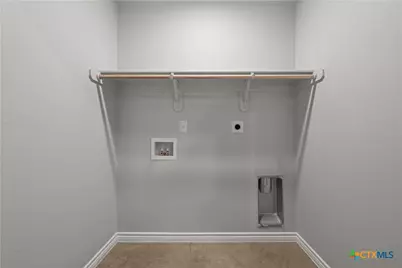
- Laundry: Washer Hookup, Electric Dryer Hookup, Inside, Laundry in Utility Room, Main Level, Laundry Room
Additional Information
- Security/Safety: Smoke Detector(s)
Exterior
- Exterior Features: Covered Patio
- Porch/Patio/Deck: Covered, Patio
Parking
- Garage: Yes
- Attached garage: Yes
- Garage Spaces: 2
- Parking Features: Attached, Garage Faces Front, Garage, Garage Door Opener
Location
- County: Bell
- Subdivision: Comanche Land 2nd Unit
- Driving Directions: FM 2410, Left on Indian Trail, Left on Shoshoni Left on Zuni
School Information
- Elem School District: Killeen ISD
- Midd School District: Killeen ISD
- High School District: Killeen ISD
- Elementary School: Skipcha Elementary School
- Middle School: Nolan Middle School
- High School: Harker Heights High School
Community
- Pets Allowed: Yes
Heating & Cooling
- Air Conditioning: Yes
- Cooling Type: 1 Unit
Utilities
- Sewer: Public Sewer
- Water: Public
- Utility Description: Water Available
Structural Information
- Architectural Style: Ranch
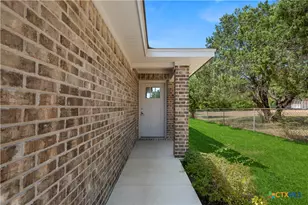
- Construction: Brick, HardiPlank Type
- Roof: Composition, Shingle
- Windows: Window Treatments
- Stories/Levels: 1
- Square Feet: 1,350
- Sq. Ft. Source: Appraiser
- Living Area: 1,350 Sq. Ft.
- Year Built: 2023
- Year Built Source: Assessor
Lot Features
- Lot Size (Acres): 0.2865
- Street Lights: Yes
- Fencing (Description): Back Yard
Financial Considerations
- Pet Deposit: $250
- Owner Pays: None
- Tenant Pays: All Utilities
Disclosures and Reports
- Legal Description: COMANCHE LAND 2ND UNIT, BLOCK 018, LOT 0007
- Property ID: 96468
- Block: 18
- Lot Number: 7
Listed by Harker Heights Properties LLC
Schools
Schools serving 1908 Zuni Trce #B
School District:Killeen Independent School District
| Name | Grades | Distance |
|---|---|---|
Skipcha Elementary School 515 Prospector Trail, Harker Heights, TX 76548 | PK-5 | 1.3 mi |
Nolan Middle School 505 East Jasper Drive, Killeen, TX 76541 | 6-8 | 6.5 mi |
Harker Heights High School 1001 East Farm to Market 2410 Road, Harker Heights, TX 76548 | 9-12 | 0.7 mi |
Disclaimer:
School attendance boundaries provided by ATTOM Data Solutions and are for reference only. Contact the school directly to verify enrollment eligibility.
Price History for 1908 Zuni Trce #B
Date
Details
Price
Change
Source
9/14/2026
Listed
$1,595
—
MLS
Disclaimer: Historical sales information is derived from public records provided by the county offices. Information is not guaranteed and should be independently verified.

1908 Zuni Trace #B, Harker Heights, TX 76548 (MLS# 625239) is a Duplex property with 3 bedrooms and 2 full bathrooms. 1908 Zuni Trace #B is currently listed for rent at $1,595 and was received on September 14, 2026. Want to learn more about 1908 Zuni Trace #B? Do you have questions about finding other real estate for sale or rent in Harker Heights? You can browse all Harker Heights rentals or contact a Coldwell Banker agent to request more information.