This is a carousel with tiles that activate property listing cards. Use the previous and next buttons to navigate.
1/28
$239,000
This is a carousel with tiles that activate property listing cards. Use the previous and next buttons to navigate.
1/28
Property Description
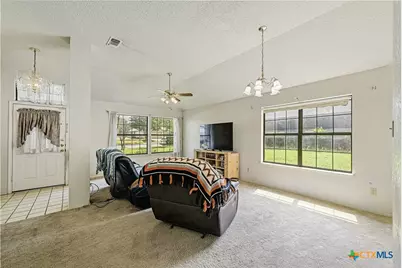
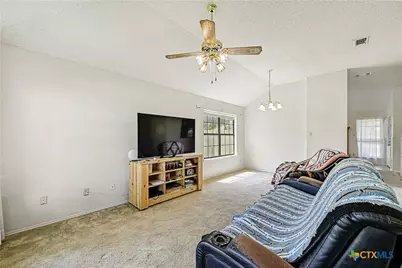
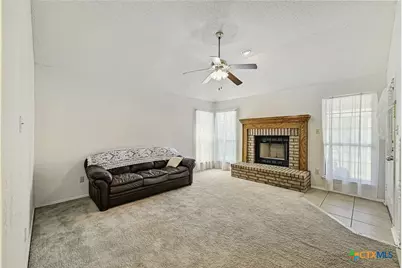
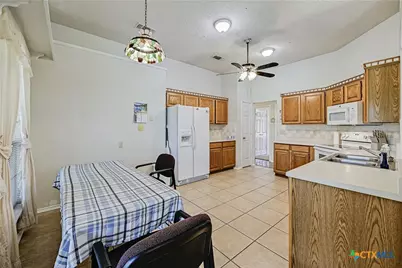
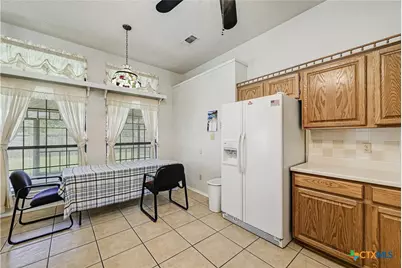
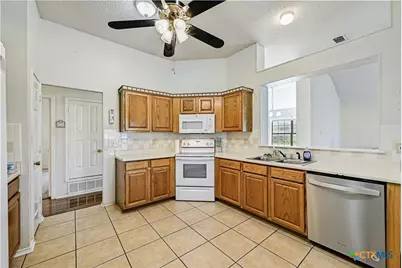
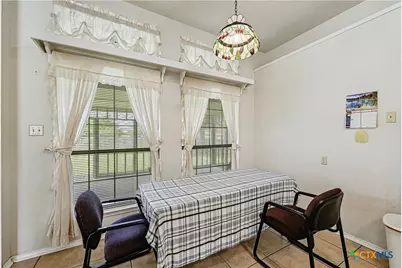
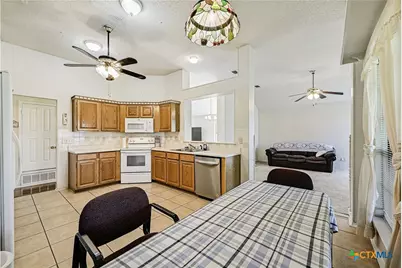
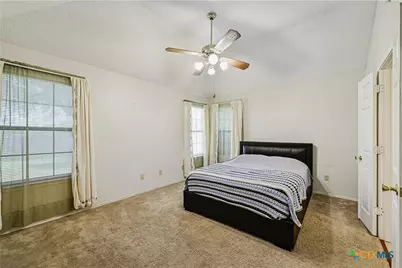
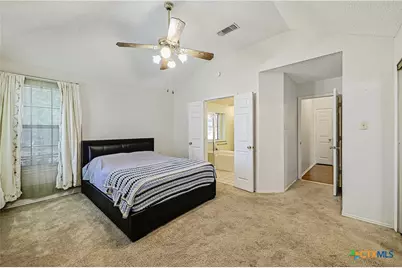
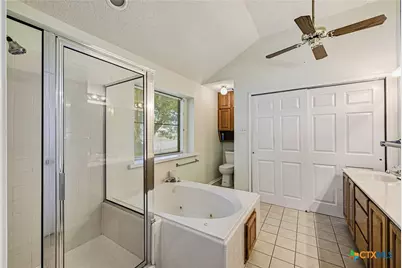
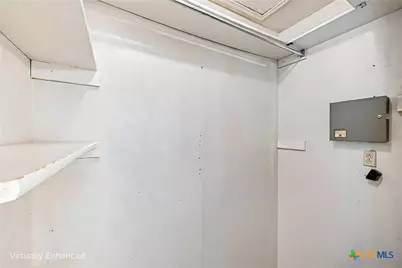
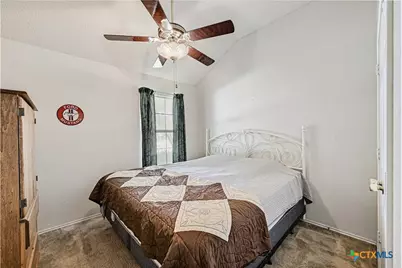
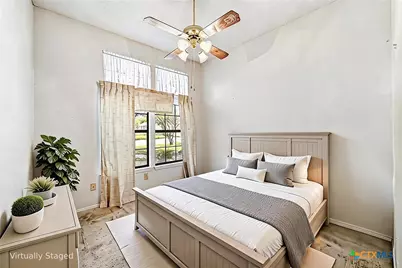
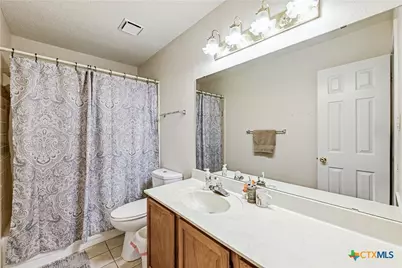
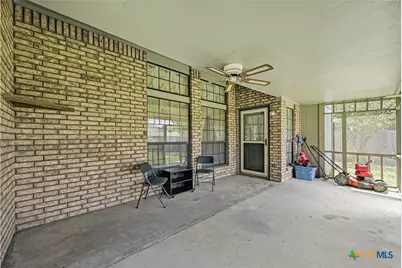
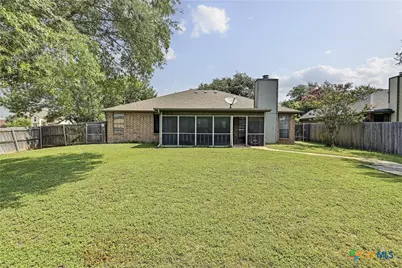
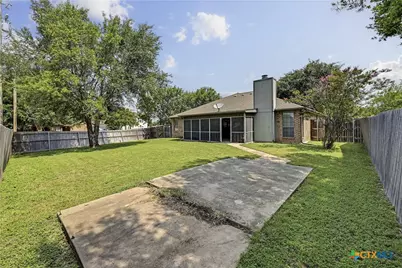
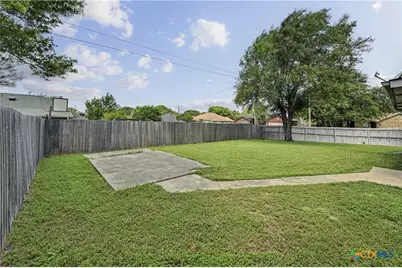
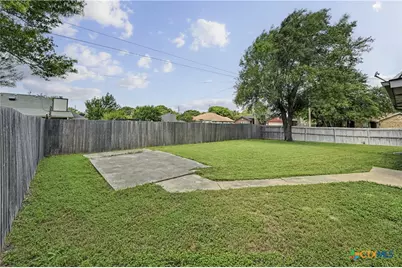
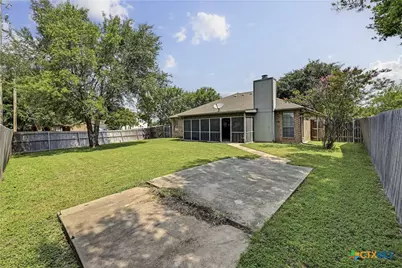
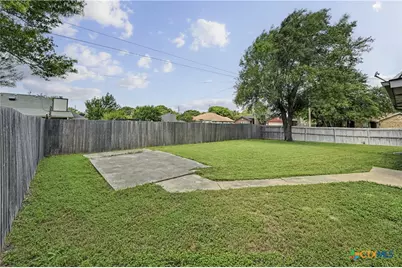
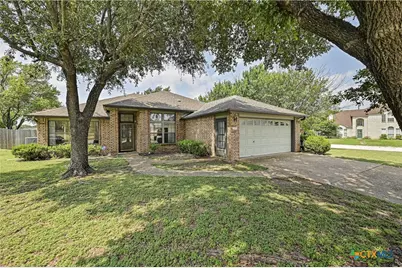
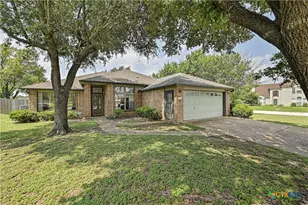
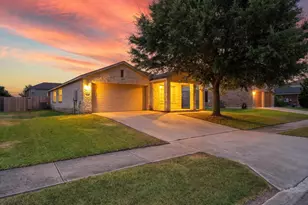
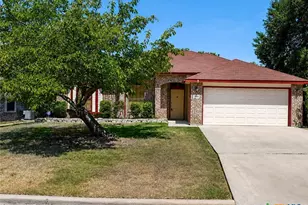
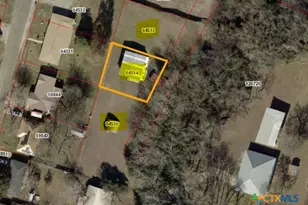
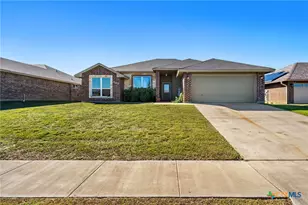
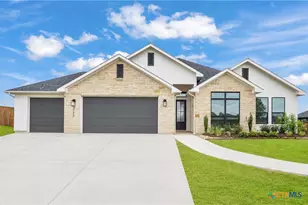
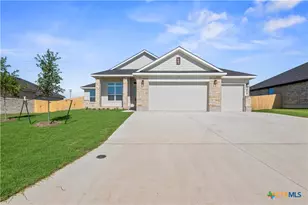
This 3-bedroom, 2-bath home offers 1,756 square feet of living space on a desirable corner lot and was originally built as the community's model home. The traditional floor plan features a split-bedroom layout with high ceilings throughout, creating a spacious and inviting feel. A 4-sided brick exterior, full gutter system, and established landscaping add to the home's curb appeal. Inside, the family room is positioned at the rear of the home and features a fireplace, along with multiple ceiling fans for added comfort. The entry opens to formal living and dining spaces that flow into the kitchen and family room. The kitchen includes original cabinetry, an eat-in dining space, and white appliances, with updated stove and microwave. The layout provides a natural connection between gathering spaces, making it ideal for everyday living and entertaining. The primary suite offers a spacious retreat with walk-in closet, an additional closet in the bathroom, a double vanity, a jacuzzi soaking tub with operational jets, and a separate shower. Two secondary bedrooms are located on the opposite side of the home with a shared hallway bath. A flexible bonus space, formerly part of the model home setup, includes built-in cabinetry, track lighting, high ceilings, central HVAC, and a separate exterior entrance, making it ideal for a home office, media room, or guest space. Outdoor features include a screened-in covered patio, a fully fenced backyard with portions of fencing replaced approximately six years ago, and a concrete slab from a previous structure. Major updates include a roof replaced approximately five years ago, a water heater replaced in 2020, and an HVAC system replaced about ten years ago, with regular maintenance. Conveniently located near shopping, dining, the YMCA, and a community park just half a mile away, this home offers both comfort and accessibility.
Full Property Details
Full Property Details for 200 Shawnee Trail
General
- Price: $239,000
- Status: Active
- Type: Single Family
- Source: Central_Texas_MLS
- MLS ID: 617748
- Updated: 8/24/2026
- Added to Site: 108 day(s) ago
Interior
- Number of Rooms: 3
- Interior Features: Ceiling Fan(s), Double Vanity, Entrance Foyer, Garden Tub/Roman Tub, Kitchen/Dining Combo, Multiple Living Areas, Multiple Closets, Separate Shower, Walk-In Closet(s), Eat-in Kitchen
- Fireplace: Yes
- Number of Fireplaces: 1
- Fireplace(s): Family Room, Wood Burning
- Appliances: Dishwasher, Electric Range, Disposal, Gas Water Heater, Microwave
- Flooring: Carpet, Ceramic Tile
Rooms
Bathrooms
- Total Bathrooms: 2
- Full Bathrooms: 2
Bedrooms
- Total Bedrooms: 3
Other Rooms
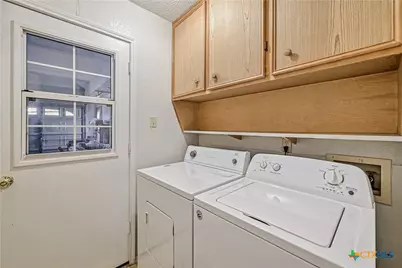
- Laundry: Main Level, Laundry Room
Exterior
- Exterior Features: Covered Patio, Patio, Rain Gutters
- Porch/Patio/Deck: Covered, Enclosed, Patio
Parking
- Garage: Yes
- Garage Spaces: 2
Location
- County: Bell
- Subdivision: Skipcha Mountain Estates Ph
- Driving Directions: From E Central Texas Expy, turn right onto Heights Dr, at the traffic circle, take the 2nd exit and stay on Heights Dr, turn left onto Shawnee Trail, home will be on the right
- Direction Faces: North
School Information
- Elem School District: Killeen ISD
- Midd School District: Killeen ISD
- High School District: Killeen ISD
- Elementary School: Mountain View Elementary
- Middle School: Union Grove Middle School
- High School: Harker Heights High School
Heating & Cooling
- Central air: Yes
- Air Conditioning: Yes
- Cooling Type: Central Air, Electric, 1 Unit
- Heating Type: Central, Fireplace(s), Natural Gas
Utilities
- Electric Available: Yes
- Sewer: Public Sewer
- Water: Public
- Cable Available: Yes
- Utility Description: Cable Available, Electricity Available, Underground Utilities
Structural Information
- Architectural Style: Traditional
- Construction: Brick
- Roof: Composition, Shingle
- Stories/Levels: 1
- Square Feet: 1,756
- Sq. Ft. Source: Appraiser
- Living Area: 1,756 Sq. Ft.
- Year Built: 1988
- Year Built Source: Assessor
- Property Condition: Resale
Lot Features
- Lot Size (Acres): 0.2475
- Frontage: City Street, Concrete
- Sidewalks: Yes
- Fencing (Description): Back Yard, Wood
Financial Considerations
- Terms: Cash, Conventional, FHA, VA Loan
Disclosures and Reports
- Documents Avail.: Disclosure(s), Seller's Property Disclosure, Survey
- Legal Description: SKIPCHA MOUNTAIN ESTATES PHASE THREE, BLOCK 015, LOT 0001
- Property ID: 102455
- Block: 15
- Lot Number: 1
Listed by Watters International Realty

Get Pre-Approved Today
Schools
Schools serving 200 Shawnee Trail
School District:Killeen Independent School District
| Name | Grades | Distance |
|---|---|---|
Mountain View Elementary School 500 Mountain Lion Road, Harker Heights, TX 76548 | PK-5 | 0.5 mi |
Union Grove Middle School 101 East Iowa Drive, Harker Heights, TX 76548 | 6-8 | 0.5 mi |
Harker Heights High School 1001 East Farm to Market 2410 Road, Harker Heights, TX 76548 | 9-12 | 1.3 mi |
Disclaimer:
School attendance boundaries provided by ATTOM Data Solutions and are for reference only. Contact the school directly to verify enrollment eligibility.
Price & Sales History for 200 Shawnee Trail
Date
Details
Price
Change
Source
8/24/2026
Price Reduced
$239,000
-3.24%
MLS
6/24/2026
Listed
$246,999
—
MLS
Disclaimer: Historical sales information is derived from public records provided by the county offices. Information is not guaranteed and should be independently verified.
Tax History
Tax History for 200 Shawnee Trail
Year
Property Taxes
Change
Tax Assessment
Change
2025
$3,375
-30%
$246,918
—
2023
$4,813
—
$246,918
-9%
2023
$4,813
2%
$271,559
17%
2022
$4,734
23%
$232,694
33%
2021
$3,853
7%
$174,796
13%
2020
$3,590
-1%
$154,945
4%
2019
$3,617
-6%
$149,484
-2%
2018
$3,848
7%
$152,063
1%
2017
$3,598
4%
$151,041
4%
2016
$3,469
1%
$144,883
1%
2015
$3,449
3%
$143,889
3%
2014
$3,364
—
$140,367
—
2013
$3,370
—
$140,567
—
Disclaimer: Historical tax information is derived from public records provided by the county offices. Information is not guaranteed and should be independently verified.
Estimate the Cost
Estimate the Cost for 200 Shawnee Trail
200 Shawnee Trail, Harker Heights, TX 76548 (MLS# 617748) is a Single Family property with 3 bedrooms and 2 full bathrooms. 200 Shawnee Trail is currently listed for $239,000 and was received on June 24, 2026. Want to learn more about 200 Shawnee Trail? Do you have questions about finding other Single Family real estate for sale in Harker Heights? You can browse all Harker Heights real estate or contact a Coldwell Banker agent to request more information.