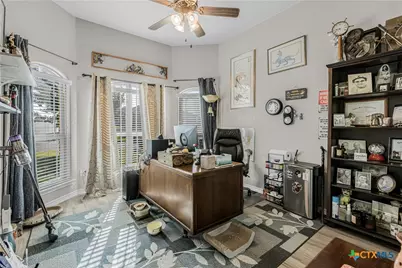
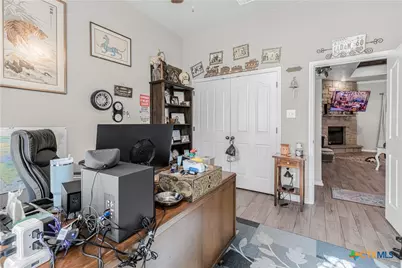
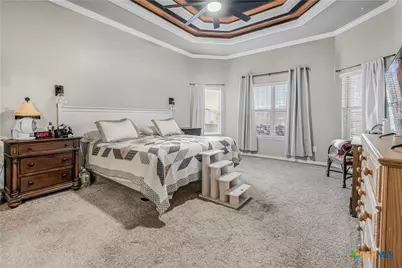
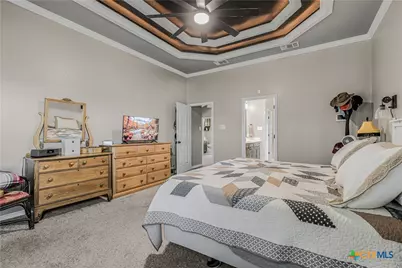
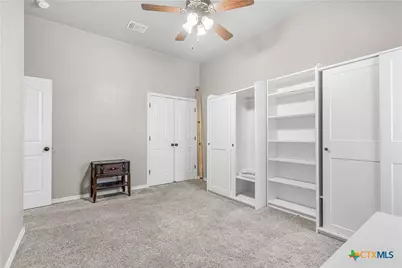
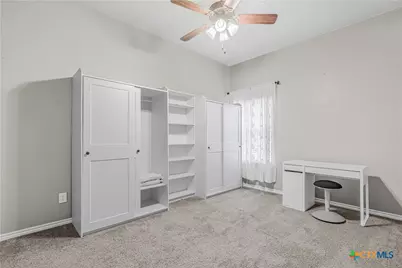
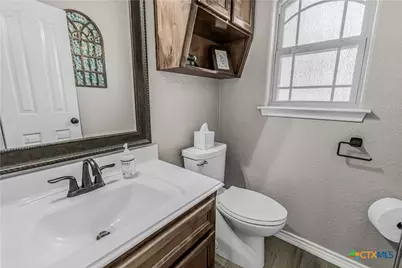
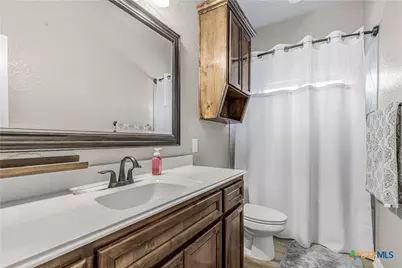
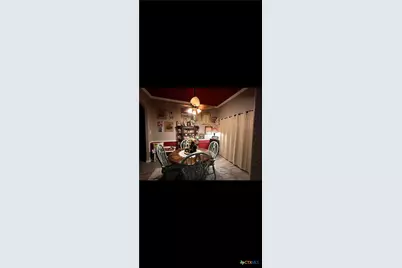
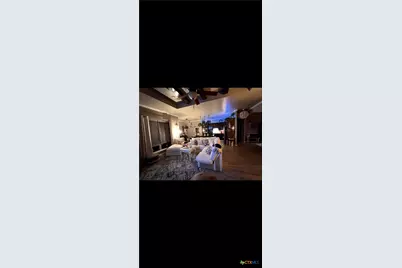
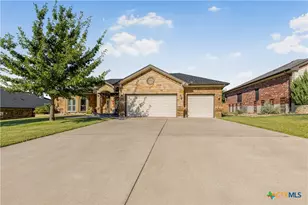
This is a carousel with tiles that activate property listing cards. Use the previous and next buttons to navigate.
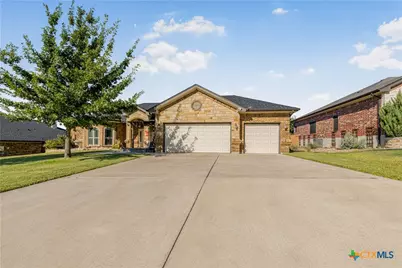
$435,000
This is a carousel with tiles that activate property listing cards. Use the previous and next buttons to navigate.
Full Property Details for 2026 Cherry Bark Ln
General
- Price: $435,000
- Status: Active
- Type: Single Family
- Source: Central_Texas_MLS
- MLS ID: 626930
- Updated: 10/28/2026
- Added to Site: 17 day(s) ago
Interior
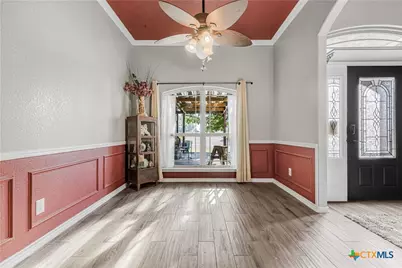
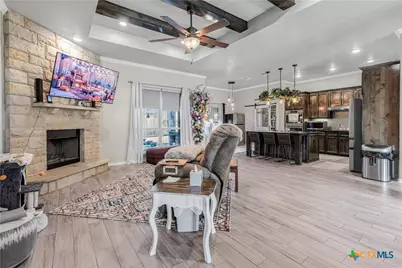
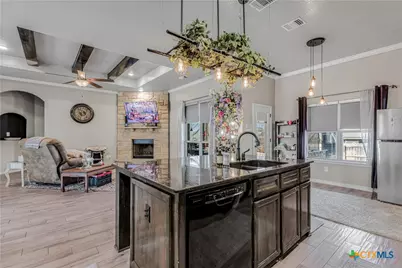
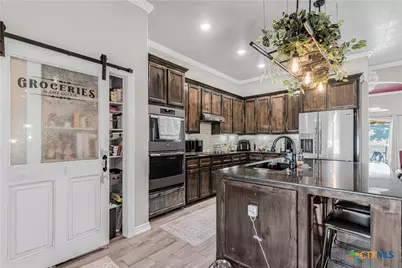
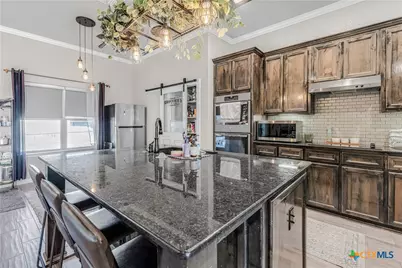
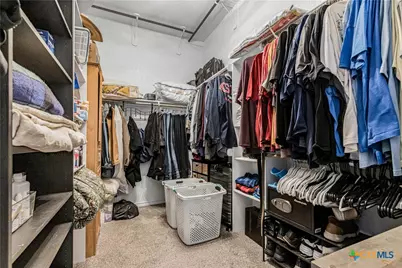
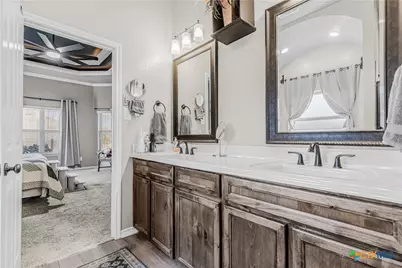
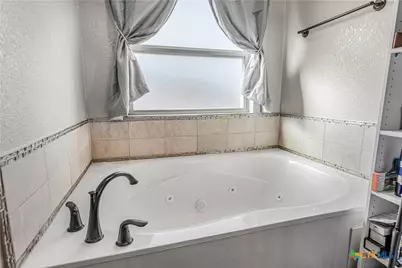
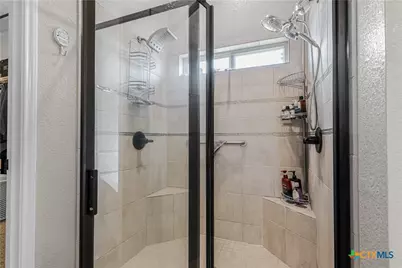
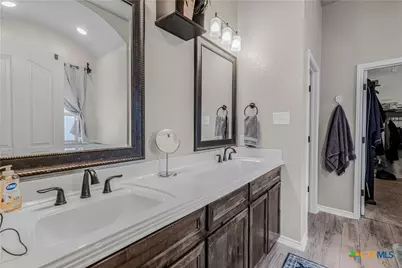
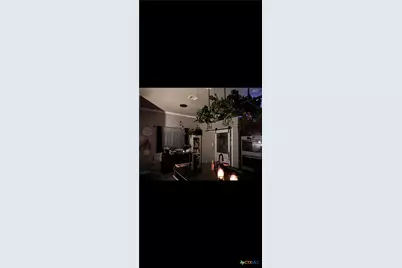
- Interior Features: All Bedrooms Down, Beamed Ceilings, Tray Ceiling(s), Ceiling Fan(s), Crown Molding, Dining Area, Separate/Formal Dining Room, Double Vanity, Entrance Foyer, Jetted Tub, Primary Downstairs, Main Level Primary, Open Floorplan, Pull Down Attic Stairs, Recessed Lighting, Separate Shower, Tub Shower, Walk-In Closet(s), Window Treatments, Breakfast Bar, Granite Counters
- Fireplace: Yes
- Fireplace(s): Living Room, Wood Burning
- Appliances: Dishwasher, Disposal, Built-In Oven, Cooktop
- Flooring: Carpet, Tile
Rooms
Bathrooms
- Total Bathrooms: 3
- Full Bathrooms: 2
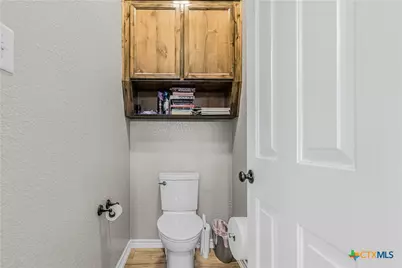
- Half Bathrooms: 1
Bedrooms
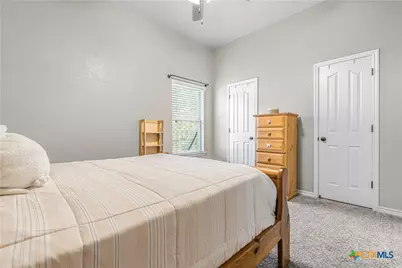
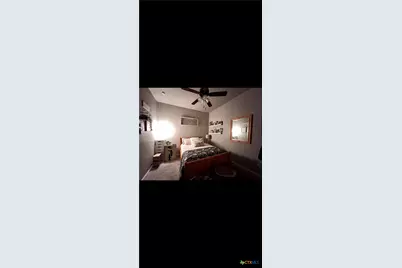
- Total Bedrooms: 3
Other Rooms
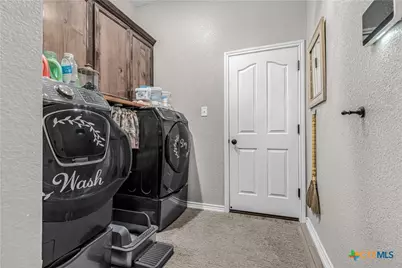
- Laundry: Washer Hookup, Electric Dryer Hookup, Inside, Laundry in Utility Room, Main Level, Laundry Room
Additional Information
- Security/Safety: Smoke Detector(s)
Exterior
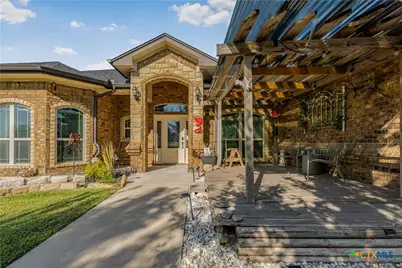
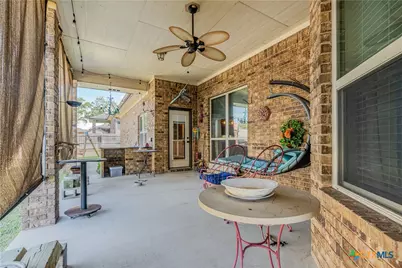
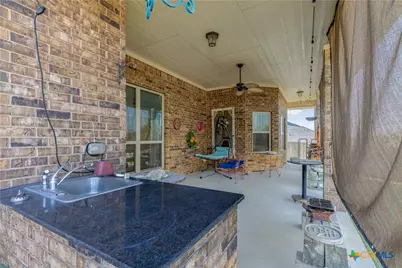
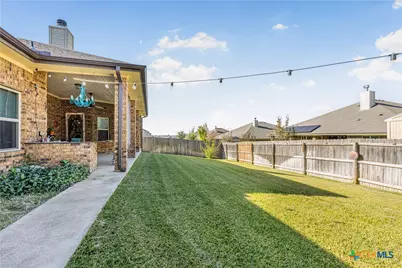
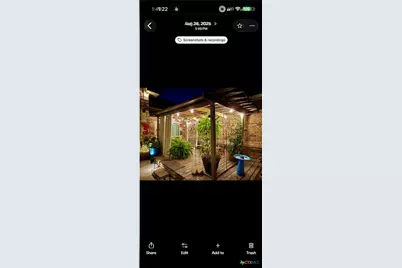
- Exterior Features: Covered Patio, Porch, Rain Gutters
- Porch/Patio/Deck: Covered, Patio, Porch
Parking
- Garage: Yes
- Attached garage: Yes
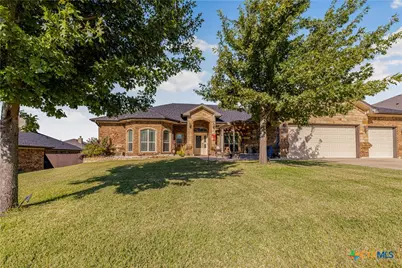
- Garage Spaces: 3
- Parking Features: Attached, Garage Faces Front, Garage
Location
- County: Bell
- Subdivision: The Grove At Whitten Place
- Driving Directions: From I-14, take the Knights Way/FM 2410 exit and head south. Turn left onto Verna Lee Boulevard, right onto Doc Whitten Drive, then right onto Cherry Bark Lane. Continue to 2026 Cherry Bark Lane.
School Information
- Elem School District: Killeen ISD
- Midd School District: Killeen ISD
- High School District: Killeen ISD
- Elementary School: Mountain View Elementary
- Middle School: Eastern Hills Middle School
- High School: Harker Heights High School
Heating & Cooling
- Central air: Yes
- Air Conditioning: Yes
- Cooling Type: Central Air, Heat Pump
- Heating Type: Central, Electric, Heat Pump
Utilities
- Electric Available: Yes
- Sewer: Public Sewer
- Water: Public
- Cable Available: Yes
- Utility Description: Cable Available, Electricity Available, Phone Available, Trash Collection Public
Structural Information
- Architectural Style: Traditional
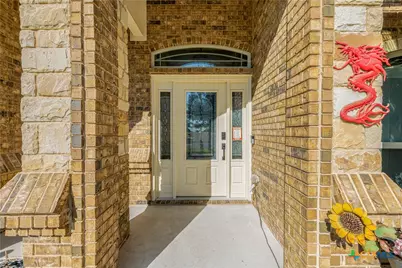
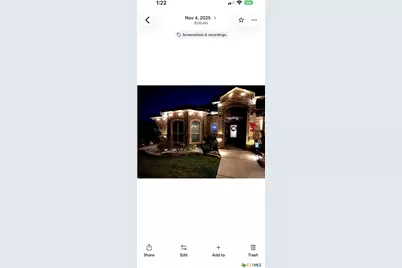
- Construction: Brick, Frame, Stone
- Roof: Composition, Shingle
- Windows: Window Treatments
- Stories/Levels: 1
- Square Feet: 2,255
- Sq. Ft. Source: Appraiser
- Living Area: 2,255 Sq. Ft.
- Year Built: 2017
- Year Built Source: Assessor
- Property Condition: Resale
Additional Structures
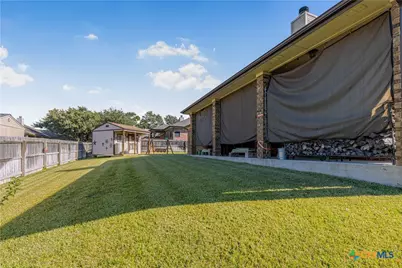
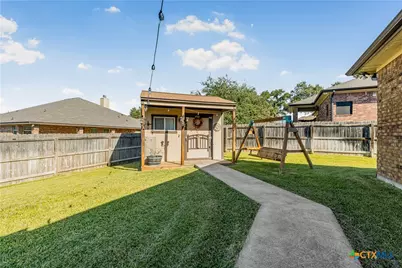
- Other Structures: Outbuilding
Lot Features
- Lot Size (Acres): 0.2342
- Frontage: City Street, Paved
- Fencing (Description): Back Yard, Privacy, Wood
Financial Considerations
- Terms: Cash, Conventional, FHA, VA Loan
Disclosures and Reports
- Legal Description: THE GROVE AT WHITTEN PLACE, BLOCK 014, LOT 0010
- Property ID: 454400
- Block: 14
- Lot Number: 10
Listed by Homestead Real Estate
Schools serving 2026 Cherry Bark Ln
| Name | Grades | Distance |
|---|---|---|
Mountain View Elementary School 500 Mountain Lion Road, Harker Heights, TX 76548 | PK-5 | 1.2 mi |
Eastern Hills Middle School 300 Indian Trail, Harker Heights, TX 76548 | 6-8 | 1.4 mi |
Harker Heights High School 1001 East Farm to Market 2410 Road, Harker Heights, TX 76548 | 9-12 | 0.6 mi |
Price & Sales History for 2026 Cherry Bark Ln
Tax History for 2026 Cherry Bark Ln
Estimate the Cost for 2026 Cherry Bark Ln
2026 Cherry Bark Lane, Harker Heights, TX 76548 (MLS# 626930) is a Single Family property with 3 bedrooms, 2 full bathrooms and 1 partial bathroom. 2026 Cherry Bark Lane is currently listed for $435,000 and was received on October 27, 2026. Want to learn more about 2026 Cherry Bark Lane? Do you have questions about finding other Single Family real estate for sale in Harker Heights? You can browse all Harker Heights real estate or contact a Coldwell Banker agent to request more information.
