This is a carousel with tiles that activate property listing cards. Use the previous and next buttons to navigate.
1/38
$310,900
This is a carousel with tiles that activate property listing cards. Use the previous and next buttons to navigate.
1/38
Property Description
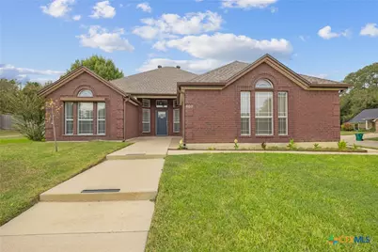
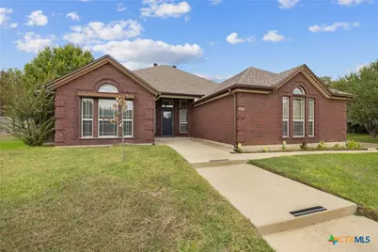
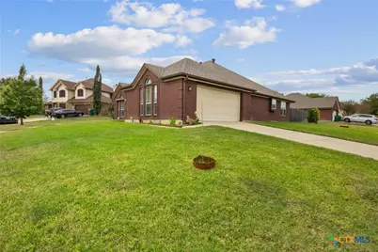
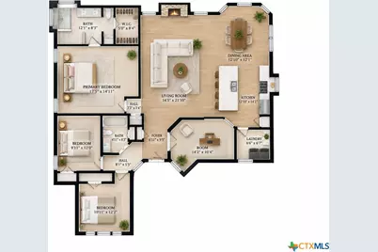
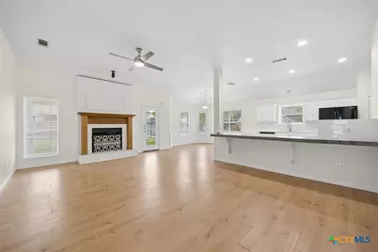
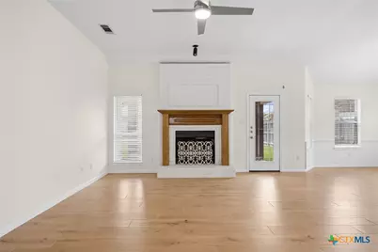
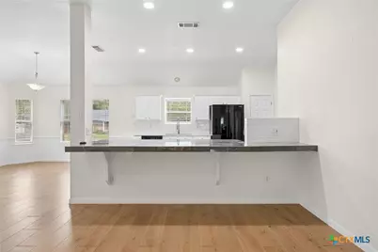
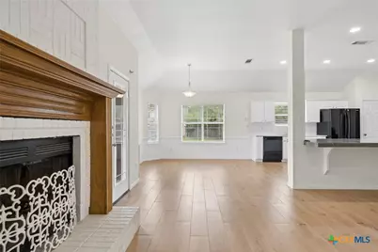
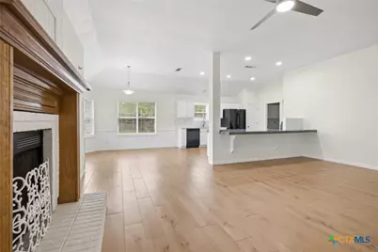
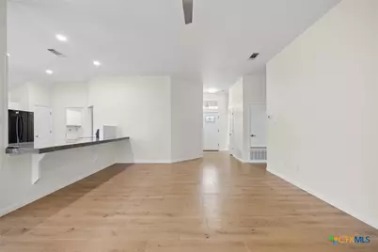
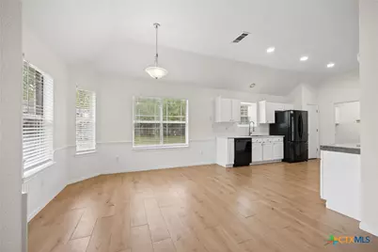
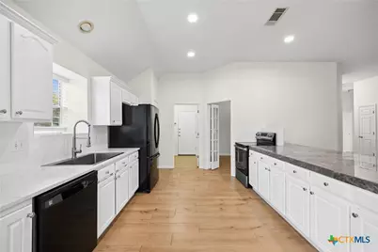
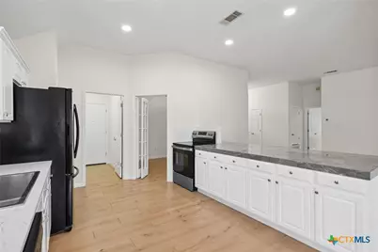
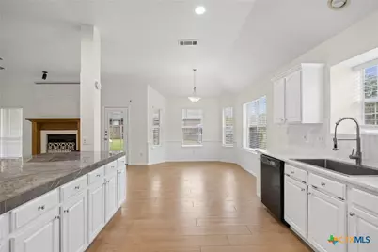
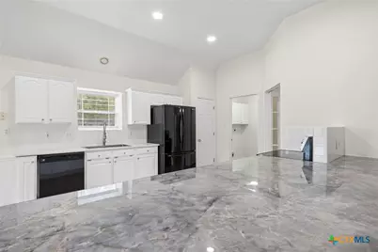
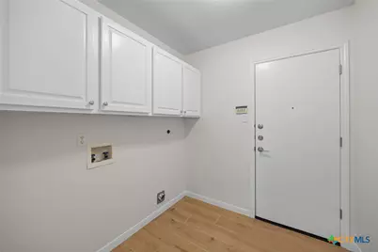
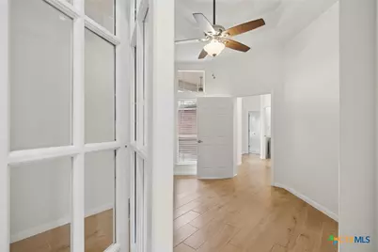
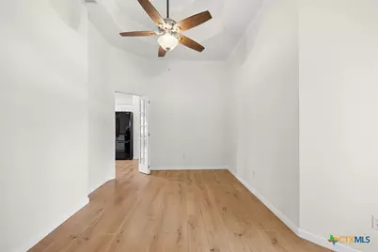
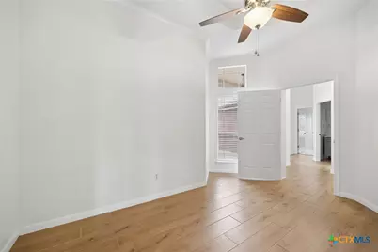
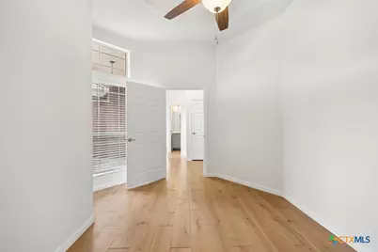
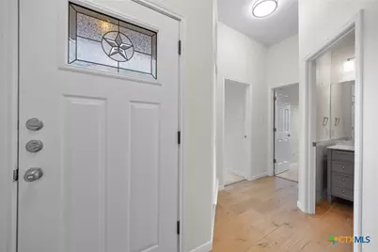
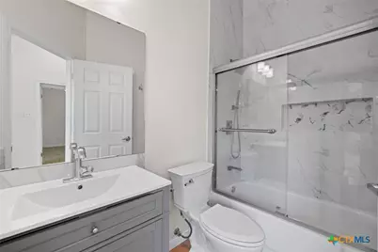
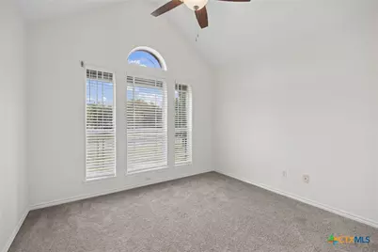
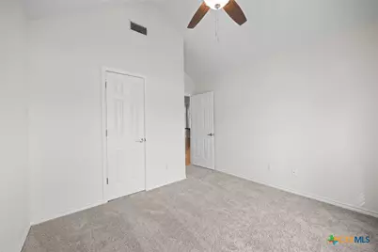
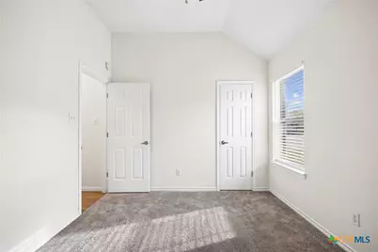
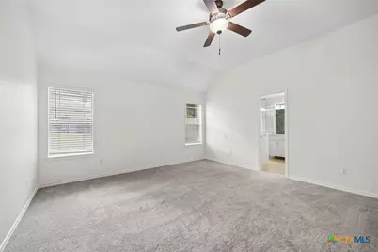
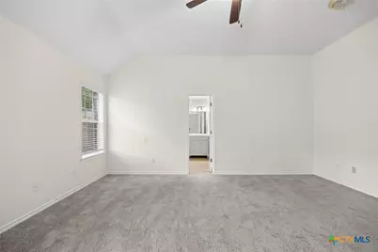
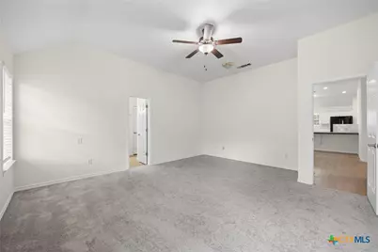
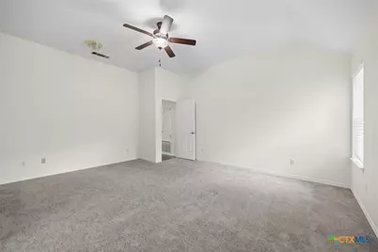
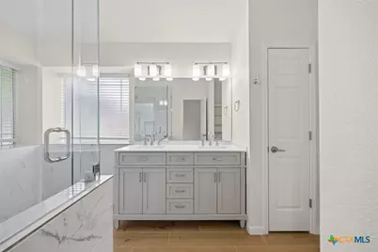
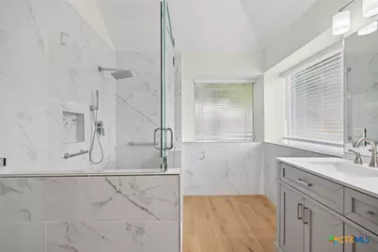
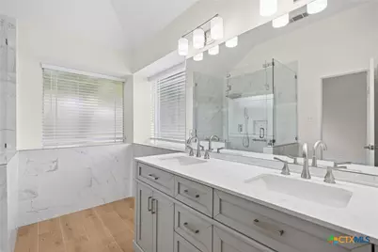
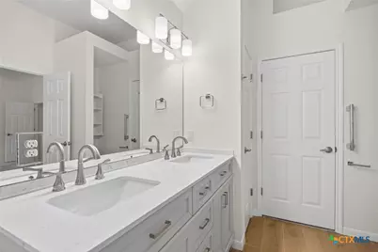
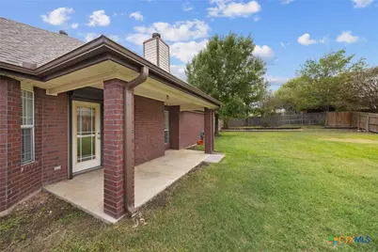
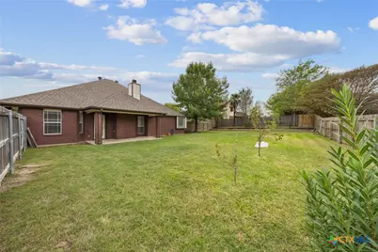
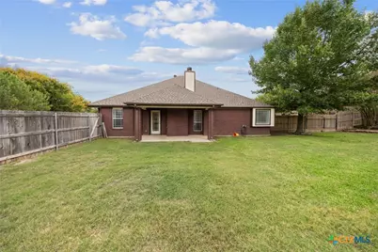
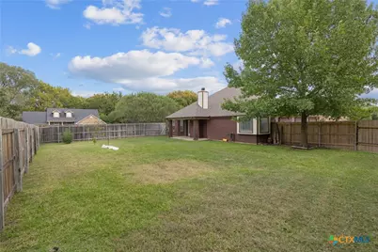
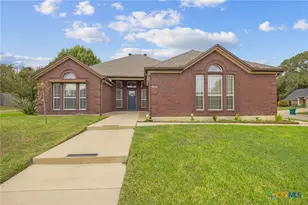
Welcome home to this beautifully refreshed property offering an inviting blend of comfort, functionality, and timeless appeal! And did we mention, newly renovated with BRAND NEW CARPET & PAINT! Thanks, Technique Flooring! Step inside to discover a spacious, open-concept floor plan featuring gorgeous wood-look flooring, fresh neutral finishes, soaring ceilings, and abundant natural light throughout. The expansive living area is anchored by a charming brick fireplace with a rich wood mantel, creating a warm and welcoming focal point. The thoughtfully designed kitchen features crisp white cabinetry, stylish countertops, a classic subway tile backsplash, black appliances, and an impressive oversized breakfast bar offering generous counter space and additional seating. Just beyond the kitchen, a bright breakfast area surrounded by windows provides the perfect setting for morning coffee or casual dining. A versatile additional living or dining space offers flexibility to accommodate your lifestyle, whether entertaining guests, working from home, or simply relaxing. Additional highlights include updated flooring throughout the main living areas, recessed lighting, ceiling fans, a dedicated laundry room with overhead cabinetry, and attractive architectural details. Step outside to enjoy a spacious, fully fenced backyard with mature trees, an expansive lawn, and a covered patio ideal for outdoor entertaining, grilling, or enjoying peaceful Texas evenings. With plenty of room for outdoor activities, gardening, or future improvements, this backyard offers endless possibilities, with fruit trees included. Combining an inviting interior, functional layout, and generous outdoor space, this move-in-ready home is ready for its next chapter. Schedule your private showing today!
Full Property Details
Full Property Details for 403 Panda Cir
General
- Price: $310,900
- Status: Active
- Type: Single Family
- Source: Central_Texas_MLS
- MLS ID: 629031
- Updated: 10/30/2026
- Added to Site: 14 day(s) ago
Interior
- Number of Rooms: 11
- Interior Features: All Bedrooms Down, Ceiling Fan(s), Separate/Formal Dining Room, Double Vanity, High Ceilings, Home Office, Primary Downstairs, Living/Dining Room, Multiple Dining Areas, Main Level Primary, Open Floorplan, Other, See Remarks, Shower Only, Separate Shower, Tub Shower, Walk-In Closet(s), Breakfast Bar, Breakfast Area, Eat-in Kitchen, Kitchen/Family Room Combo
- Fireplace: Yes
- Number of Fireplaces: 1
- Fireplace(s): Living Room
- Appliances: Convection Oven, Dishwasher, Electric Range, Electric Water Heater, Oven, Refrigerator, Some Electric Appliances, Built-In Oven, Microwave, Range
- Flooring: Carpet, Ceramic Tile
Rooms
Bathrooms
- Total Bathrooms: 2
- Full Bathrooms: 2
Bedrooms
- Total Bedrooms: 3
Other Rooms
- Laundry: Washer Hookup, Electric Dryer Hookup, Inside, In Kitchen, Main Level
Exterior
- Exterior Features: Covered Patio, Other, See Remarks
- Porch/Patio/Deck: Covered, Patio
Parking
- Garage: Yes
- Attached garage: Yes
- Garage Spaces: 2
- Parking Features: Attached, Garage, Garage Faces Side
Location
- County: Bell
- Subdivision: Country Trails Add 10th P
- Driving Directions: From I-14 (US Highway 190): Take the FM 2410 (Knights Way) exit in Harker Heights. Head south on FM 2410 (Knights Way). Turn LEFT onto Pioneer Trail. Turn RIGHT onto Grizzly Trail. Turn RIGHT onto Panda Circle, the first cul-de-sac on your right. Arrive at 403 Panda Circle.
School Information
- Elem School District: Killeen ISD
- Midd School District: Killeen ISD
- High School District: Killeen ISD
- Elementary School: Mountain View Elementary
- Middle School: Nolan Middle School
- High School: Harker Heights High School
Heating & Cooling
- Central air: Yes
- Air Conditioning: Yes
- Cooling Type: Central Air, 1 Unit
- Heating Type: Central
Utilities
- Electric Available: Yes
- Sewer: Public Sewer
- Water: Public
- Utility Description: Electricity Available, Water Available
Structural Information
- Architectural Style: Traditional
- Construction: Masonry
- Roof: Composition, Shingle
- Stories/Levels: 1
- Square Feet: 1,956
- Sq. Ft. Source: Appraiser
- Living Area: 1,956 Sq. Ft.
- Year Built: 1996
- Year Built Source: Assessor
- Property Condition: Resale
Lot Features
- Lot Size (Acres): 0.3581
- Lot Dimensions: 120 x 130
- Frontage: City Street
- Fencing (Description): Back Yard, Wood
Financial Considerations
- Terms: Cash, Conventional, FHA, VA Loan
Disclosures and Reports
- Documents Avail.: Disclosure(s), Other, Seller's Property Disclosure, See Remarks, Survey
- Legal Description: COUNTRY TRAILS ADDITION 10TH PHASE, BLOCK 031, LOT 0020
- Property ID: 151292
- Block: 31
- Lot Number: 20
Listed by John Reider Properties II, Ltd
Get Pre-Approved Today
Schools
Schools serving 403 Panda Cir
School District:Killeen Independent School District
| Name | Grades | Distance |
|---|---|---|
Mountain View Elementary School 500 Mountain Lion Road, Harker Heights, TX 76548 | PK-5 | 0.5 mi |
Eastern Hills Middle School 300 Indian Trail, Harker Heights, TX 76548 | 6-8 | 1.3 mi |
Harker Heights High School 1001 East Farm to Market 2410 Road, Harker Heights, TX 76548 | 9-12 | 0.8 mi |
Disclaimer:
School attendance boundaries provided by ATTOM Data Solutions and are for reference only. Contact the school directly to verify enrollment eligibility.
Price & Sales History for 403 Panda Cir
Date
Details
Price
Change
Source
10/30/2026
Listed
$310,900
—
MLS
Disclaimer: Historical sales information is derived from public records provided by the county offices. Information is not guaranteed and should be independently verified.
Tax History
Tax History for 403 Panda Cir
Year
Property Taxes
Change
Tax Assessment
Change
2025
$5,793
—
$319,416
—
2023
$5,789
—
$319,416
-2%
2023
$5,789
1%
$326,583
16%
2022
$5,747
16%
$282,475
25%
2021
$4,964
4%
$225,232
9%
2020
$4,787
-2%
$206,610
3%
2019
$4,869
-4%
$201,221
1%
2018
$5,055
11%
$199,772
4%
2017
$4,566
-1%
$191,686
-1%
2016
$4,625
8%
$193,129
8%
2015
$4,302
-2%
$179,507
-1%
2013
$4,374
—
$181,111
-1%
2013
$4,374
—
$182,453
—
Disclaimer: Historical tax information is derived from public records provided by the county offices. Information is not guaranteed and should be independently verified.
Estimate the Cost
Estimate the Cost for 403 Panda Cir
403 Panda Circle, Harker Heights, TX 76548 (MLS# 629031) is a Single Family property with 3 bedrooms and 2 full bathrooms. 403 Panda Circle is currently listed for $310,900 and was received on October 30, 2026. Want to learn more about 403 Panda Circle? Do you have questions about finding other Single Family real estate for sale in Harker Heights? You can browse all Harker Heights real estate or contact a Coldwell Banker agent to request more information.