This is a carousel with tiles that activate property listing cards. Use the previous and next buttons to navigate.
1/31
$368,000 Just Listed
This is a carousel with tiles that activate property listing cards. Use the previous and next buttons to navigate.
1/31
Property Description
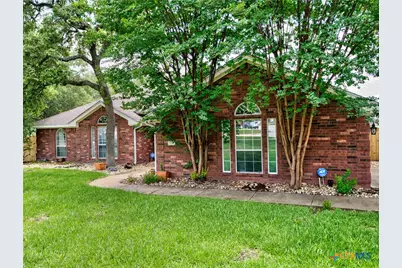
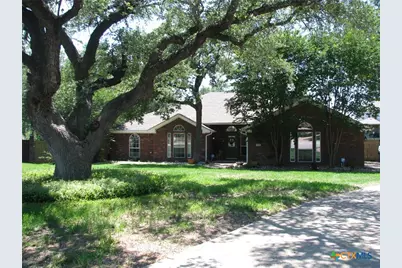
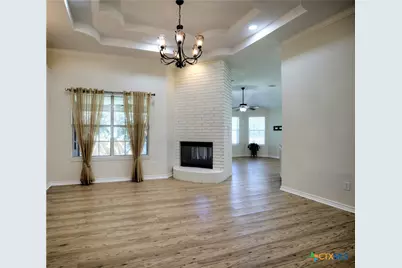
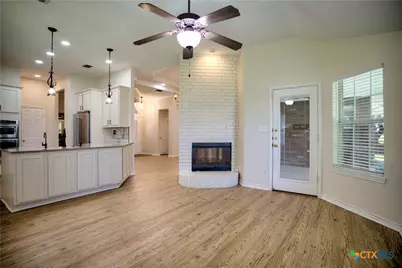
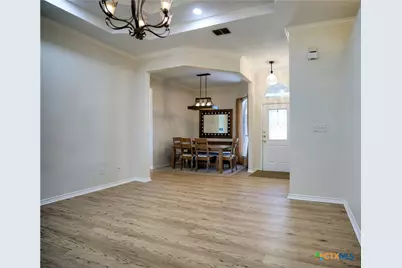
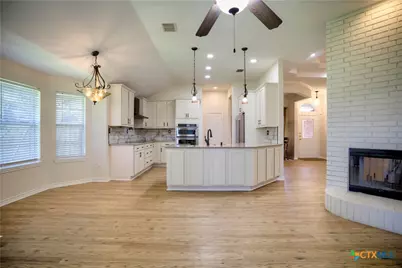
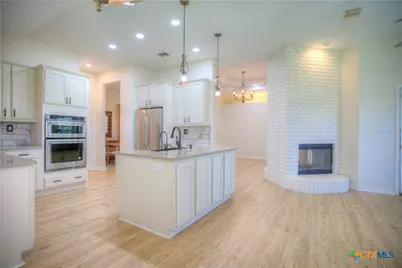
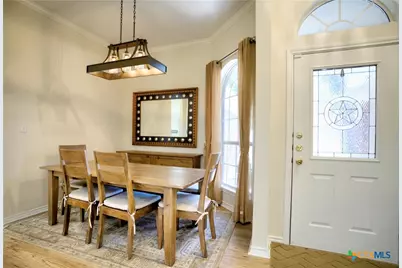
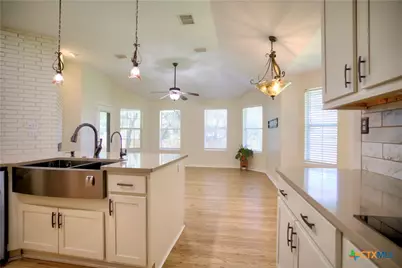
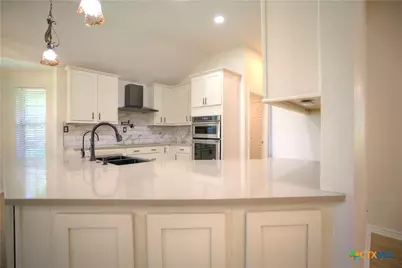
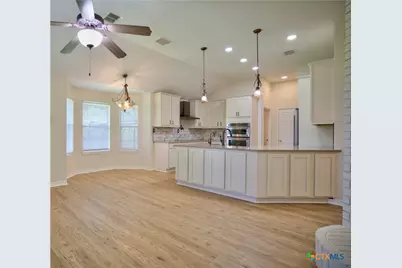
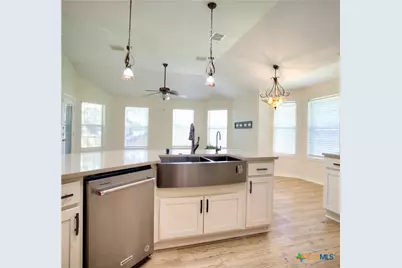
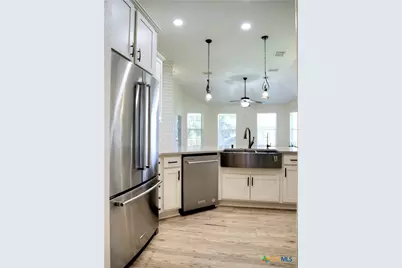
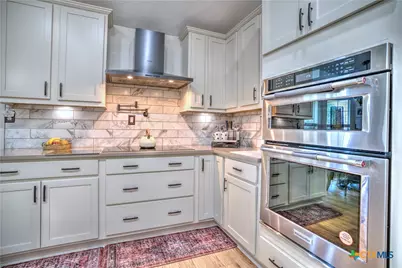
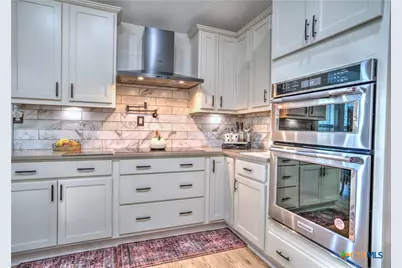
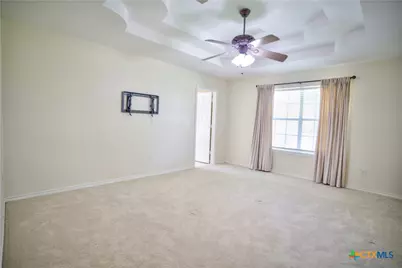
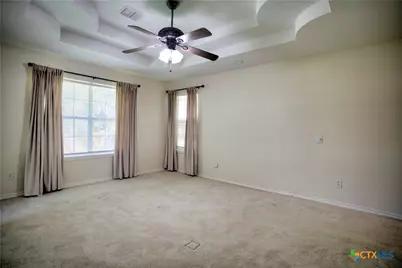
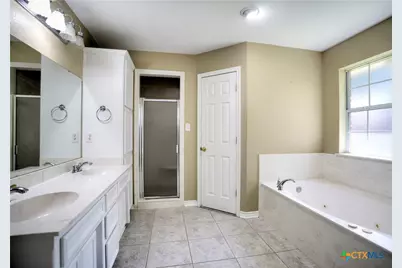
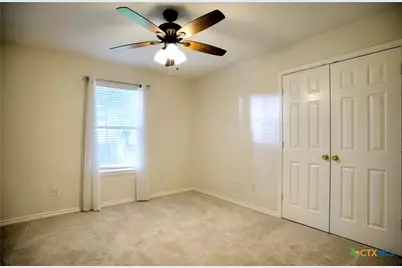
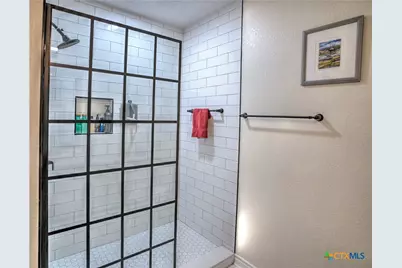
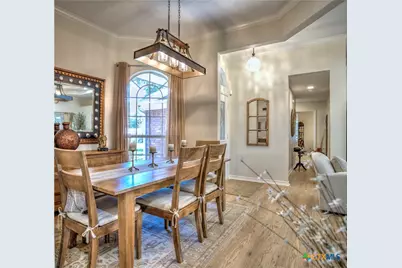
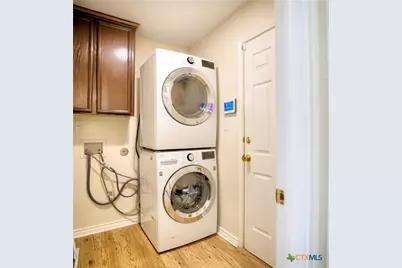
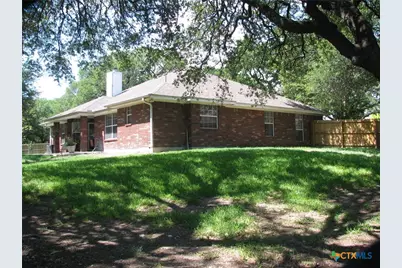
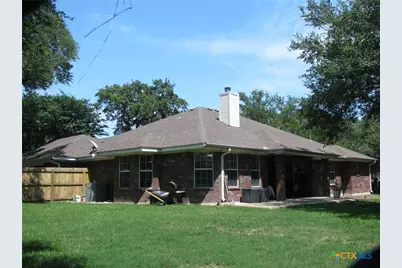
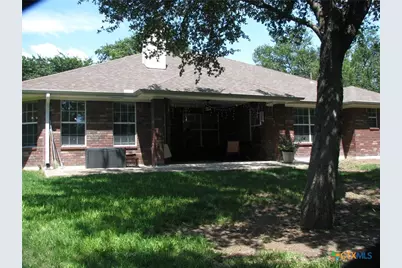
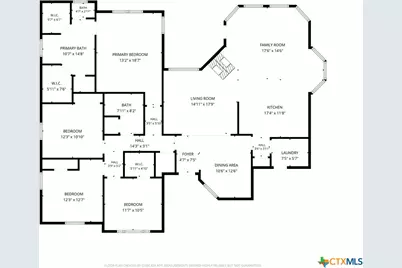
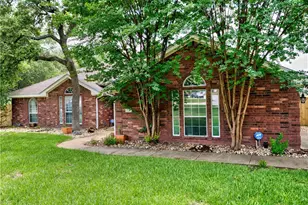
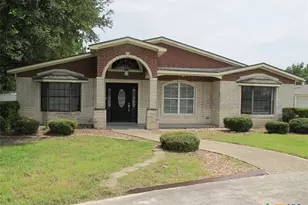
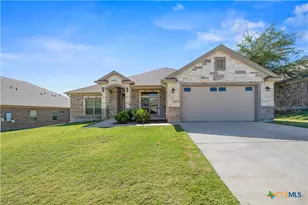
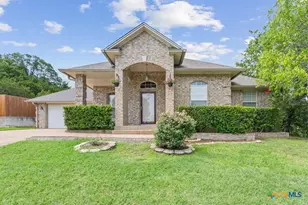
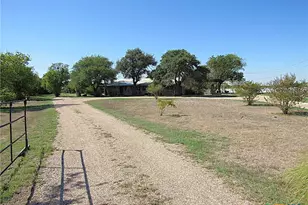
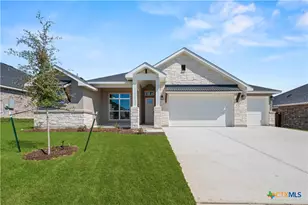
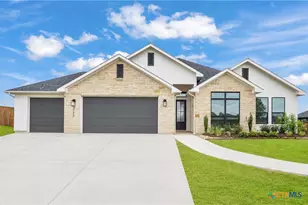
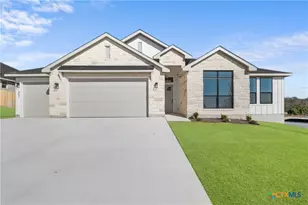
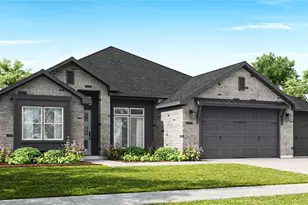
Tucked away at the end of a quiet cul-de-sac, this beautifully updated 4-bedroom, 2-bathroom home sits on a generous 0.40-acre lot that backs up to a peaceful utility green space. With mature oak trees shading the yard, and a quick walk to local schools and the community park, you get the perfect blend of neighborhood convenience and excellent privacy-all with NO HOA. This beautiful home is move-in ready. Inside, the open and airy floorplan centers around a unique, two-sided brick fireplace that connects the formal living room, family room, and kitchen, making the entire space feel warm and connected. The kitchen is a true highlight, completely remodeled with sleek quartz countertops, a breakfast bar, and high-end stainless steel appliances, including a KitchenAid appliance package, Bosch vent hood, and an induction cooktop. Luxury vinyl plank flooring flows through the main living areas, while cozy carpet keeps the bedrooms comfortable. The spacious primary bedroom features expansive his-and-hers walk-in closets, while the home's main bathroom has been fully remodeled with a large, modern walk-in shower, quartz double sinks, and updated flooring. Every major mechanical update has already been taken care of within the last 2 years, including a brand-new HVAC system, a new roof, a new cedar privacy fence, and an owned Puronics water softener with a Reverse Osmosis drinking water system. Out back, the massive yard offers a shaded, park-like escape with plenty of room to add a pool or build a dream garden. This home also includes ALL APPLIANCES, including the refrigerator, washer, and dryer.
Full Property Details
Full Property Details for 500 Mustang Trail
General
- Price: $368,000
- Status: Active
- Type: Single Family
- Source: Central_Texas_MLS
- MLS ID: 614861
- Updated: 5/28/2026
- Added to Site: 1 day(s) ago
Interior
- Number of Rooms: 8
- Interior Features: All Bedrooms Down, Built-in Features, Tray Ceiling(s), Ceiling Fan(s), Crown Molding, Dining Area, Separate/Formal Dining Room, Double Vanity, Garden Tub/Roman Tub, Multiple Living Areas, MultipleDining Areas, Multiple Closets, Pull Down Attic Stairs, Stone Counters, Recessed Lighting, Separate Shower, Smart Thermostat, Walk-In Closet(s), Breakfast Bar, Breakfast Area, Custom Cabinets
- Fireplace: Yes
- Number of Fireplaces: 1
- Fireplace(s): Double Sided, Family Room, Living Room
- Appliances: Dishwasher, Electric Cooktop, Exhaust Fan, Electric Water Heater, Disposal, Oven, Refrigerator, Range Hood, VentedExhaust Fan, Water Heater, Washer, Some Electric Appliances, Built-In Oven, Cooktop, Microwave, Water Softener Owned
- Flooring: Carpet, Ceramic Tile, Luxury Vinyl Plank
Rooms
Bathrooms
- Total Bathrooms: 2
- Full Bathrooms: 2
Bedrooms
- Total Bedrooms: 4
Other Rooms
- Laundry: Inside, Laundry Room
Exterior
- Exterior Features: Covered Patio, Private Yard, Rain Gutters
- Porch/Patio/Deck: Covered, Patio
Parking
- Garage: Yes
- Attached garage: Yes
- Garage Spaces: 2
- Parking Features: Attached, Door-Single, Garage, Garage Door Opener, Garage Faces Side
Location
- County: Bell
- Subdivision: Stagecoach Valley Estates Phas
- Driving Directions: From I-14, go south on FM-2410/Knights Way. Go right on Mountain Lion, left onto Wagon Wheel, and right onto Mustang Trail. Go down to the cul-de-sac, and home is in the middle of the cul-de-sac.
School Information
- Elem School District: Killeen ISD
- Midd School District: Killeen ISD
- High School District: Killeen ISD
- Elementary School: Skipcha Elementary School
- Middle School: Union Grove Middle School
- High School: Harker Heights High School
Heating & Cooling
- Central air: Yes
- Air Conditioning: Yes
- Cooling Type: Central Air, Electric, Heat Pump, 1 Unit
- Heating Type: Central, Electric, Fireplace(s), Heat Pump
Utilities
- Electric Available: Yes
- Sewer: Public Sewer
- Water: Public
- Utility Description: Electricity Available, Fiber Optic Available, Trash Collection Public, Underground Utilities
Structural Information
- Architectural Style: Traditional
- Construction: Brick, Masonry
- Roof: Composition, Shingle
- Stories/Levels: 1
- Square Feet: 2,138
- Sq. Ft. Source: Appraiser
- Living Area: 2,138 Sq. Ft.
- Year Built: 2003
- Year Built Source: Assessor
- Property Condition: Resale
Lot Features
- Lot Size (Acres): 0.5203
- Frontage: City Street, Concrete
- Sidewalks: Yes
- Trees/Vegetation: Partially Wooded
- Fencing (Description): Back Yard, Wood
Financial Considerations
- Terms: Cash, Conventional, FHA, VA Loan
Disclosures and Reports
- Documents Avail.: Disclosure(s), Home Inspection Report, Seller's Property Disclosure, Survey
- Legal Description: STAGECOACH VALLEY ESTATES PHASE I, BLOCK 001, LOT 0014
- Property ID: 317664
- Block: 1
- Lot Number: 14
Listed by Nancy Best Realty

Get Pre-Approved Today
Schools
Schools serving 500 Mustang Trail
School District:Killeen Independent School District
| Name | Grades | Distance |
|---|---|---|
Skipcha Elementary School 515 Prospector Trail, Harker Heights, TX 76548 | PK-5 | 0.2 mi |
Union Grove Middle School 101 East Iowa Drive, Harker Heights, TX 76548 | 6-8 | 0.5 mi |
Harker Heights High School 1001 East Farm to Market 2410 Road, Harker Heights, TX 76548 | 9-12 | 0.7 mi |
Disclaimer:
School attendance boundaries provided by ATTOM Data Solutions and are for reference only. Contact the school directly to verify enrollment eligibility.
Price & Sales History for 500 Mustang Trail
Date
Details
Price
Change
Source
5/28/2026
Listed
$368,000
—
MLS
Disclaimer: Historical sales information is derived from public records provided by the county offices. Information is not guaranteed and should be independently verified.
Tax History
Tax History for 500 Mustang Trail
Year
Property Taxes
Change
Tax Assessment
Change
2024
$5,013
5%
$320,127
—
2023
$4,789
—
$321,668
-1%
2023
$4,789
-19%
$325,319
12%
2022
$5,885
24%
$289,249
27%
2021
$4,764
-3%
$227,988
7%
2020
$4,926
-8%
$212,607
—
2018
$5,363
6%
$211,941
1%
2019
$5,070
1%
$209,542
—
2017
$5,010
4%
$210,325
4%
2016
$4,832
1%
$201,806
1%
2015
$4,800
-2%
$200,268
-2%
2013
$4,899
—
$204,260
—
2013
$4,899
—
$204,368
—
Disclaimer: Historical tax information is derived from public records provided by the county offices. Information is not guaranteed and should be independently verified.
Estimate the Cost
Estimate the Cost for 500 Mustang Trail
500 Mustang Trail, Harker Heights, TX 76548 (MLS# 614861) is a Single Family property with 4 bedrooms and 2 full bathrooms. 500 Mustang Trail is currently listed for $368,000 and was received on May 28, 2026. Want to learn more about 500 Mustang Trail? Do you have questions about finding other Single Family real estate for sale in Harker Heights? You can browse all Harker Heights real estate or contact a Coldwell Banker agent to request more information.