This is a carousel with tiles that activate property listing cards. Use the previous and next buttons to navigate.
1/35
$258,000
This is a carousel with tiles that activate property listing cards. Use the previous and next buttons to navigate.
1/35
Property Description
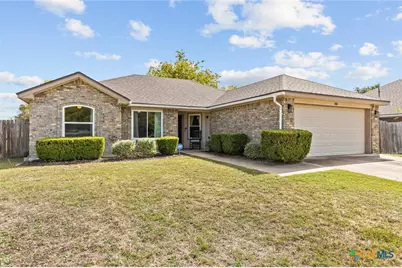
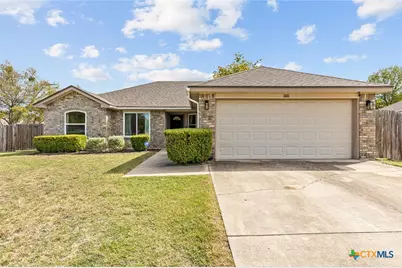
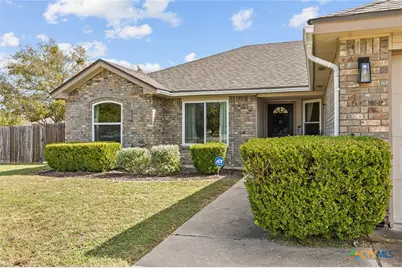
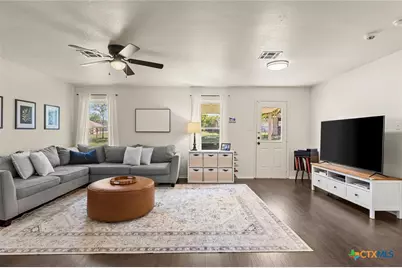
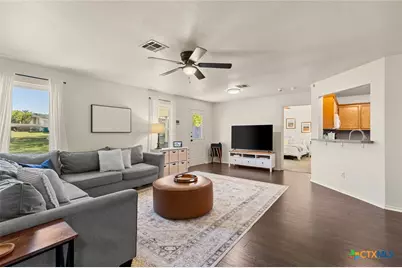
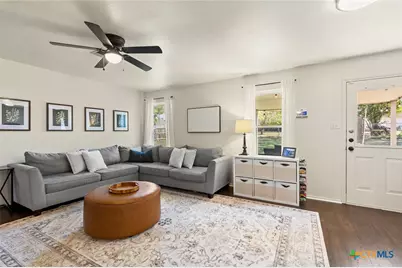
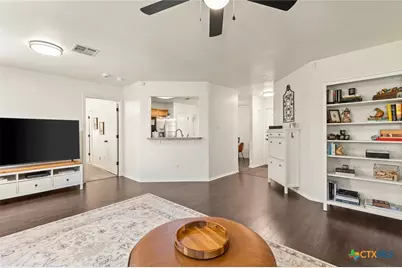
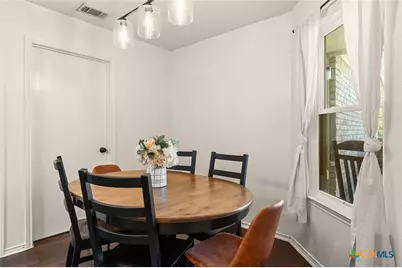
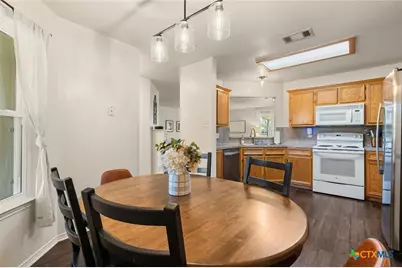
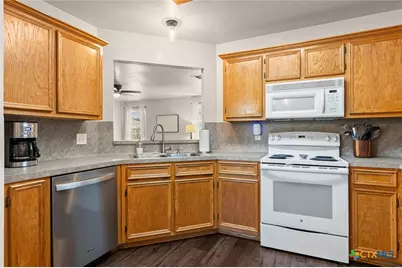
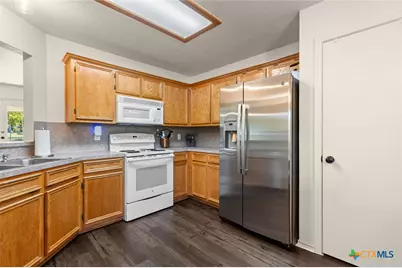
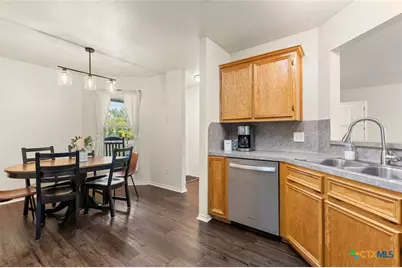
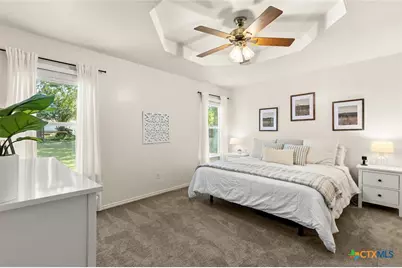
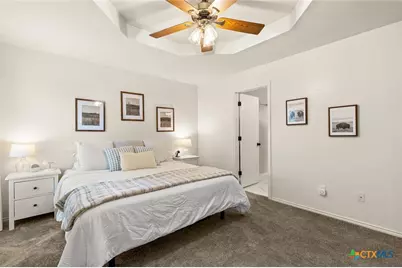
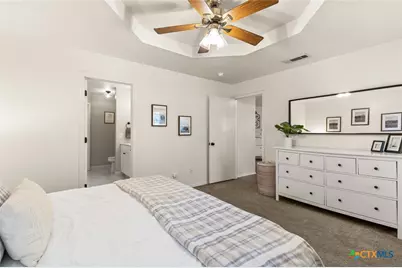
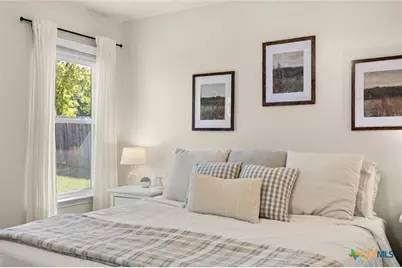
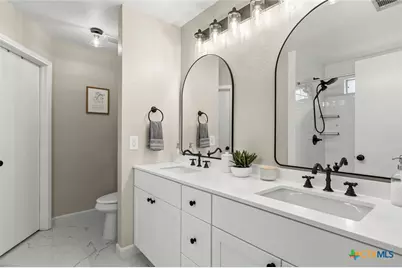
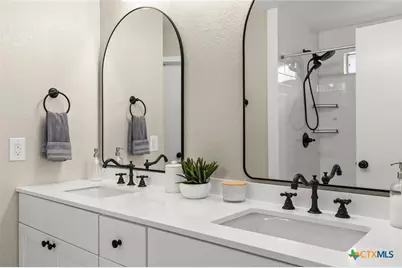
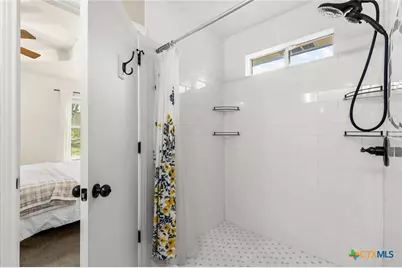
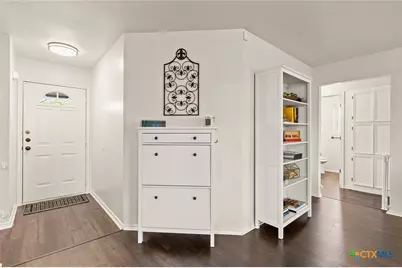
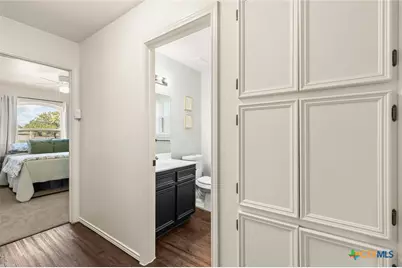
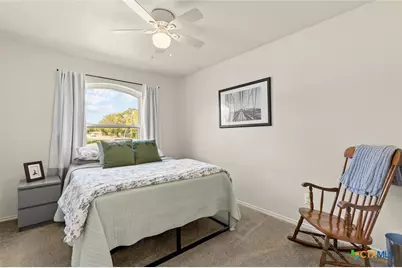
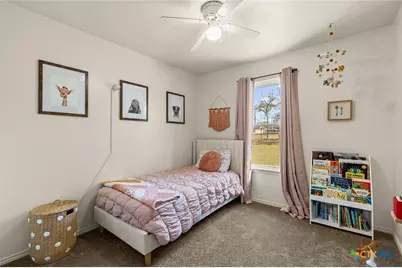
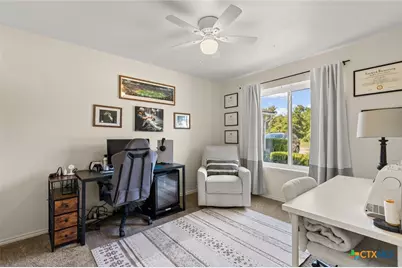
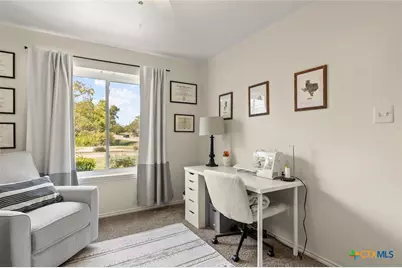
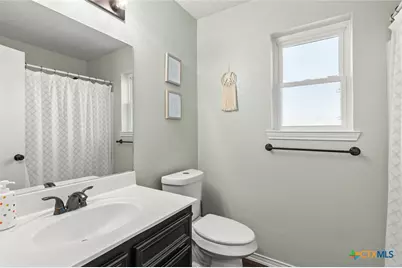
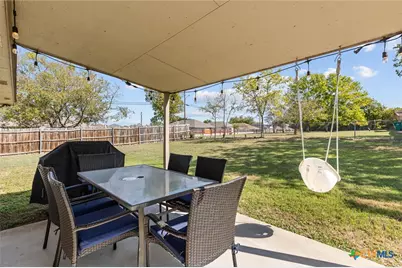
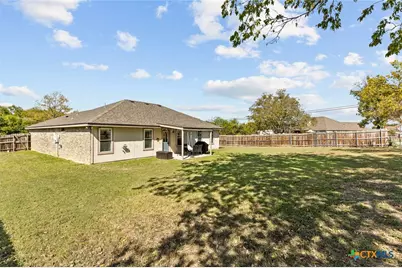
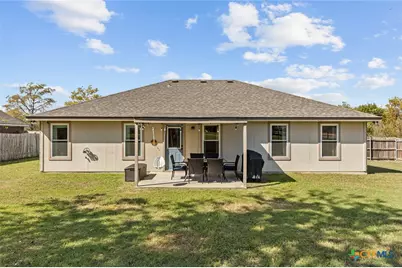
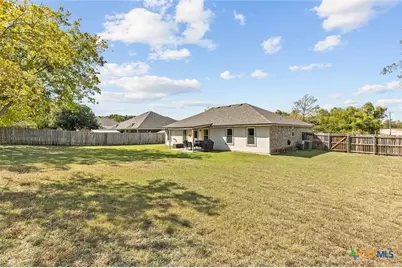
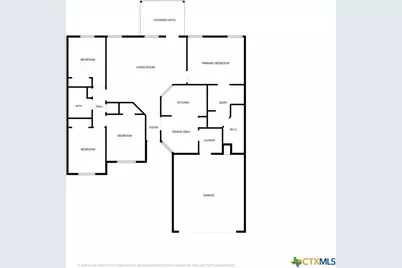
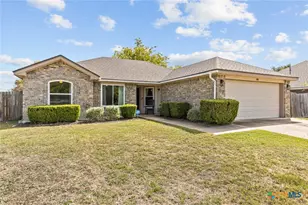
**IMMACULATE, BEAUTIFULLY UPDATED, AND SITUATED ON AN OVERSIZED LOT IN THOROUGHBRED ESTATES!** This inviting 4-bedroom, 2-bath home offers a desirable split-bedroom floor plan, thoughtful updates, and plenty of room to enjoy both indoors and out. The spacious living room features lovely backyard views, while a charming arched passthrough above the kitchen sink provides a convenient countertop for serving snacks and drinks when entertaining. The dining area is just steps away from the kitchen. The generous primary suite is tucked away for privacy and opens into a beautifully renovated bath featuring new floor tile, updated cabinetry with undermount sinks, stylish hardware, mirrors, lighting, and an impressive oversized step-in shower. On the opposite side of the home, three nicely sized secondary bedrooms offer comfortable accommodations and easy access to the guest bath. Additional improvements include updated hardware throughout, new light fixtures, fresh interior paint, and best of all, NEW WINDOWS! Major improvements include a NEW ROOF, HVAC replaced in 2016, NEW WATER HEATER, and a security system that conveys with the home. Step outside to a deep covered patio overlooking an expansive backyard with plenty of space for outdoor entertaining, gardening, hobbies, or simply running and playing. With NO HOA and a convenient location just minutes from Killeen, Belton, Temple, and Fort Hood, this meticulously maintained home offers a wonderful combination of comfort, updates, space, and convenience!
Full Property Details
Full Property Details for 501 Man O War Dr
General
- Price: $258,000
- Status: Active
- Type: Single Family
- Source: Central_Texas_MLS
- MLS ID: 628912
- Updated: 10/30/2026
- Added to Site: 14 day(s) ago
Interior
- Number of Rooms: 10
- Interior Features: Ceiling Fan(s), Double Vanity, Entrance Foyer, Pull Down Attic Stairs, Split Bedrooms, Shower Only, Separate Shower, Tub Shower, Walk-In Closet(s), Window Treatments, Breakfast Area, Eat-in Kitchen, Kitchen/Family Room Combo, Kitchen/Dining Combo, Pantry
- Fireplace(s): None
- Appliances: Dishwasher, Electric Cooktop, Electric Range, Electric Water Heater, Disposal, Oven, Water Heater, Some Electric Appliances, Microwave, Range
- Flooring: Carpet, Luxury Vinyl Plank, Tile
Rooms
Bathrooms
- Total Bathrooms: 2
- Full Bathrooms: 2
Bedrooms
- Total Bedrooms: 4
Other Rooms
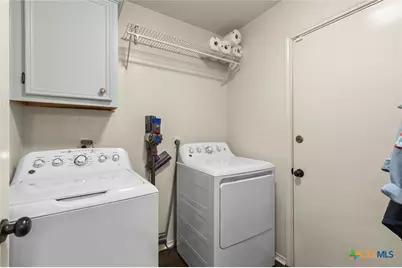
- Laundry: Washer Hookup, Electric Dryer Hookup, Laundry Room
Exterior
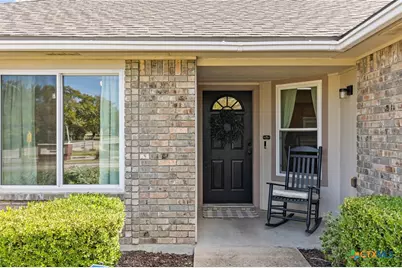
- Exterior Features: Covered Patio, Porch, Rain Gutters
- Porch/Patio/Deck: Covered, Patio, Porch
Parking
- Garage: Yes
- Attached garage: Yes
- Garage Spaces: 2
- Parking Features: Attached, Garage Faces Front, Garage
Location
- County: Bell
- Subdivision: Thoroughbred Estates
- Driving Directions: Traveling East on I-14 towards Harker Heights, take the Veterans Memorial Blvd exit. Continue on Old Nolanville Rd and turn right on Man O War Drive. The home is on the left.
School Information
- Elem School District: Killeen ISD
- Midd School District: Killeen ISD
- High School District: Killeen ISD
Heating & Cooling
- Central air: Yes
- Air Conditioning: Yes
- Cooling Type: Central Air, Electric
- Heating Type: Central, Electric
Utilities
- Sewer: Public Sewer
- Water: Public
Structural Information
- Architectural Style: Traditional
- Construction: Brick
- Roof: Composition, Shingle
- Windows: Double Pane Windows, Window Treatments
- Stories/Levels: 1
- Square Feet: 1,493
- Sq. Ft. Source: Appraiser
- Living Area: 1,493 Sq. Ft.
- Year Built: 2000
- Year Built Source: Assessor
- Property Condition: Resale
Lot Features
- Lot Size (Acres): 0.3283
- Frontage: City Street, Asphalt, Caliche, Paved
- Fencing (Description): Back Yard, Chain Link, Wood
Financial Considerations
- Terms: Cash, Conventional, FHA, VA Loan
Disclosures and Reports
- Documents Avail.: Disclosure(s), Seller's Property Disclosure
- Legal Description: THOROUGHBRED ESTATES, BLOCK 001, LOT 0002
- Property ID: 116825
- Block: 1
- Lot Number: 2
Listed by Mahler Group
Get Pre-Approved Today
Schools
Schools serving 501 Man O War Dr
School District:Killeen Independent School District
| Name | Grades | Distance |
|---|---|---|
Nolanville Elementary School 901 Old Nolanville Road, Nolanville, TX 76559 | PK-5 | 0.8 mi |
Eastern Hills Middle School 300 Indian Trail, Harker Heights, TX 76548 | 6-8 | 1.4 mi |
Harker Heights High School 1001 East Farm to Market 2410 Road, Harker Heights, TX 76548 | 9-12 | 1.9 mi |
Disclaimer:
School attendance boundaries provided by ATTOM Data Solutions and are for reference only. Contact the school directly to verify enrollment eligibility.
Price & Sales History for 501 Man O War Dr
Date
Details
Price
Change
Source
10/30/2026
Listed
$258,000
—
MLS
Disclaimer: Historical sales information is derived from public records provided by the county offices. Information is not guaranteed and should be independently verified.
Tax History
Tax History for 501 Man O War Dr
Year
Property Taxes
Change
Tax Assessment
Change
2025
$2,815
-30%
$215,478
—
2023
$3,999
—
$215,478
-3%
2023
$3,999
1%
$222,507
16%
2022
$3,941
12%
$191,209
21%
2021
$3,522
14%
$157,796
20%
2020
$3,085
15%
$131,454
20%
2019
$2,678
-7%
$109,337
-3%
2018
$2,887
8%
$112,737
—
2017
$2,685
-1%
$112,737
—
2016
$2,700
—
$112,737
—
2015
$2,702
—
$112,737
—
2013
$2,702
—
$112,737
—
Disclaimer: Historical tax information is derived from public records provided by the county offices. Information is not guaranteed and should be independently verified.
Estimate the Cost
Estimate the Cost for 501 Man O War Dr
501 Man O War Drive, Harker Heights, TX 76548 (MLS# 628912) is a Single Family property with 4 bedrooms and 2 full bathrooms. 501 Man O War Drive is currently listed for $258,000 and was received on October 30, 2026. Want to learn more about 501 Man O War Drive? Do you have questions about finding other Single Family real estate for sale in Harker Heights? You can browse all Harker Heights real estate or contact a Coldwell Banker agent to request more information.