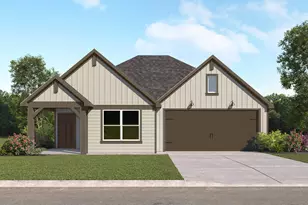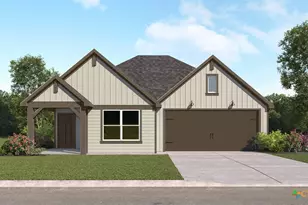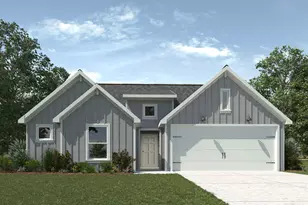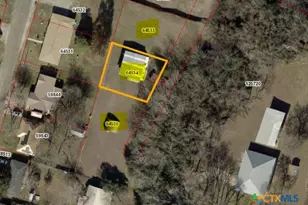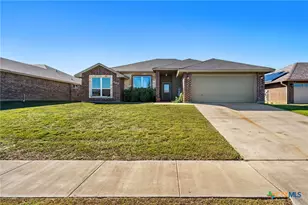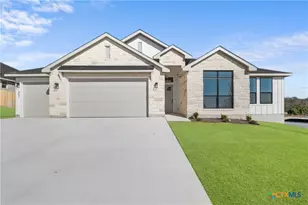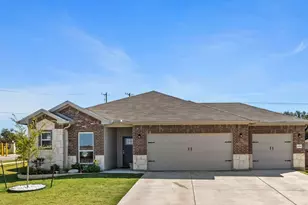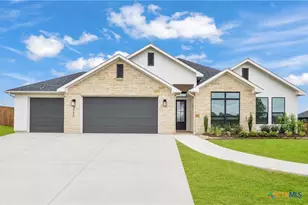
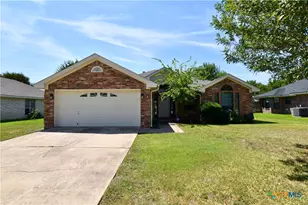
This is a carousel with tiles that activate property listing cards. Use the previous and next buttons to navigate.
$264,500 Just Listed
This is a carousel with tiles that activate property listing cards. Use the previous and next buttons to navigate.
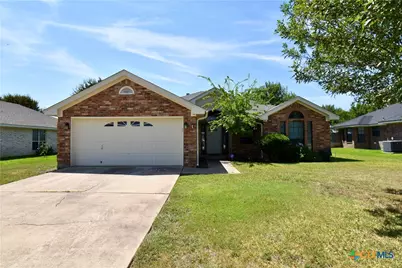
Full Property Details for 518 Mustang Trail
General
- Price: $264,500
- Status: Active
- Type: Single Family
- Source: Central_Texas_MLS
- MLS ID: 622179
- Updated: 8/13/2026
- Added to Site: 2 day(s) ago
Interior
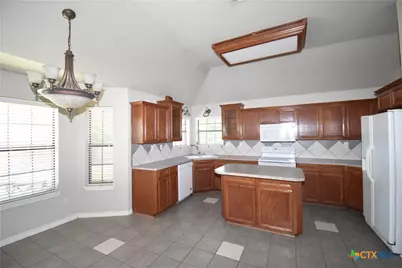
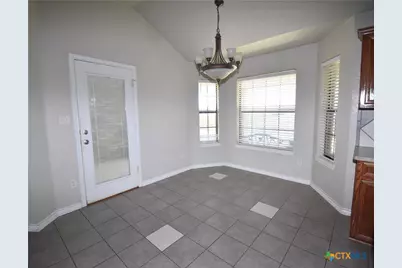
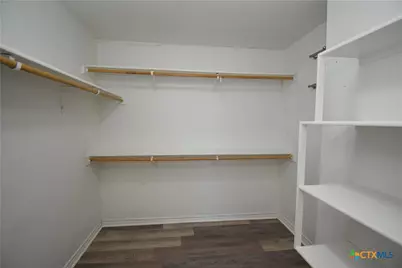
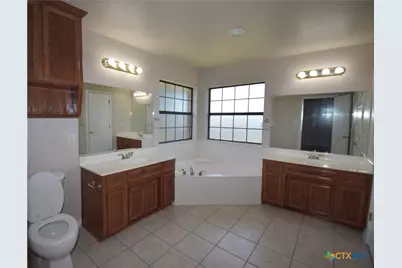
- Interior Features: Ceiling Fan(s), Double Vanity, Entrance Foyer, Garden Tub/Roman Tub, High Ceilings, Open Floorplan, Pull Down Attic Stairs, Split Bedrooms, Separate Shower, Tub Shower, Walk-In Closet(s), Breakfast Area, Eat-in Kitchen, Kitchen Island, Kitchen/Dining Combo, Pantry, Sun Room, Walk-In Pantry
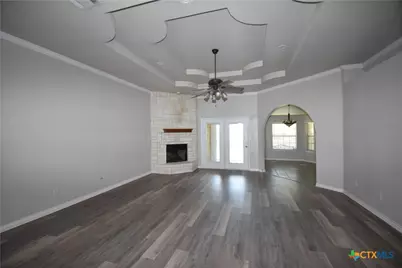
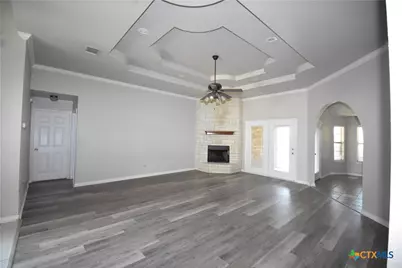
- Fireplace: Yes
- Number of Fireplaces: 1
- Fireplace(s): Living Room, Wood Burning
- Appliances: Dishwasher, Electric Range, Disposal, Refrigerator, Some Electric Appliances, Cooktop, Microwave, Range
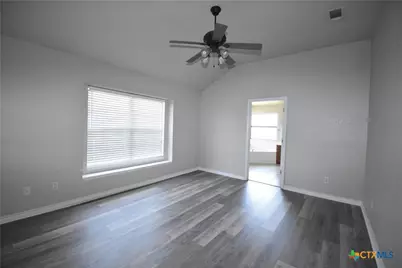
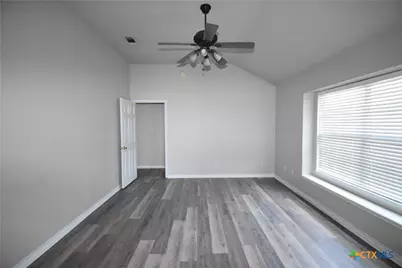
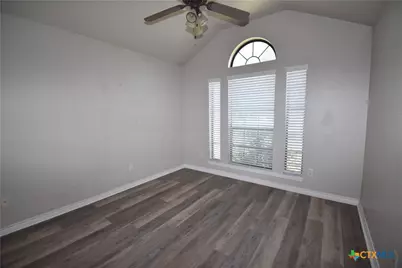
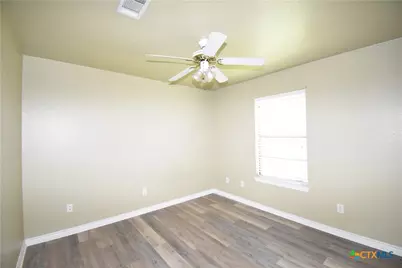
- Flooring: Ceramic Tile, Laminate
Rooms
Bathrooms
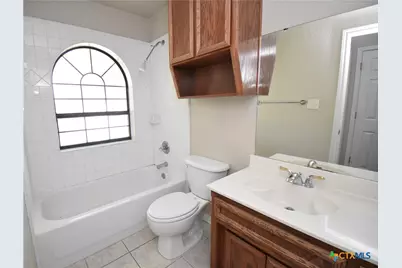
- Total Bathrooms: 2
- Full Bathrooms: 2
Bedrooms
- Total Bedrooms: 3
Other Rooms
- Laundry: Washer Hookup, Electric Dryer Hookup, Inside, Laundry in Utility Room, Laundry Room
Additional Information
- Security/Safety: Smoke Detector(s)
Exterior
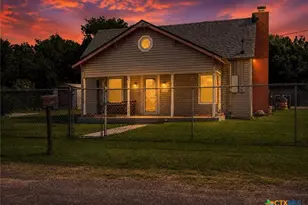
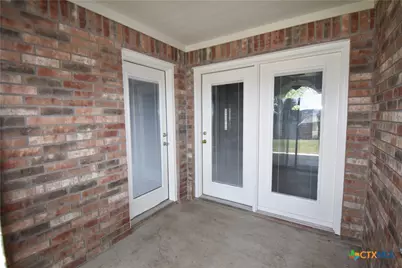
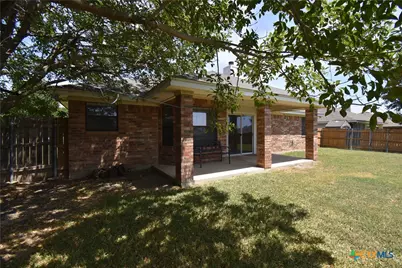
- Exterior Features: Covered Patio, Porch
- Porch/Patio/Deck: Covered, Patio, Porch
Parking
- Garage: Yes
- Garage Spaces: 2
Location
- County: Bell
- Subdivision: Stagecoach Valley Estates Phas
- Driving Directions: Exit 190 onto FM 2410 (Knights Way), Rt at light onto Mountain Lion Rd, Lt on Wagon Wheel, Rt into Mustang Cul-de-sac.
School Information
- Elem School District: Killeen ISD
- Midd School District: Killeen ISD
- High School District: Killeen ISD
Heating & Cooling
- Central air: Yes
- Air Conditioning: Yes
- Cooling Type: Central Air, Electric
- Heating Type: Central, Electric
Utilities
- Water: Public
- Utility Description: Trash Collection Public
Structural Information
- Architectural Style: Contemporary/Modern
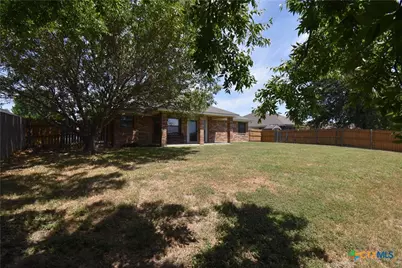
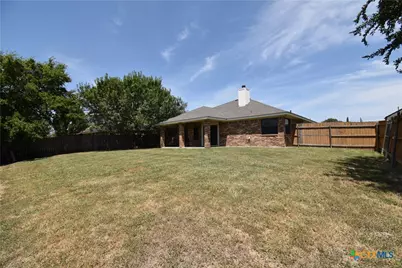
- Construction: Brick Veneer
- Roof: Composition, Shingle
- Stories/Levels: 1
- Square Feet: 1,760
- Sq. Ft. Source: Appraiser
- Living Area: 1,760 Sq. Ft.
- Year Built: 2002
- Year Built Source: Assessor
- Property Condition: Resale
Lot Features
- Lot Size (Acres): 0.2203
- Frontage: City Street, Paved
- Street Lights: Yes
- Sidewalks: Yes
- Fencing (Description): Back Yard, Wood
Financial Considerations
- Terms: Cash, Conventional, FHA, Texas Vet, VA Loan
Disclosures and Reports
- Documents Avail.: Disclosure(s), Seller's Property Disclosure
- Legal Description: STAGECOACH VALLEY ESTATES PHASE I, BLOCK 001, LOT 0023
- Property ID: 317673
- Block: 1
- Lot Number: 23
Listed by Century 21 Randall Morris
Schools serving 518 Mustang Trail
| Name | Grades | Distance |
|---|---|---|
Skipcha Elementary School 515 Prospector Trail, Harker Heights, TX 76548 | PK-5 | 0.2 mi |
Union Grove Middle School 101 East Iowa Drive, Harker Heights, TX 76548 | 6-8 | 0.6 mi |
Harker Heights High School 1001 East Farm to Market 2410 Road, Harker Heights, TX 76548 | 9-12 | 0.6 mi |
Price & Sales History for 518 Mustang Trail
Tax History for 518 Mustang Trail
Estimate the Cost for 518 Mustang Trail
518 Mustang Trail, Harker Heights, TX 76548 (MLS# 622179) is a Single Family property with 3 bedrooms and 2 full bathrooms. 518 Mustang Trail is currently listed for $264,500 and was received on August 13, 2026. Want to learn more about 518 Mustang Trail? Do you have questions about finding other Single Family real estate for sale in Harker Heights? You can browse all Harker Heights real estate or contact a Coldwell Banker agent to request more information.