This is a carousel with tiles that activate property listing cards. Use the previous and next buttons to navigate.
1/28
$409,000
This is a carousel with tiles that activate property listing cards. Use the previous and next buttons to navigate.
1/28
Property Description
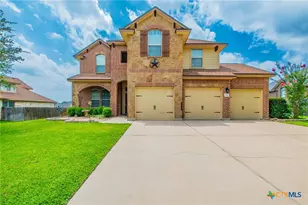
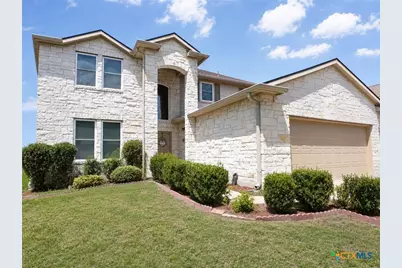
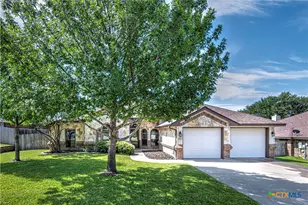

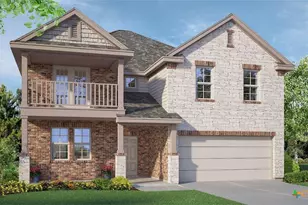
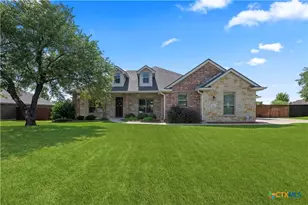
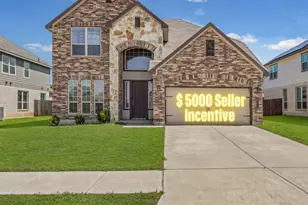
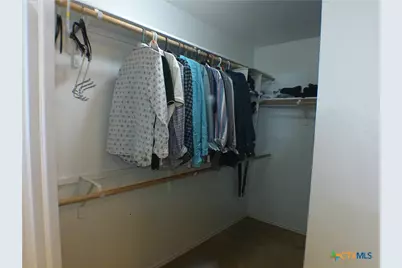
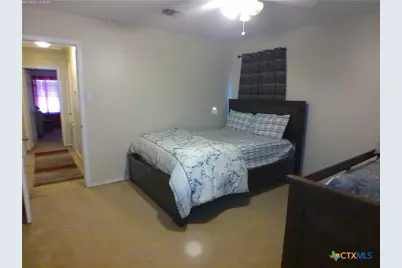
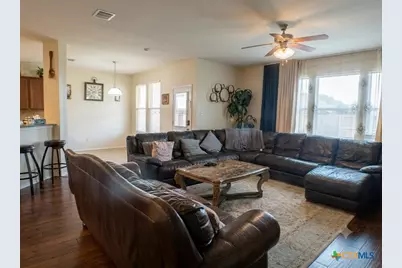
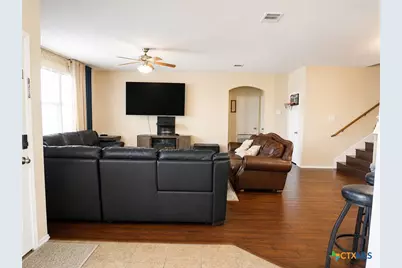
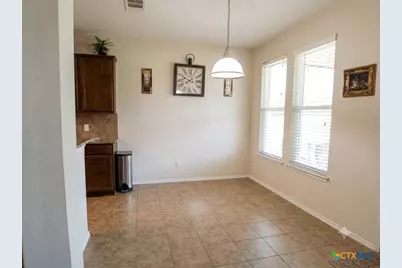
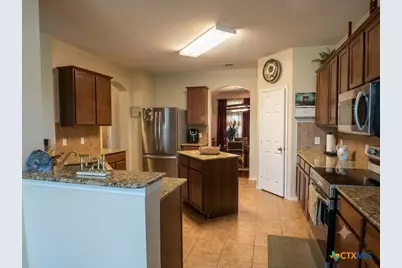
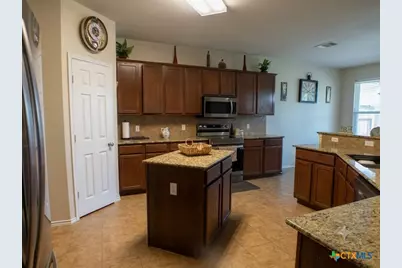
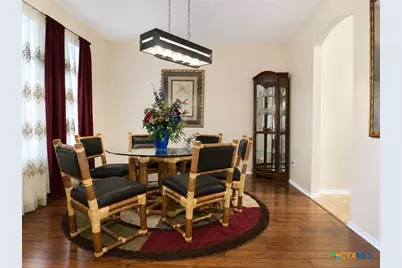
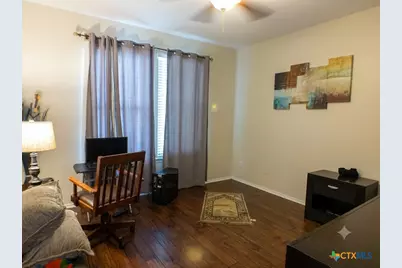
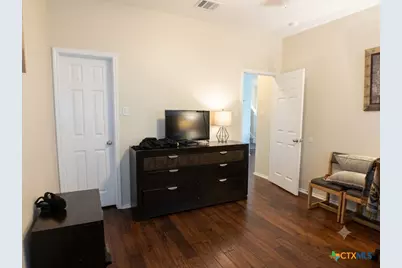
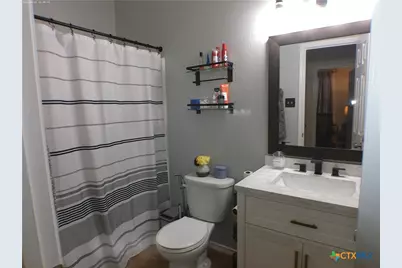
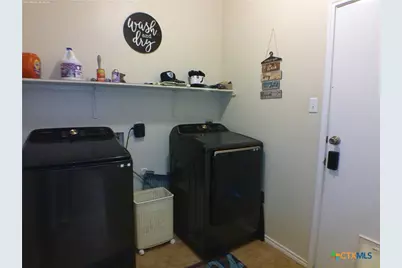
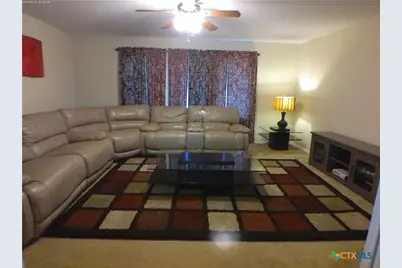
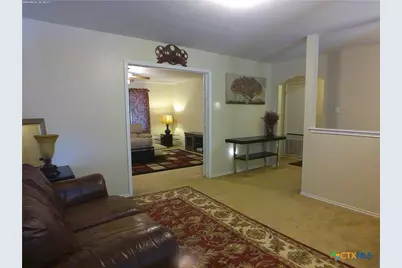
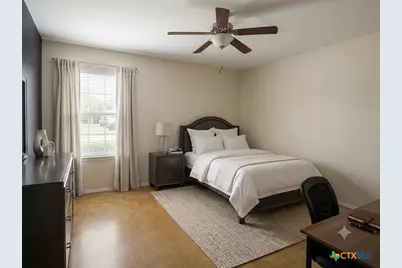
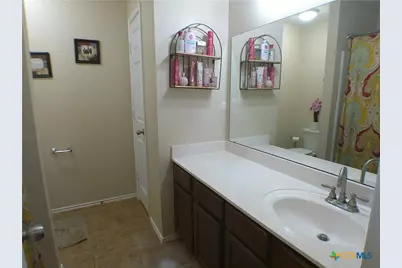
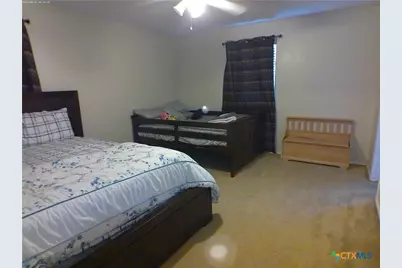
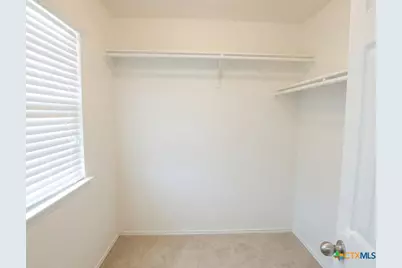
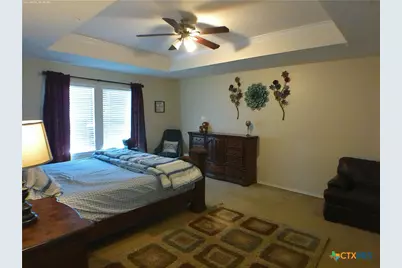
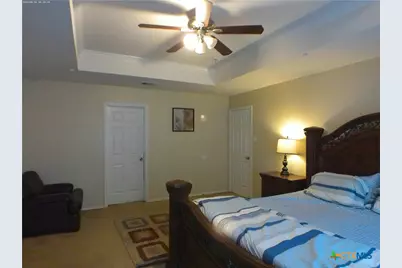
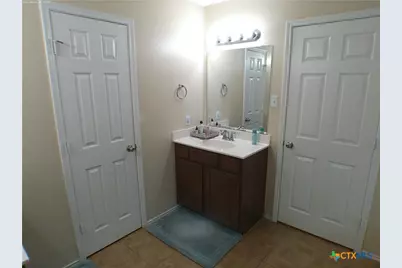
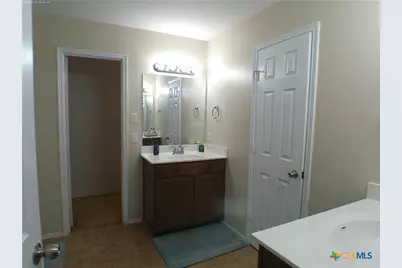
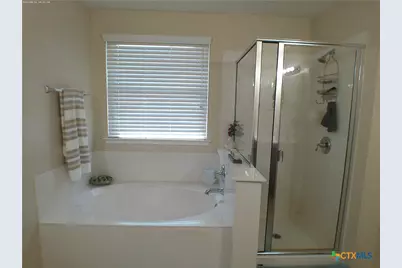
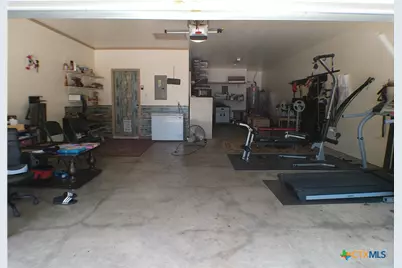
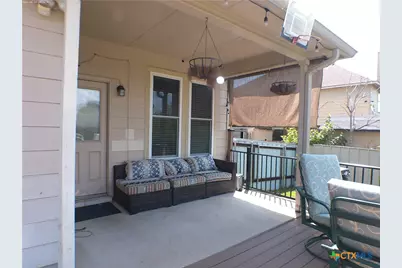
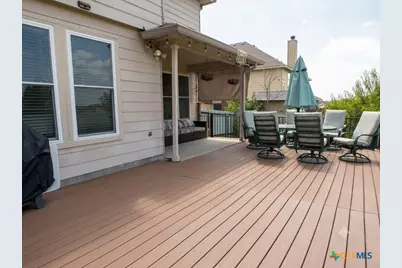
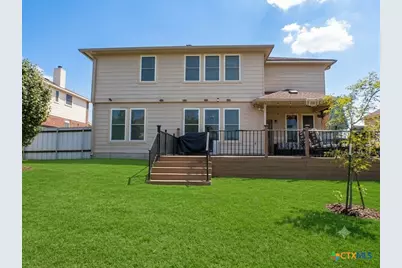
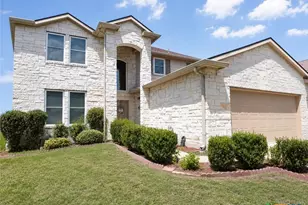
Welcome to your dream home! Boasting 3,358 sq. ft. of beautifully designed living space, this spacious 4-bedroom, 3-full-bath residence is packed with high-end, high-value updates-including a new roof (2023) and top-of-the-line new windows throughout for energy efficiency and peace of mind. And, step outside to your private backyard retreat featuring a large composite wood porch built for entertaining and relaxing, all enclosed by a sleek, durable metal fence. Step inside to an expansive main floor designed for both everyday living and grand entertaining. The open, airy living room effortlessly accommodates a large sectional plus additional seating. At the heart of the home, the gourmet kitchen features a center island, breakfast bar, sleek granite countertops, and a generous pantry. Enjoy casual meals in the eat-in dining area or host formal gatherings in the dedicated formal dining room. Downstairs also features a convenient main-floor bedroom and full bathroom-perfect for guests or a home office-along with a dedicated laundry room. Upstairs, you'll discover a versatile split floor plan featuring both a loft and an additional bonus room-ideal for a game room, media space, or secondary living area. The oversized primary suite easily fits a king-sized bed and full bedroom set. The spa-like primary bath includes dual vanities, a separate garden tub, a walk-in shower, a private water closet, and a massive walk-in closet with a built-in center split for effortless organization. Also includes a generous 3-car garage with a flexible third space-perfectly suited for a workshop, home gym, hobby area, or dedicated storage. Note: There are mature trees in the front yard. Front picture was taken to get the best view of the full front of the home.
Full Property Details
Full Property Details for 803 Snow Bird Dr
General
- Price: $409,000
- Status: Active
- Type: Single Family
- Source: Central_Texas_MLS
- MLS ID: 620929
- Updated: 8/2/2026
- Added to Site: 7 day(s) ago
Interior
- Number of Rooms: 1
- Interior Features: Breakfast Bar, Tray Ceiling(s), Ceiling Fan(s), Cathedral Ceiling(s), Dining Area, Coffered Ceiling(s), Separate/Formal Dining Room, Double Vanity, Garden Tub/Roman Tub, Multiple Living Areas, MultipleDining Areas, Split Bedrooms, Separate Shower, Upper Level Primary, Walk-In Closet(s), Eat-in Kitchen, Granite Counters, Kitchen Island, Kitchen/Family Room Combo, Kitchen/Dining Combo, Pantry
- Number of Fireplaces: 1
- Fireplace(s): None
- Appliances: Dishwasher, Electric Range, Disposal, Refrigerator, Water Heater, Some Electric Appliances, Microwave, Range
- Flooring: Carpet, Ceramic Tile, Luxury Vinyl Plank
Rooms
Bathrooms
- Total Bathrooms: 3
- Full Bathrooms: 3
Bedrooms
- Total Bedrooms: 4
Other Rooms
- Laundry: Electric Dryer Hookup, Laundry Room
Exterior
- Exterior Features: Deck
- Porch/Patio/Deck: Deck
Parking
- Garage: Yes
- Attached garage: Yes
- Garage Spaces: 3
- Parking Features: Attached, Garage
Location
- County: Bell
- Subdivision: Skipcha Mountain Estates Ph
- Driving Directions: From the intersection of E FM 2410 Rd (Knight's Way) and FM 3481 (Stillhouse Lake Rd) go south on Stillhouse Lake Rd to Nevaeh Dr. Take a right onto Nevaeh Drive, it T's into Red Fern Drive, take a left (south) to Snow Bird Dr. Take a right and the house will be on your right.
School Information
- Elem School District: Killeen ISD
- Midd School District: Killeen ISD
- High School District: Killeen ISD
Heating & Cooling
- Central air: Yes
- Air Conditioning: Yes
- Cooling Type: Central Air, Electric, 2 Units
- Heating Type: Central, Electric, Multiple Heating Units
Utilities
- Sewer: Public Sewer
- Water: Public
Structural Information
- Architectural Style: Traditional
- Construction: Stone Veneer, Vinyl Siding
- Roof: Composition, Shingle
- Stories/Levels: 2
- Square Feet: 3,358
- Sq. Ft. Source: Appraiser
- Living Area: 3,358 Sq. Ft.
- Year Built: 2011
- Year Built Source: Assessor
- Property Condition: Resale
Lot Features
- Lot Size (Acres): 0.2755
- Frontage: City Street
- Fencing (Description): Back Yard, Other, See Remarks
Financial Considerations
- Terms: Cash, Conventional, FHA, Texas Vet, VA Loan
Disclosures and Reports
- Documents Avail.: Survey
- Legal Description: SKIPCHA MOUNTAIN ESTATES PHASE TWENTY THREE, BLOCK 001, LOT 0033
- Property ID: 394230
- Block: 1
- Lot Number: 33
Listed by Jim Wright Company
Get Pre-Approved Today
Schools
Schools serving 803 Snow Bird Dr
School District:Killeen Independent School District
| Name | Grades | Distance |
|---|---|---|
Skipcha Elementary School 515 Prospector Trail, Harker Heights, TX 76548 | PK-5 | 0.4 mi |
Union Grove Middle School 101 East Iowa Drive, Harker Heights, TX 76548 | 6-8 | 1 mi |
Harker Heights High School 1001 East Farm to Market 2410 Road, Harker Heights, TX 76548 | 9-12 | 0.6 mi |
Disclaimer:
School attendance boundaries provided by ATTOM Data Solutions and are for reference only. Contact the school directly to verify enrollment eligibility.
Price & Sales History for 803 Snow Bird Dr
Date
Details
Price
Change
Source
7/31/2026
Listed
$409,000
—
MLS
Disclaimer: Historical sales information is derived from public records provided by the county offices. Information is not guaranteed and should be independently verified.

Tax History
Tax History for 803 Snow Bird Dr
Year
Property Taxes
Change
Tax Assessment
Change
2025
$5,843
20%
$355,304
—
2023
$4,880
—
$355,304
-7%
2023
$4,880
-12%
$383,660
9%
2022
$5,573
-1%
$350,832
27%
2021
$5,628
—
$275,416
13%
2020
$5,628
-7%
$242,903
2%
2018
$6,036
-4%
$238,527
-8%
2019
$6,299
9%
$260,327
7%
2017
$5,789
4%
$243,047
5%
2016
$5,569
—
$232,557
—
2015
$5,576
-3%
$232,640
-1%
2013
$5,757
—
$234,036
-3%
2013
$5,757
—
$240,164
—
Disclaimer: Historical tax information is derived from public records provided by the county offices. Information is not guaranteed and should be independently verified.
Estimate the Cost
Estimate the Cost for 803 Snow Bird Dr
803 Snow Bird Drive, Harker Heights, TX 76548 (MLS# 620929) is a Single Family property with 4 bedrooms and 3 full bathrooms. 803 Snow Bird Drive is currently listed for $409,000 and was received on July 31, 2026. Want to learn more about 803 Snow Bird Drive? Do you have questions about finding other Single Family real estate for sale in Harker Heights? You can browse all Harker Heights real estate or contact a Coldwell Banker agent to request more information.