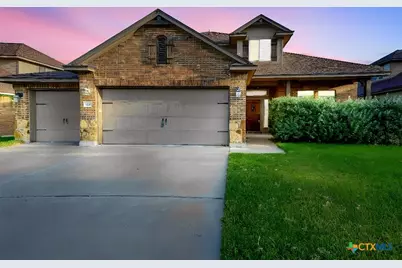
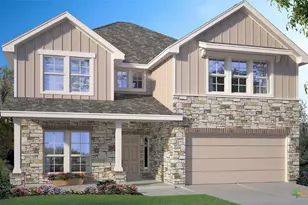
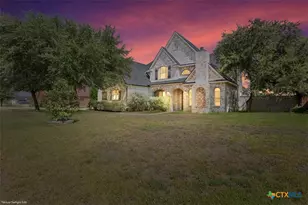
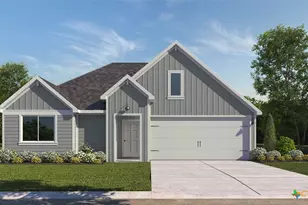
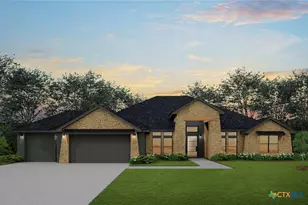
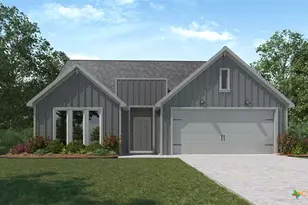
Full Property Details for 805 Terra Cotta Ct
General
- Price: $370,000
- Status: Active
- Type: Single Family
- Source: Central_Texas_MLS
- MLS ID: 621775
- Updated: 9/21/2026
- Added to Site: 46 day(s) ago
Interior
- Number of Rooms: 11
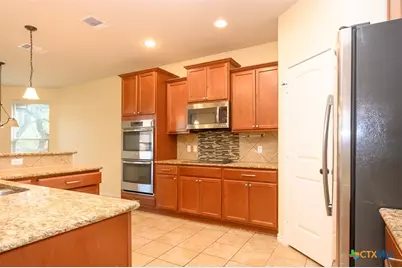
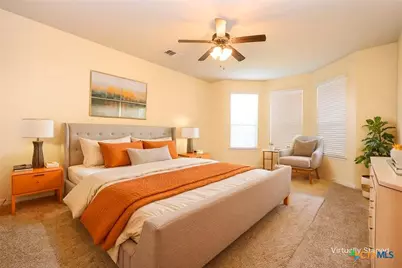
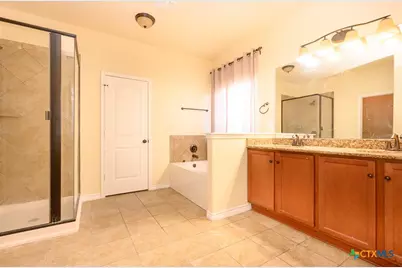
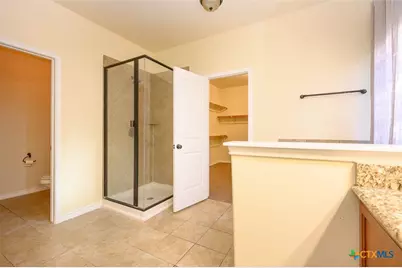
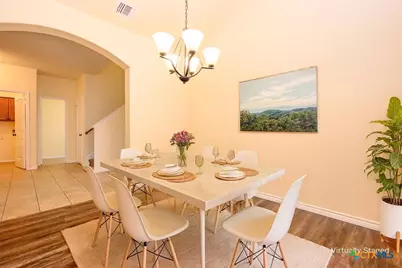
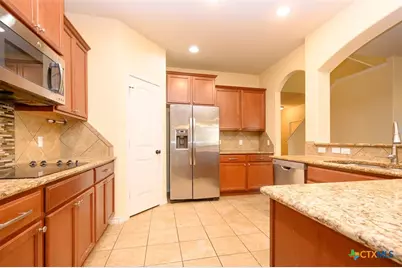
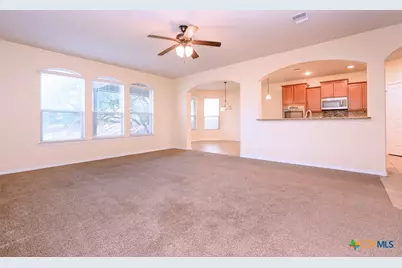
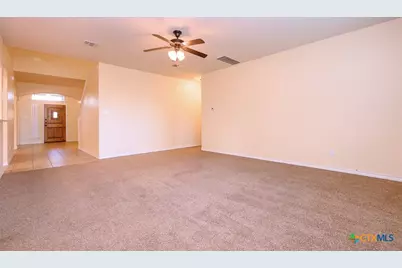
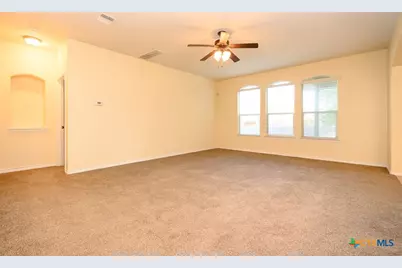
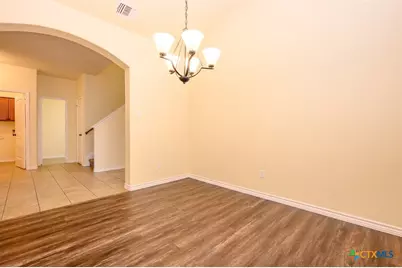
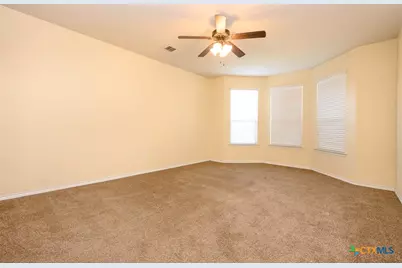
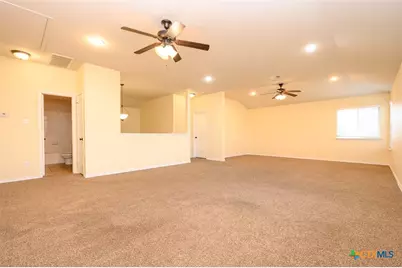
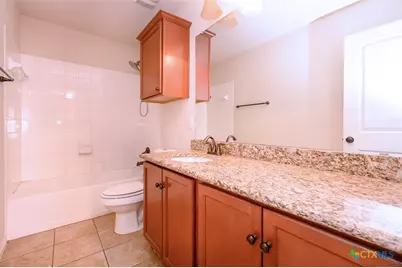
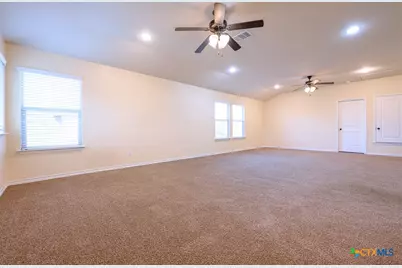
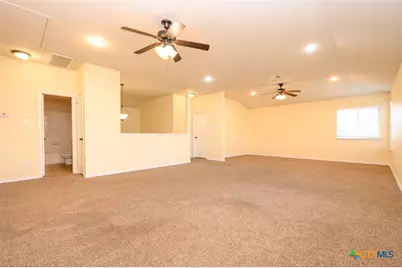
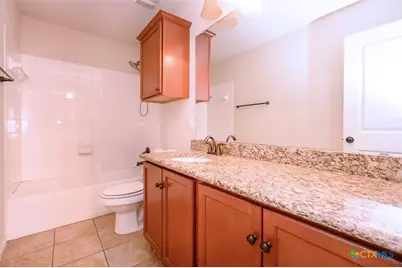
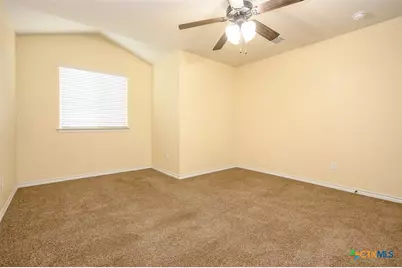
- Interior Features: Ceiling Fan(s), Dining Area, Separate/Formal Dining Room, Double Vanity, Entrance Foyer, Garden Tub/Roman Tub, High Ceilings, Home Office, Primary Downstairs, Multiple Living Areas, MultipleDining Areas, Main Level Primary, Recessed Lighting, Separate Shower, Tub Shower, Walk-In Closet(s), Window Treatments, Breakfast Bar, Breakfast Area, Granite Counters, Pantry
- Fireplace(s): None
- Appliances: Double Oven, Dishwasher, Electric Cooktop, Electric Water Heater, Disposal, Plumbed For Ice Maker, Refrigerator, Some Electric Appliances, Built-In Oven, Microwave
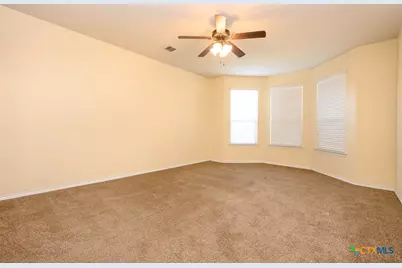
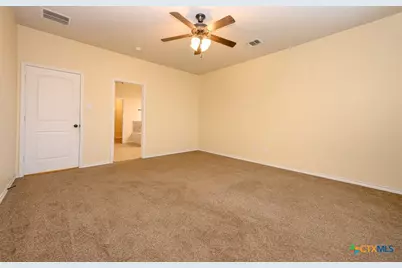
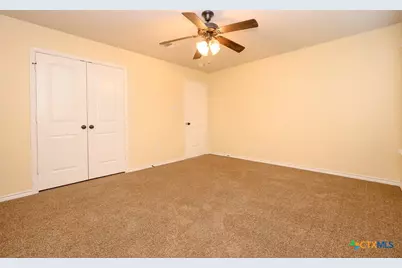
- Flooring: Carpet, Tile, Vinyl
Rooms
- Total Bathrooms: 3
- Full Bathrooms: 2
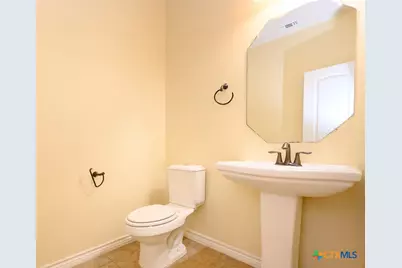
- Half Bathrooms: 1
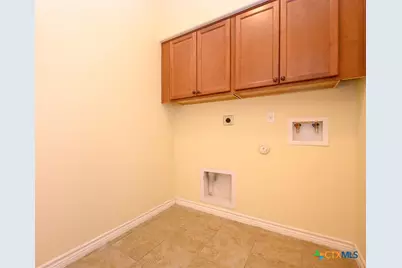
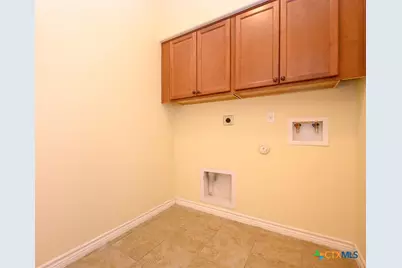
- Laundry: Washer Hookup, Electric Dryer Hookup, Inside, Main Level, Laundry Room
Additional Information
- Security/Safety: Smoke Detector(s)
Exterior
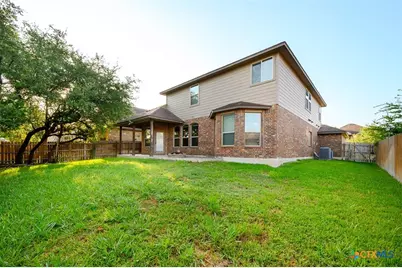
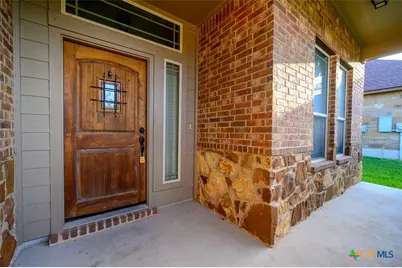
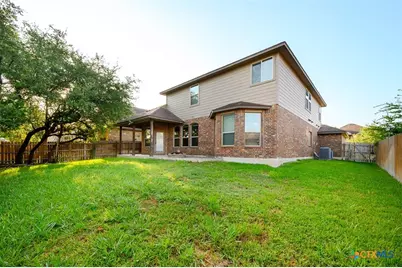
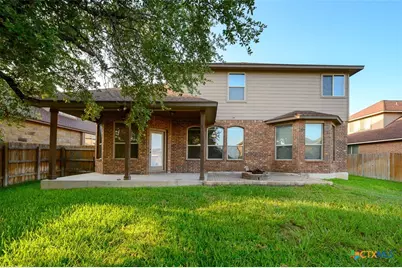
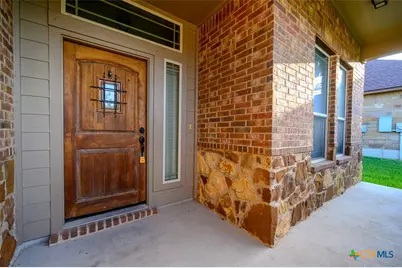
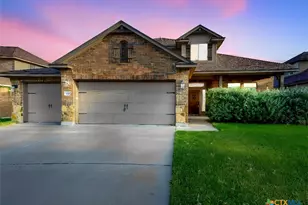
- Exterior Features: Covered Patio, Porch, Patio
- Porch/Patio/Deck: Covered, Patio, Porch
Parking
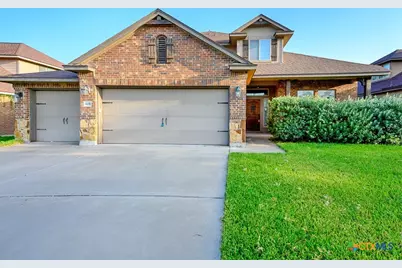
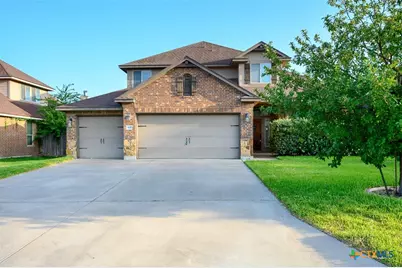
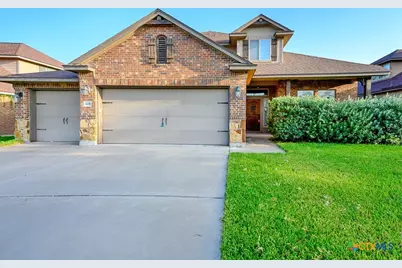
- Garage: Yes
- Attached garage: Yes
- Garage Spaces: 3
- Parking Features: Attached, Door-Multi, Garage Faces Front, Garage, Garage Door Opener
Location
- County: Bell
- Subdivision: Tuscany Meadows Ph 1
- Driving Directions: From I-14 E, take exit 287 toward Rosewood Dr. Turn right onto Rosewood Dr. Turn left onto Chaparral Rd. Turn left onto Poppi Pl. Turn left onto Vineyard Trail. Turn right onto Terra Cotta Ct. The home will be on the left.
School Information
- Elem School District: Killeen ISD
- Midd School District: Killeen ISD
- High School District: Killeen ISD
- Elementary School: Maude Moore Wood Elementary School
- Middle School: Union Grove Middle School
- High School: Harker Heights High School
Heating & Cooling
- Central air: Yes
- Air Conditioning: Yes
- Cooling Type: Central Air, 1 Unit
- Heating Type: Central, Electric
Utilities
- Sewer: Public Sewer
- Water: Public
- Cable Available: Yes
- Utility Description: Cable Available, High Speed Internet Available, Trash Collection Public
Structural Information
- Architectural Style: Traditional
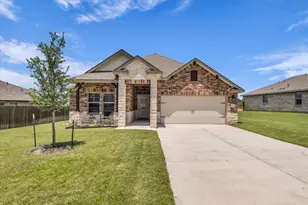
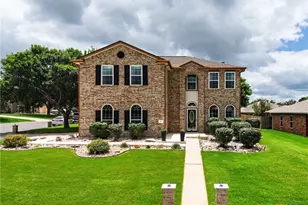
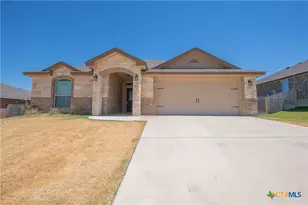
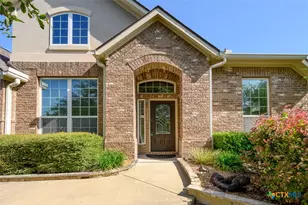
- Construction: Brick, Masonry, Stone Veneer, Vinyl Siding
- Roof: Composition, Shingle
- Windows: Window Treatments
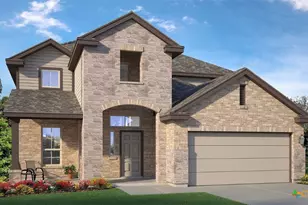
- Stories/Levels: 2
- Square Feet: 3,306
- Sq. Ft. Source: Appraiser
- Living Area: 3,306 Sq. Ft.
- Year Built: 2014
- Year Built Source: Assessor
- Property Condition: Resale
Lot Features
- Lot Size (Acres): 0.1763
- Fencing (Description): Back Yard, Privacy, Wood
Financial Considerations
- Terms: Cash, Conventional, FHA, VA Loan
Disclosures and Reports
- Documents Avail.: Disclosure(s), Other, Seller's Property Disclosure, See Remarks
- Legal Description: TUSCANY MEADOWS PHASE 1, BLOCK 005, LOT 0111
- Property ID: 444393
- Block: 5
- Lot Number: 111
Listed by Coldwell Banker Apex, Realtors