This is a carousel with tiles that activate property listing cards. Use the previous and next buttons to navigate.
1/32
$409,900 Just Listed
This is a carousel with tiles that activate property listing cards. Use the previous and next buttons to navigate.
1/32
Property Description
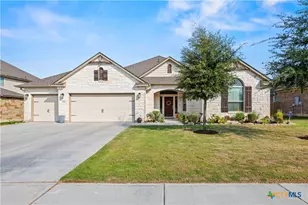
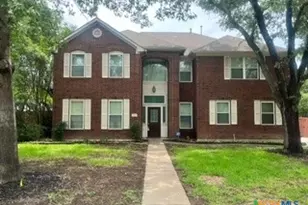
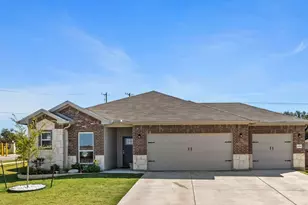
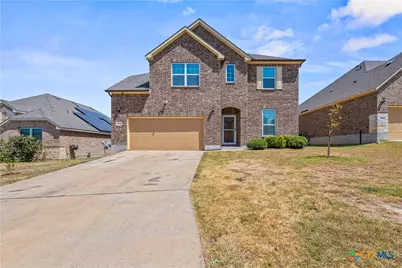
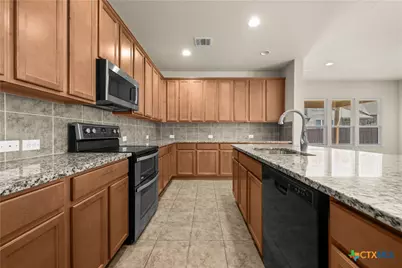
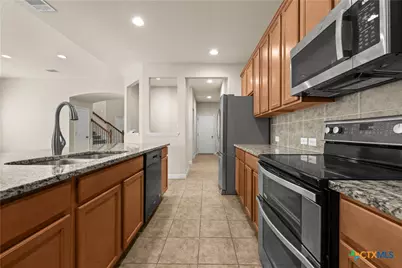
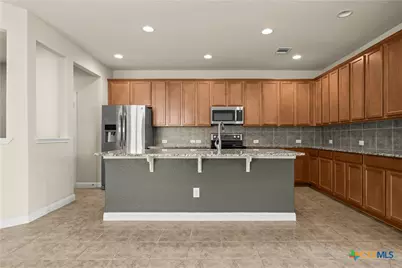
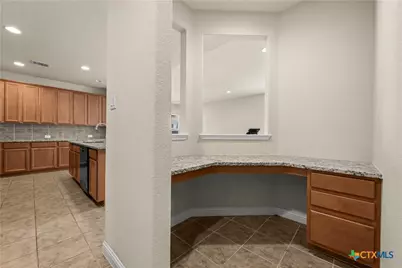
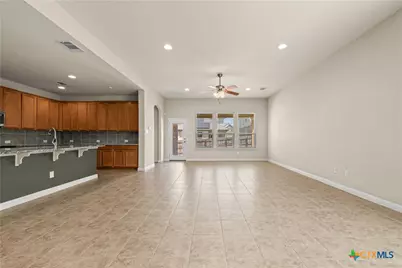
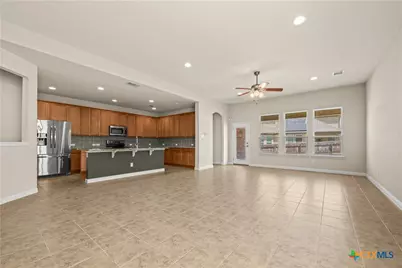
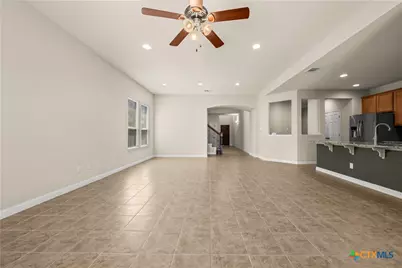
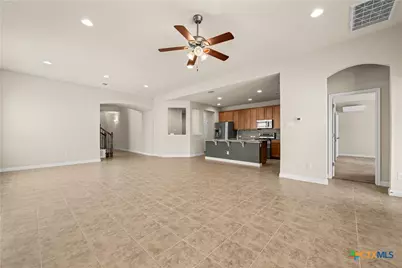
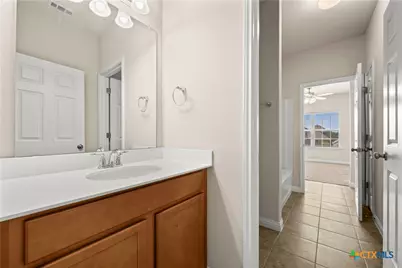
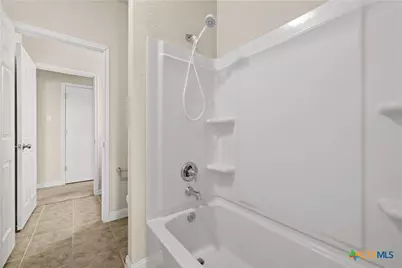
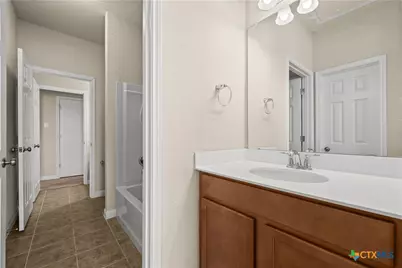
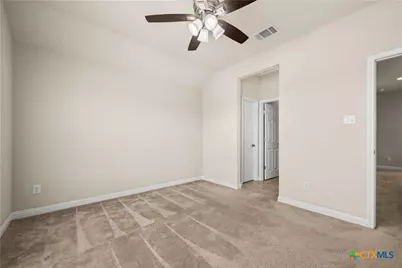
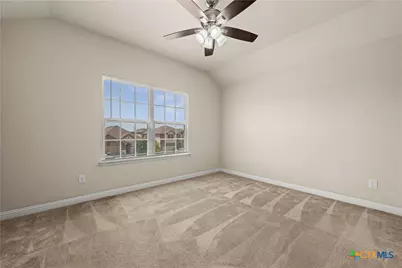
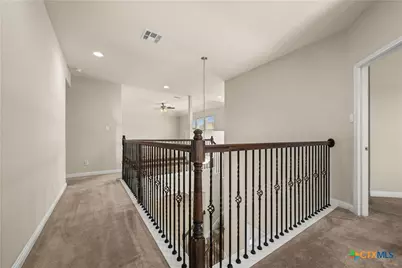
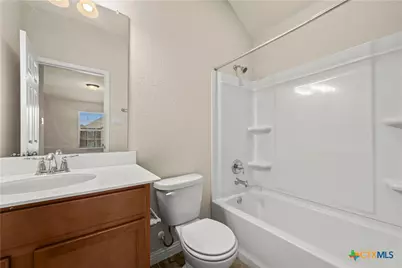
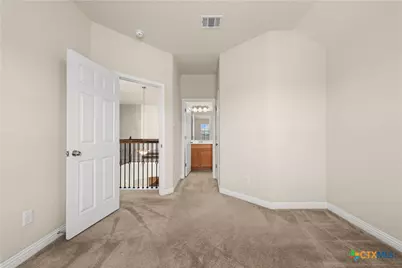
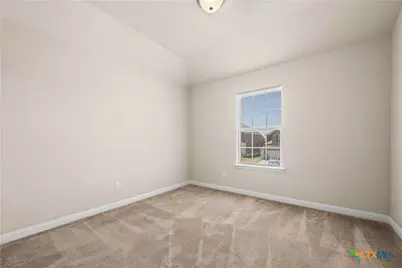
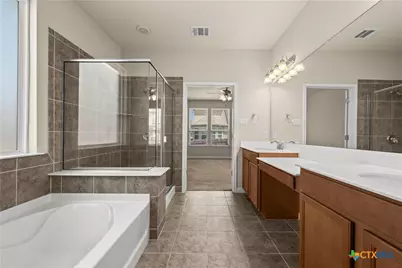
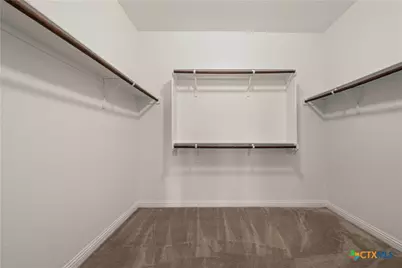
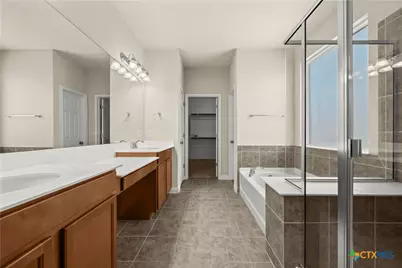
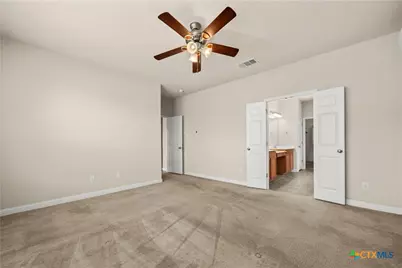
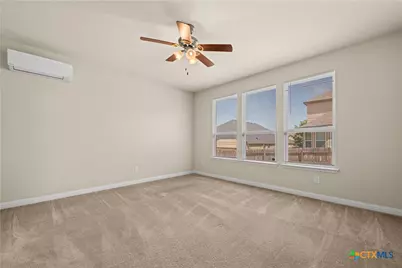
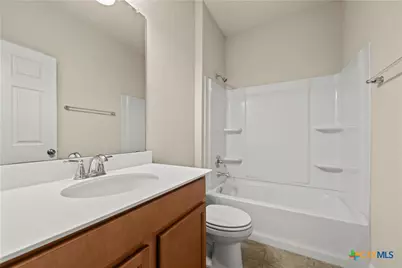
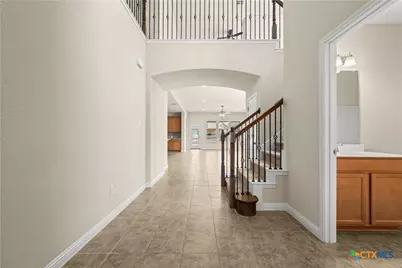
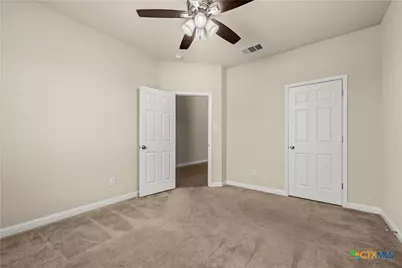
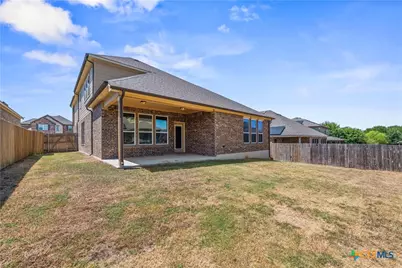
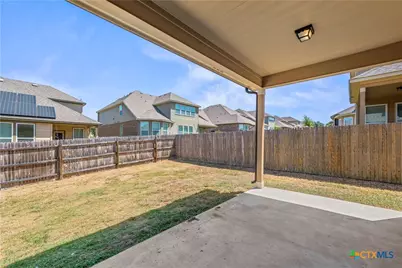
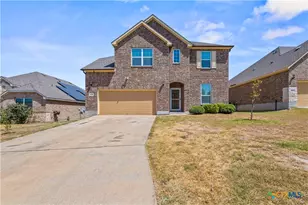
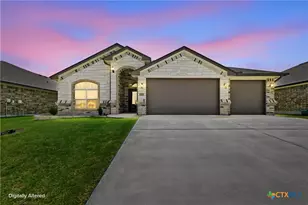
Welcome to this spacious and beautifully maintained 5-bedroom, 4-bathroom, two-story home offering 3,143 square feet of thoughtfully designed living space. With generous room sizes, a large upstairs loft, and the primary suite conveniently located on the main level, this home offers the space and flexibility to fit a variety of needs. The main level features easy-care tile flooring and an inviting open layout. At the heart of the home is a spacious kitchen featuring granite countertops, abundant cabinetry, and plenty of counter space for cooking, entertaining, and everyday living. Upstairs, you'll find additional bedrooms along with an oversized loft that provides fantastic flexible space for a game room, media room, home office, playroom, or second living area. This home has been well maintained and includes several valuable comfort and efficiency upgrades. In addition to the home's main HVAC system, the garage is equipped with a 2-ton Daikin Inverter Heat Pump mini-split system, while the primary bedroom features its own 1-ton Daikin Inverter Heat Pump mini-split for added comfort and temperature control. The evaporator coils on the main A/C system have also been replaced. For added peace of mind and preparedness, the home is equipped with a 30-amp disconnect, allowing for manual connection to a generator during a neighborhood power outage. Step outside and enjoy the covered patio, perfect for relaxing, grilling, or entertaining. With 5 bedrooms, 4 full bathrooms, multiple living spaces, a downstairs primary suite, extensive kitchen storage, and thoughtful mechanical upgrades, this home offers an impressive combination of space, comfort, functionality, and pride of ownership.
Full Property Details
Full Property Details for 809 Vintage Wy
General
- Price: $409,900
- Status: Active
- Type: Single Family
- Source: Central_Texas_MLS
- MLS ID: 623901
- Updated: 8/29/2026
- Added to Site: 1 day(s) ago
Interior
- Number of Rooms: 1
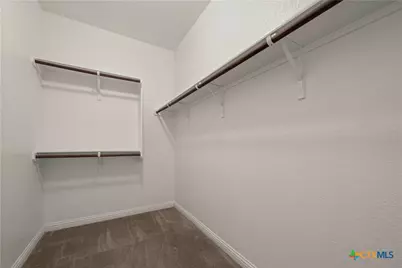
- Interior Features: Ceiling Fan(s), Double Vanity, Garden Tub/Roman Tub, Home Office, Primary Downstairs, Multiple Living Areas, Main Level Primary, Open Floorplan, Separate Shower, Walk-In Closet(s), Breakfast Bar, Granite Counters, Kitchen Island, Kitchen/Family Room Combo, Kitchen/Dining Combo, Pantry
- Fireplace(s): None
- Appliances: Dishwasher, Electric Range, Electric Water Heater, Disposal, Multiple Water Heaters, Refrigerator, Some Electric Appliances, Microwave, Range
- Flooring: Carpet, Ceramic Tile
Rooms
Bathrooms
- Total Bathrooms: 4
- Full Bathrooms: 4
Bedrooms
- Total Bedrooms: 5
Other Rooms
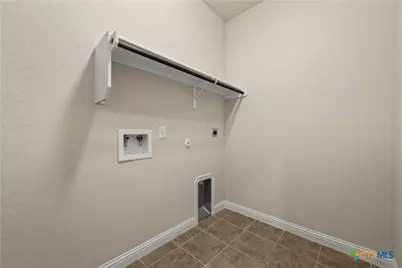
- Laundry: Laundry Room
Additional Information
- Security/Safety: Smoke Detector(s)
Exterior
- Exterior Features: None
Parking
- Garage: Yes
- Garage Spaces: 2
Location
- County: Bell
- Subdivision: Tuscany Meadows Ph I Amende
- Driving Directions: Take 2410 West, right on Stillhouse Lake Road, right on Vintage, Right on Vintage Way, house is on the right
School Information
- Elem School District: Killeen ISD
- Midd School District: Killeen ISD
- High School District: Killeen ISD
Heating & Cooling
- Air Conditioning: Yes
- Cooling Type: 3+ Units
- Heating Type: Electric, Multiple Heating Units
Utilities
- Water: Public
- Cable Available: Yes
- Utility Description: Cable Available, Electricity Available
Structural Information
- Architectural Style: None
- Construction: Masonry
- Roof: Composition, Shingle
- Stories/Levels: 2
- Square Feet: 3,143
- Sq. Ft. Source: Appraiser
- Living Area: 3,143 Sq. Ft.
- Year Built: 2018
- Year Built Source: Assessor
- Property Condition: Resale
Lot Features
- Lot Size (Acres): 0.1653
- Frontage: City Street
- Fencing (Description): Back Yard
Financial Considerations
- Terms: Cash, Conventional, FHA, VA Loan
Disclosures and Reports
- Documents Avail.: Disclosure(s), Seller's Property Disclosure
- Legal Description: TUSCANY MEADOWS PHASE I AMENDED, BLOCK 008, LOT 0052
- Property ID: 466894
- Block: 8
- Lot Number: 52
Listed by Colt Real Estate Group
Get Pre-Approved Today
Schools
Schools serving 809 Vintage Wy
School District:Killeen Independent School District
| Name | Grades | Distance |
|---|---|---|
Union Grove Middle School 101 East Iowa Drive, Harker Heights, TX 76548 | 6-8 | 1.2 mi |
Harker Heights High School 1001 East Farm to Market 2410 Road, Harker Heights, TX 76548 | 9-12 | 1 mi |
Disclaimer:
School attendance boundaries provided by ATTOM Data Solutions and are for reference only. Contact the school directly to verify enrollment eligibility.
Price & Sales History for 809 Vintage Wy
Date
Details
Price
Change
Source
8/28/2026
Listed
$409,900
—
MLS
Disclaimer: Historical sales information is derived from public records provided by the county offices. Information is not guaranteed and should be independently verified.
Tax History
Tax History for 809 Vintage Wy
Year
Property Taxes
Change
Tax Assessment
Change
2024
100%
$407,927
-2%
2023
100%
$414,918
-5%
2022
100%
$437,362
7%
2021
100%
$410,544
23%
2020
-100%
$335,108
11%
2020
$6,994
2%
$301,886
7%
2019
$6,845
2046%
$282,919
2145%
2018
$319
6%
$12,600
—
2017
$300
-1%
$12,600
—
2016
$302
—
$12,600
—
Disclaimer: Historical tax information is derived from public records provided by the county offices. Information is not guaranteed and should be independently verified.
Estimate the Cost
Estimate the Cost for 809 Vintage Wy
809 Vintage Way, Harker Heights, TX 76548 (MLS# 623901) is a Single Family property with 5 bedrooms and 4 full bathrooms. 809 Vintage Way is currently listed for $409,900 and was received on August 28, 2026. Want to learn more about 809 Vintage Way? Do you have questions about finding other Single Family real estate for sale in Harker Heights? You can browse all Harker Heights real estate or contact a Coldwell Banker agent to request more information.