This is a carousel with tiles that activate property listing cards. Use the previous and next buttons to navigate.
1/4
$399,900
This is a carousel with tiles that activate property listing cards. Use the previous and next buttons to navigate.
1/4
Property Description
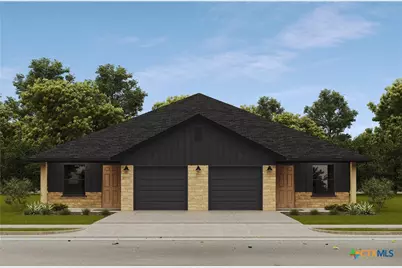
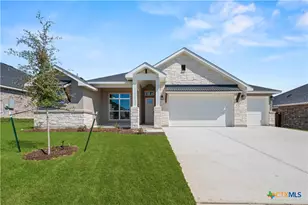
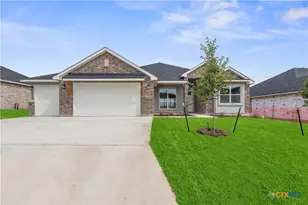
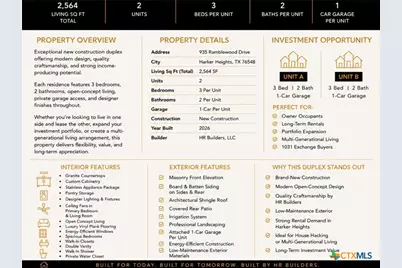
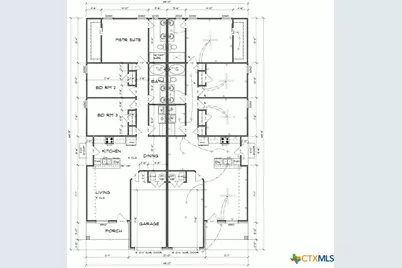
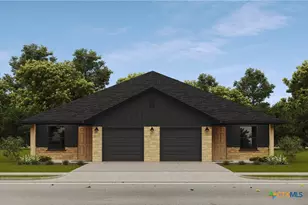
FOR SALE & FOR RENT! Exceptional new construction duplex by HR Builders offering modern design, quality craftsmanship, and an elevated finish package in Harker Heights. Each unit features 3 bedrooms, 2 bathrooms, an attached 1-car garage, and a thoughtfully designed open-concept floor plan maximizing living and storage space. Interiors showcase white cabinetry with sleek black hardware, 2 CM granite countertops, stainless steel undermount kitchen sinks, white undermount vanity sinks, stainless steel appliances, pantry storage, ceiling fans in the primary bedroom and living room, spacious bedrooms, walk-in closets, double vanities, and a private primary suite featuring a walk-in shower with glass enclosure and separate water closet. Additional features include energy-efficient windows, covered rear patios, full privacy fencing, irrigation, professional landscaping, architectural shingle roofing, and a low-maintenance exterior with masonry and board-and-batten accents. Designed to appeal to both homeowners and investors, this brand-new duplex provides two separate residences under one roof and is ideal for an owner-occupant looking to live in one side and lease the other, multi-generational living, long-term rental investment, or portfolio expansion. Thoughtful selections, modern finishes, private garages, and quality construction set this property apart from typical investment-grade construction. Built for today. Built for tomorrow. Built by HR Builders.
Full Property Details
Full Property Details for 935 Ramblewood Dr
General
- Price: $399,900
- Status: Active
- Type: Duplex
- Source: Central_Texas_MLS
- MLS ID: 622844
- Updated: 9/29/2026
- Added to Site: 53 day(s) ago
Interior
- Interior Features: Built-in Features, Ceiling Fan(s), Carbon Monoxide Detector, Double Vanity, High Ceilings, Walk-In Closet(s), Breakfast Bar, Custom Cabinets, Granite Counters, Kitchen/Family Room Combo, Kitchen/Dining Combo, Pantry
- Fireplace(s): None
- Appliances: Dishwasher, Electric Range, Microwave, Range
- Flooring: Luxury Vinyl Plank
Rooms
Other Rooms
- Laundry: Inside, Laundry in Utility Room, Laundry Room
Exterior
- Exterior Features: Covered Patio, Porch
- Porch/Patio/Deck: Covered, Patio, Porch
Parking
- Garage: Yes
- Attached garage: Yes
- Garage Spaces: 1
- Parking Features: Attached, Garage
Location
- County: Bell
- Subdivision: Wildewood Acres
- Driving Directions: From I-14 E, take Exit 288 FM 2410/Knight’s Way. Turn right onto FM 2410/Knight’s Way, left onto Verna Lee Blvd, then left onto Ramblewood St. Property will be on the right.
School Information
- Elem School District: Killeen ISD
- Midd School District: Killeen ISD
- High School District: Killeen ISD
- Elementary School: Mountain View Elementary
- Middle School: Nolan Middle School
- High School: Harker Heights High School
Heating & Cooling
- Air Conditioning: Yes
- Cooling Type: Electric
- Heating Type: Electric
Utilities
- Sewer: Public Sewer
- Water: Public
- Utility Description: Other, See Remarks, Water Available
Structural Information
- Architectural Style: Traditional
- Builder: HR Builders, LLC
- Construction: Batts Insulation, Blown-In Insulation, Board & Batten Siding, Masonry, Stone Veneer
- Roof: Composition, Shingle
- Stories/Levels: 1
- Square Feet: 2,564
- Sq. Ft. Source: Appraiser
- Living Area: 2,564 Sq. Ft.
- Year Built: 2026
- Year Built Source: Assessor
- Property Condition: Under Construction
Lot Features
- Lot Size (Acres): 0.19
- Frontage: City Street
- Fencing (Description): Back Yard, Picket, Privacy
Financial Considerations
- Terms: Cash, Conventional, FHA, VA Loan
- Tenant Pays: All Utilities
Disclosures and Reports
- Special Conditions: Builder Owned
- Documents Avail.: Building Plans, Survey
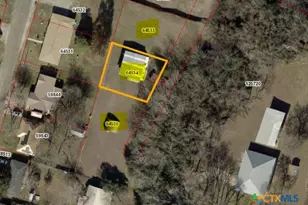
- Legal Description: WILDEWOOD ACRES, BLOCK 001, LOT 0018 & 20' STRIP ADJ ON N, ACRES 0.193
- Property ID: 14865
- Block: 1
- Lot Number: 18
Listed by John Reider Properties II, Ltd
Get Pre-Approved Today
Schools
Schools serving 935 Ramblewood Dr
School District:Killeen Independent School District
| Name | Grades | Distance |
|---|---|---|
Mountain View Elementary School 500 Mountain Lion Road, Harker Heights, TX 76548 | PK-5 | 1 mi |
Eastern Hills Middle School 300 Indian Trail, Harker Heights, TX 76548 | 6-8 | 1.4 mi |
Harker Heights High School 1001 East Farm to Market 2410 Road, Harker Heights, TX 76548 | 9-12 | 0.5 mi |
Disclaimer:
School attendance boundaries provided by ATTOM Data Solutions and are for reference only. Contact the school directly to verify enrollment eligibility.
Price & Sales History for 935 Ramblewood Dr
Date
Details
Price
Change
Source
8/18/2026
Listed
$399,900
—
MLS
Disclaimer: Historical sales information is derived from public records provided by the county offices. Information is not guaranteed and should be independently verified.

Tax History
Tax History for 935 Ramblewood Dr
Year
Property Taxes
Change
Tax Assessment
Change
2025
$263
3%
$14,375
—
2023
$255
-16%
$14,375
-4%
2022
$305
-4%
$15,000
4%
2021
$317
-52%
$14,375
-50%
2020
$666
338%
$28,750
379%
2018
$152
6%
$6,000
—
2017
$143
-1%
$6,000
—
2016
$144
-67%
$6,000
-67%
2019
$436
203%
$18,000
200%
2014
$144
—
$6,000
—
2013
$144
—
$6,000
—
Disclaimer: Historical tax information is derived from public records provided by the county offices. Information is not guaranteed and should be independently verified.
Estimate the Cost
Estimate the Cost for 935 Ramblewood Dr
935 Ramblewood Drive, Harker Heights, TX 76548 (MLS# 622844) is a Duplex property with 0 bedrooms and 0 full bathrooms. 935 Ramblewood Drive is currently listed for $399,900 and was received on August 18, 2026. Want to learn more about 935 Ramblewood Drive? Do you have questions about finding other Duplex real estate for sale in Harker Heights? You can browse all Harker Heights real estate or contact a Coldwell Banker agent to request more information.