This is a carousel with tiles that activate property listing cards. Use the previous and next buttons to navigate.
1/37
$324,900
This is a carousel with tiles that activate property listing cards. Use the previous and next buttons to navigate.
1/37
Property Description
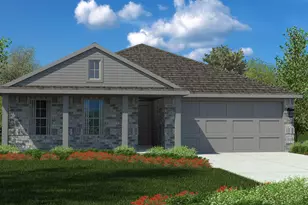
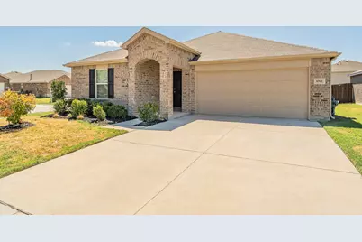
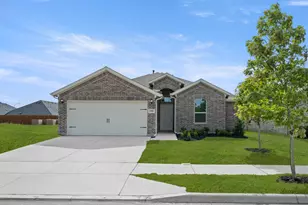
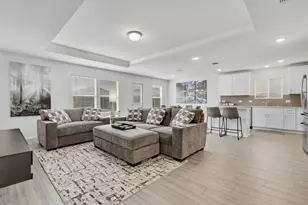
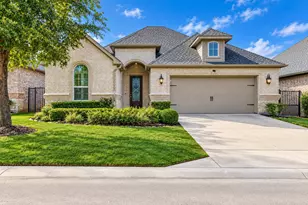
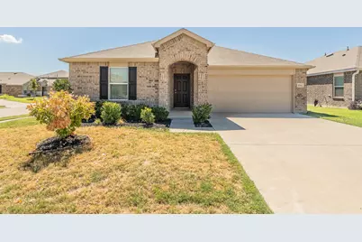
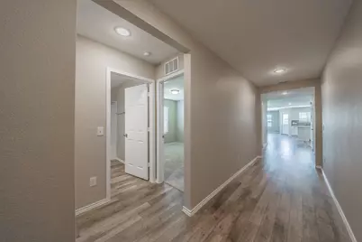
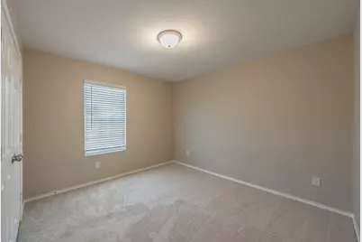
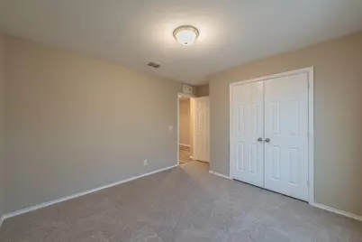
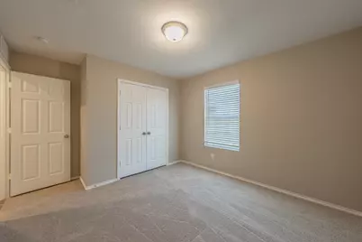
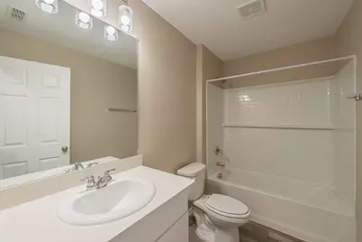
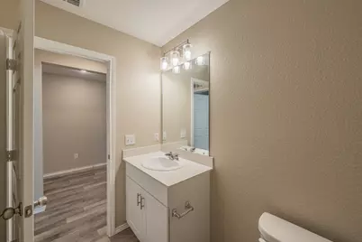
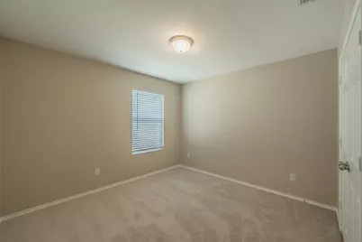
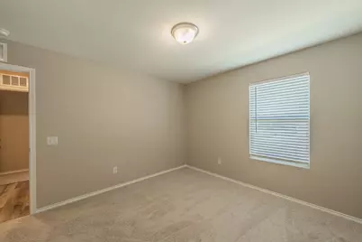
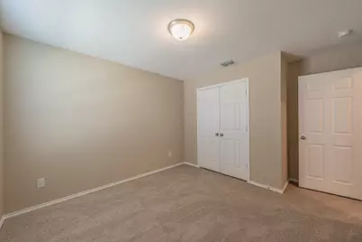
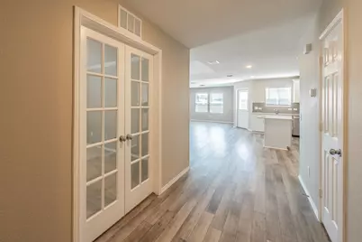
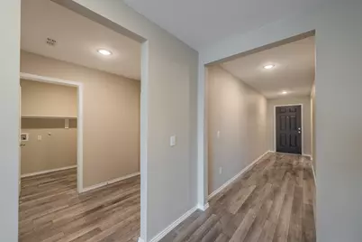
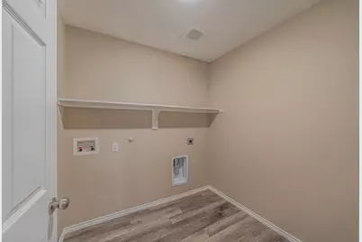
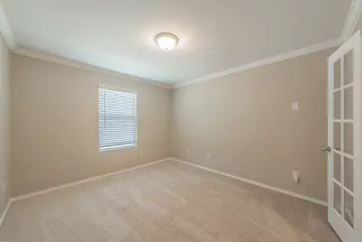
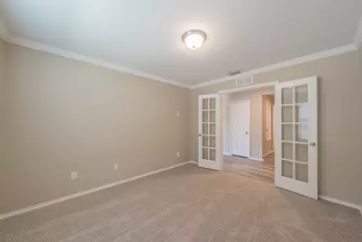
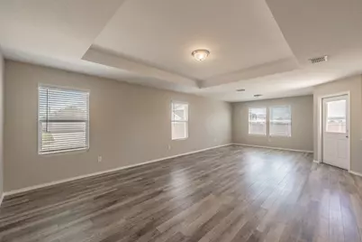
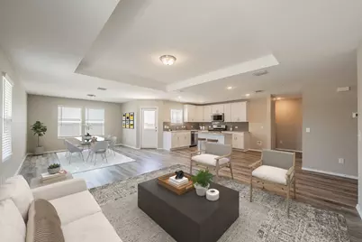
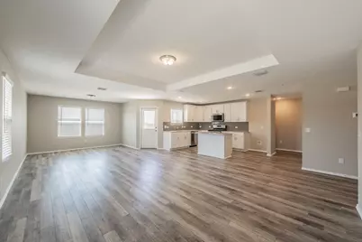
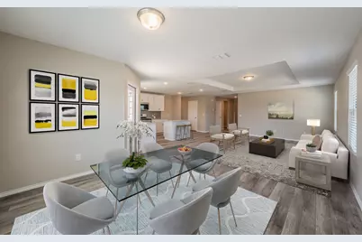
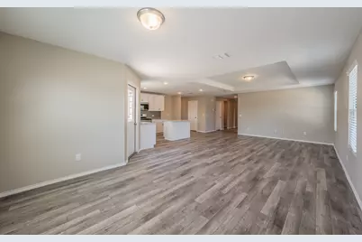
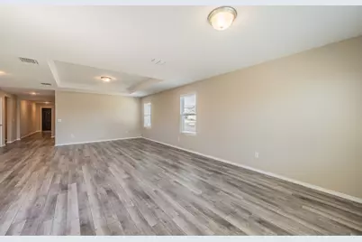
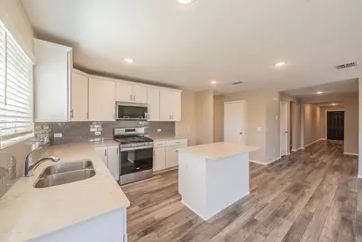
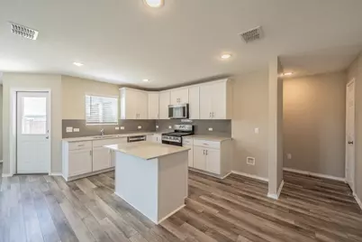
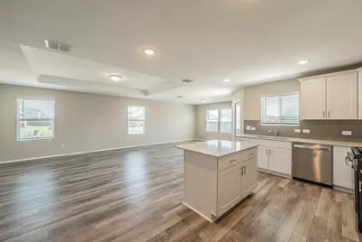
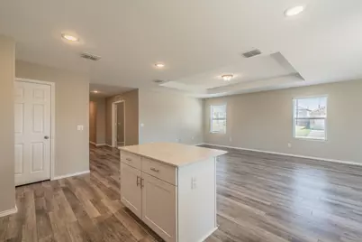
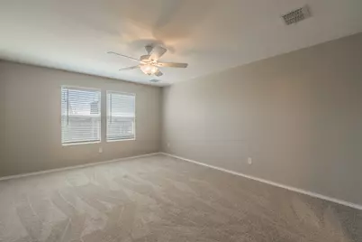
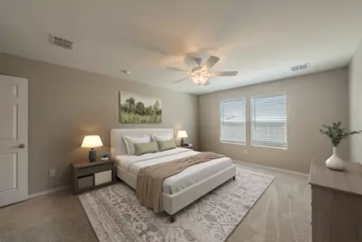
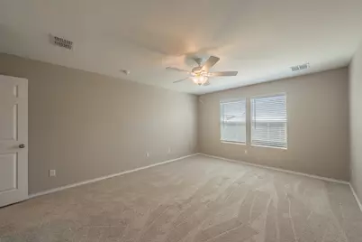
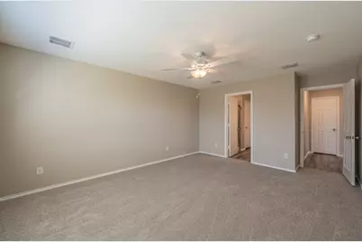
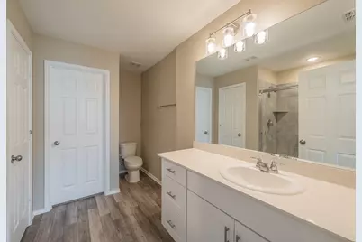
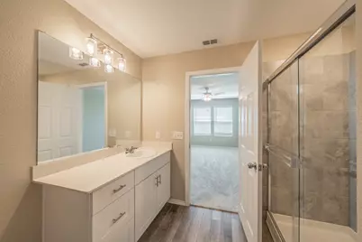
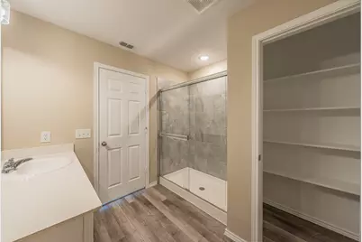
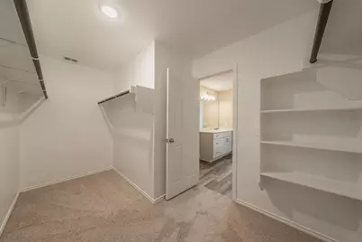
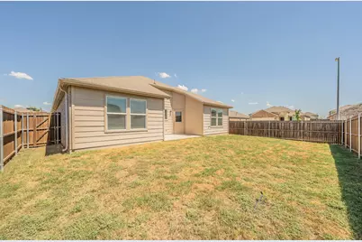
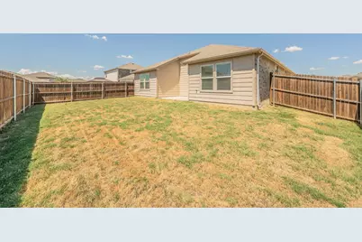
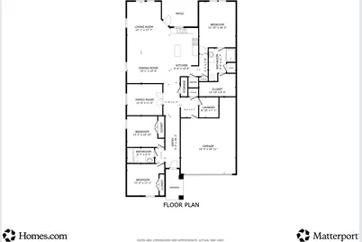
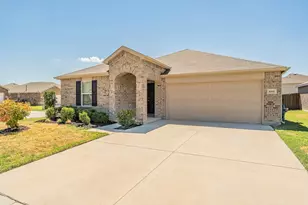
This 3 bedroom, 2 bath home offers a spacious and functional floor plan with plenty of room to spread out. A dedicated office with French doors provides the perfect space for working from home, studying, or additional flex space. The heart of the home is the large open concept living, dining, and kitchen area, ideal for everyday living and entertaining. The kitchen features an island, ample cabinet and counter space, stainless steel appliances, and opens seamlessly to the main living areas. The split-bedroom layout offers added privacy, with a spacious primary suite featuring a private bath and generous walk-in closet. Situated on a desirable corner lot with a fenced backyard and two-car garage. This is a Fannie Mae HomePath property. First time buyers, complete the HomePath Ready Buyer homeownership course on HomePath.com and attach the certificate to your offer for up to 3% closing cost assistance. Check HomePath.com for additional details. Buyer and Buyer's Agent are responsible for independently verifying all information, including but not limited to measurements, square footage, schools, taxes, HOA information, features, and property condition. Photos may have been virtually staged and-or digitally enhanced for marketing purposes and may not represent the property's current condition, furnishings, landscaping, or finishes.
Full Property Details
Full Property Details for 1001 Paso Fino Dr
General
- Price: $324,900
- HOA FEE: $50/month
- HOA FEE FREQ.: Quarterly
- Taxes: $8,073
- Status: Active
- Type: Single Family
- Source: NTREIS
- MLS ID: 21393081
- Updated: 10/3/2026
- Added to Site: 14 day(s) ago
Interior
- Interior Features: Eat-in Kitchen, Granite Counters, High Speed Internet, Open Floorplan, Walk-In Closet(s)
- Appliances: Dishwasher, Electric Range, Disposal, Microwave
- Flooring: Carpet, Luxury Vinyl Plank
Rooms
Bathrooms
- Total Bathrooms: 2
- Full Bathrooms: 2
Bedrooms
- Total Bedrooms: 3
Exterior
- Porch/Patio/Deck: Front Porch
Parking
- Garage: Yes
- Attached garage: Yes
- Garage Spaces: 2
- Covered Spaces: 2
- Parking Features: Garage Faces Front, Garage, Garage Door Opener
Location
- County: Denton
- Subdivision: Elizabeth Creek
- Driving Directions: Robertson Rd Turn left onto Swensom Rd Turn right onto TX-114 E Turn right onto Paso Fino Dr
School Information
- Elem School District: Northwest ISD
- Midd School District: Northwest ISD
- High School District: Northwest ISD
- Elementary School: Prairievie
- Middle School: Chisholmtr
- High School: Northwest
Community
- Association: Yes
- Assoc. Name: Elizabeth Creek managed by CMA management
- Assoc. Fees Include: Association Management
Heating & Cooling
- Central air: Yes
- Air Conditioning: Yes
- Cooling Type: Central Air, Electric
- Heating Type: Central, Natural Gas
Utilities
- Sewer: Public Sewer
- Water: Public
- Utility Description: Sewer Available, Water Available
Structural Information
- Property Detached: Yes
- Architectural Style: Traditional, Detached
- Structure Type: House
- Detached/Attached: Detached
- Construction: Brick
- Stories/Levels: 1
- Living Area: 1,985 Sq. Ft.
- Year Built: 2021
- Property Condition: Resale
Lot Features
- Lot Size (Acres): 0.143
- Lot Size (Sq. Ft.): 6,229.08
- Lot Size Source: Assessor
- Lot Features: Corner Lot, Subdivision
- Fencing (Description): Wood
Financial Considerations
- For Sale/Rent/Lease: For Sale
- Association Fee: $150
- Assoc Fee Freq.: Quarterly
- Tax Amount: $8,073
- Terms: Cash, Conventional, FHA, VA Loan
Disclosures and Reports
- Legal Description: ELIZABETH CREEK AT ALPHA RANCH BLK C LOT 9
- Property ID: R967556
- Block: C
- Lot Number: 9
Listed by TDT Realtors, Elizabeth Deane
Get Pre-Approved Today
Schools
Schools serving 1001 Paso Fino Dr
School District:Northwest Independent School District
| Name | Grades | Distance |
|---|---|---|
Prairie View Elementary School 609 Fm 3433, Rhome, TX 76078 | PK-5 | 5.8 mi |
Chisholm Trail Middle School 583 Fm 3433, Rhome, TX 76078 | 6-8 | 5.8 mi |
Northwest High School 2301 Texan Drive, Justin, TX 76247 | 9-12 | 3.9 mi |
Disclaimer:
School attendance boundaries provided by ATTOM Data Solutions and are for reference only. Contact the school directly to verify enrollment eligibility.
Price & Sales History for 1001 Paso Fino Dr
Date
Details
Price
Change
Source
9/22/2026
Listed
$324,900
—
MLS
Disclaimer: Historical sales information is derived from public records provided by the county offices. Information is not guaranteed and should be independently verified.

Estimate the Cost
Estimate the Cost for 1001 Paso Fino Dr
1001 Paso Fino Drive, Haslet, TX 76052 (MLS# 21393081) is a Single Family property with 3 bedrooms and 2 full bathrooms. 1001 Paso Fino Drive is currently listed for $324,900 and was received on September 22, 2026. Want to learn more about 1001 Paso Fino Drive? Do you have questions about finding other Single Family real estate for sale in Haslet? You can browse all Haslet real estate or contact a Coldwell Banker agent to request more information.