
This is a carousel with tiles that activate property listing cards. Use the previous and next buttons to navigate.
1/1
This is a carousel with tiles that activate property listing cards. Use the previous and next buttons to navigate.
1/1

Property Description
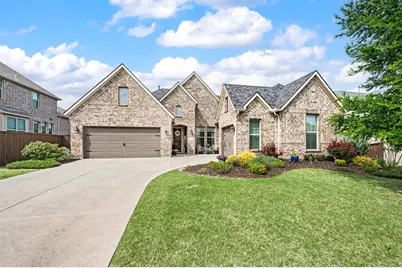
This exceptional all-brick, single-story residence is seated on a manicured interior lot. The open floor plan features fresh neutral paint & luxury vinyl tile flooring throughout the main living areas. Windows are fitted with professionally crafted shades that offer privacy at night & unobstructed views during the day. The kitchen is equipped with granite countertops, 42 inch white cabinetry, a 5-burner gas cooktop, double stainless steel ovens, & a stylish subway tile backsplash. A combination island-breakfast bar with undermount sink & pendant lighting provides additional prep & dining space. Additionally the home has both a breakfast nook & formal dining room. The main living area is filled with natural light & includes a gas log fireplace with a cedar mantle & surround sound. An oversized 2nd living area offers ample space for movie & game nights. The primary suite is privately situated & features an en-suite bath with separate quartz vanities, a soaking tub, a tiled walk-in shower, & spacious walk-in closet. Three more bedrooms provide space for family & guests including an in-law suite with private bath, walk-in shower, separate entry, & a breezeway to the single-bay garage. A dedicated home office further enhances this functional floor plan. The backyard features a large covered patio with surround sound, a natural gas line for grills, a grassy, treed area for play & a newly built chlorine pool with Travertine decking, a tanning ledge, & waterfall features. Energy-efficient upgrades include added insulation, a tankless water heater & solar powered roof vents. The home also features a water softener, 3-year-old roof & gutters, 3-car split-bay garage, an automated sprinkler system, & in-house tubing for safer pest control. HOA fees includes front yard maintenance & fertilization, plus full use of the community pool, walking trails, & playground. Located in Northwest ISD, this development enjoys convenient access to highways, shopping, dining & entertainment.
Full Property Details
Full Property Details for 1226 Aster Pl
General
- HOA FEE: $162/month
- HOA FEE FREQ.: Semi-Annually
- Taxes: $11,721
- Status: Closed
- Type: Single Family
- Source: NTREIS
- MLS ID: 21224995
- Added to Site: 210 day(s) ago
Interior
- Interior Features: Decorative/Designer Lighting Fixtures, Eat-in Kitchen, Granite Counters, High Speed Internet, In-Law Floorplan, Kitchen Island, Open Floorplan, Pantry, Cable TV, Walk-In Closet(s), Wired for Sound, Air Filtration
- Fireplace: Yes
- Number of Fireplaces: 1
- Fireplace(s): Gas, Gas Log, Gas Starter, Living Room
- Appliances: Some Gas Appliances, Double Oven, Dishwasher, Gas Cooktop, Disposal, Microwave, Plumbed For Gas, Water Softener, Tankless Water Heater, Vented Exhaust Fan
- Flooring: Carpet, Ceramic Tile, Luxury Vinyl Plank
Rooms
Bathrooms
- Total Bathrooms: 4
- Full Bathrooms: 3
- Half Bathrooms: 1
Bedrooms
- Total Bedrooms: 4
Other Rooms
- Laundry: Washer Hookup, Dryer Hookup, ElectricDryer Hookup, Laundry in Utility Room
Additional Information
- Shared Amenities: Maintenance Front Yard
- Shared Pool: Yes
- Pool: Yes
- Pool Description: Gunite, In Ground, Pool, Pool Sweep, Water Feature, Community
- Security/Safety: Security System Owned, Security System, Carbon Monoxide Detector(s), Smoke Detector(s)
- Equipment: Air Purifier
Exterior
- Exterior Features: Rain Gutters
- Porch/Patio/Deck: Covered
Parking
- Garage: Yes
- Attached garage: Yes
- Garage Spaces: 3
- Covered Spaces: 3
- Parking Features: Additional Parking, Concrete, Door-Multi, Door-Single, Driveway, Garage Faces Front, Garage, Garage Door Opener, Inside Entrance, Kitchen Level, Lighted, Oversized, Garage Faces Side, Side By Side
Location
- County: Tarrant
- Subdivision: Caraway Ph 1
- Driving Directions: Please use GPS
School Information
- Elem School District: Northwest ISD
- Midd School District: Northwest ISD
- High School District: Northwest ISD
- Elementary School: Haslet
- Middle School: CW Worthington
- High School: Eaton
Community
- Association: Yes
- Assoc. Name: Caraway Homeowners Assoc
- Assoc. Fees Include: All Facilities, Association Management, Maintenance Grounds
Heating & Cooling
- Central air: Yes
- Air Conditioning: Yes
- Cooling Type: Central Air, Ceiling Fan(s), Electric, ENERGY STAR Qualified Equipment
- Heating Type: ENERGY STAR/ACCA RSI Qualified Installation, ENERGY STAR Qualified Equipment, Natural Gas
Utilities
- Sewer: Public Sewer
- Cable Available: Yes
- Utility Description: Electricity Connected, Natural Gas Available, Sewer Available, Separate Meters, Underground Utilities, Water Available, Cable Available
Structural Information
- Property Detached: Yes
- Architectural Style: Traditional, Detached
- Structure Type: House
- Detached/Attached: Detached
- Construction: Brick
- Roof: Composition, Shingle
- Stories/Levels: 1
- Living Area: 3,305 Sq. Ft.
- Year Built: 2019
Lot Features
- Lot Size (Acres): 0.276
- Lot Size (Sq. Ft.): 12,022.56
- Lot Size Source: Public Records
- Sidewalks: Yes
- Lot Features: Landscaped, Level, Native Plants, Subdivision, Sprinkler System, Few Trees
- Fencing (Description): Back Yard, Masonry, Metal, Wood
Green Features
- Energy Efficient: Appliances, HVAC, Insulation, Lighting, Rain/Freeze Sensors, Thermostat, Water Heater
- Indoor Air Quality: Integrated Pest Management, Filtration, Ventilation
- Water Conservation: Low-Flow Fixtures
Financial Considerations
- For Sale/Rent/Lease: For Sale
- Association Fee: $970
- Assoc Fee Freq.: Semi-Annually
- Tax Amount: $11,721
- Terms: Cash, Conventional, FHA, Texas Vet, VA Loan
Disclosures and Reports
- Documents Avail.: Aerial, Survey
- Legal Description: CARAWAY BLOCK J LOT 8
- Disclosures/Rstr.: Deed Restriction, Easement(s)
- Property ID: 42372079
- Block: J
- Lot Number: 8
Listed by Berkshire HathawayHS PenFed TX, Beverly Pironti
Sold by Coldwell Banker Apex, REALTORS, Kaly Brasier
Listing agent
— 1226 Aster Pl —
Beverly Pironti
Berkshire HathawayHS PenFed TX
817-307-1448

 NMLS#: 1598647
Get Pre-Approved Today
Schools
Schools serving 1226 Aster Pl
School District:Northwest Independent School District
| Name | Grades | Distance |
|---|---|---|
Haslet Elementary School 1188 Wisdom Way Drive, Haslet, TX 76052 | K-5 | 2.6 mi |
CW Worthington Middle School 1045 John Day Road, Haslet, TX 76052 | 6-8 | 2.4 mi |
V R Eaton High School 1350 Eagle Dr, Fort Worth, TX 76052 | 9-12 | 4 mi |
Disclaimer:
School attendance boundaries provided by ATTOM Data Solutions and are for reference only. Contact the school directly to verify enrollment eligibility.
1226 Aster Place, Haslet, TX 76052 (MLS# 21224995) is a Single Family property that was sold on June 22, 2026. Want to learn more about 1226 Aster Place? Do you have questions about finding other Single Family real estate for sale in Haslet? You can browse all Haslet real estate or contact a Coldwell Banker agent to request more information.