This is a carousel with tiles that activate property listing cards. Use the previous and next buttons to navigate.
1/39
$940,000 Just Listed
This is a carousel with tiles that activate property listing cards. Use the previous and next buttons to navigate.
1/39
Property Description
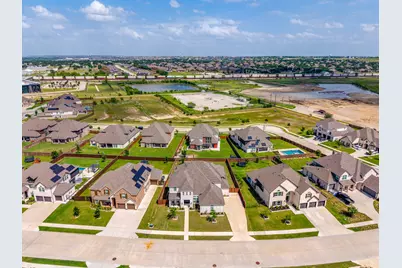
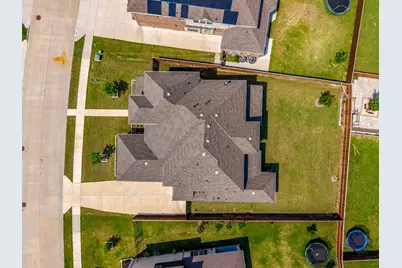
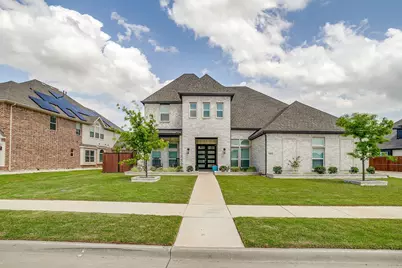
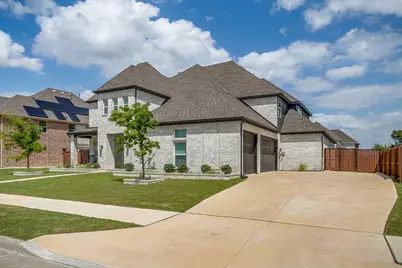
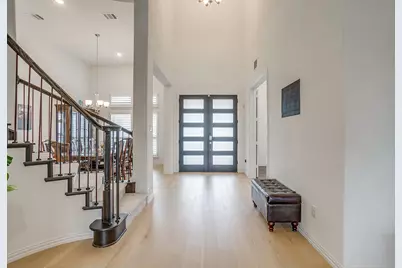
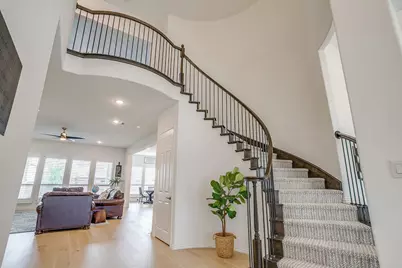
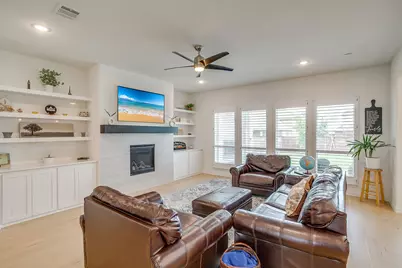
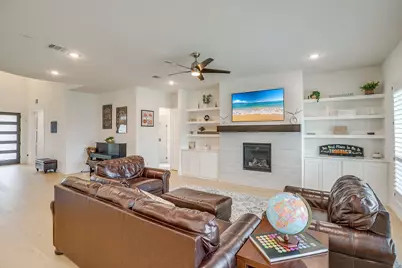
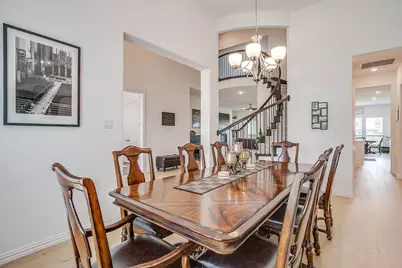
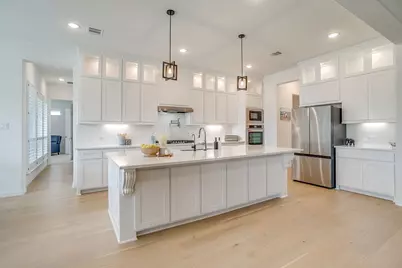
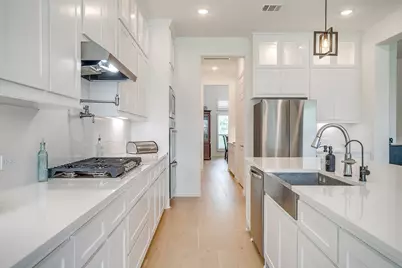
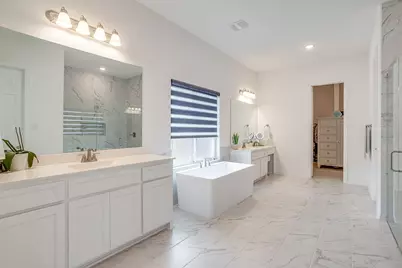
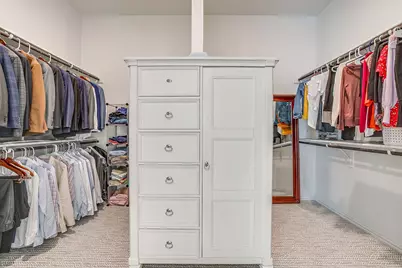
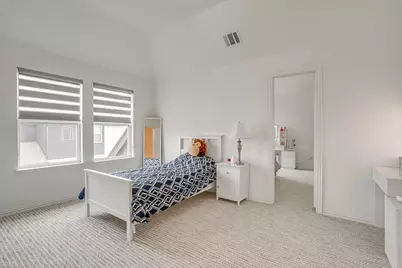
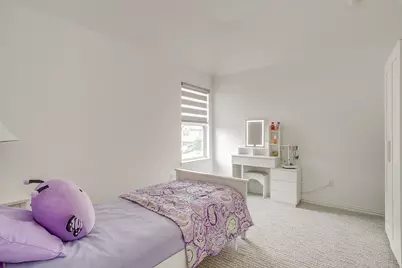
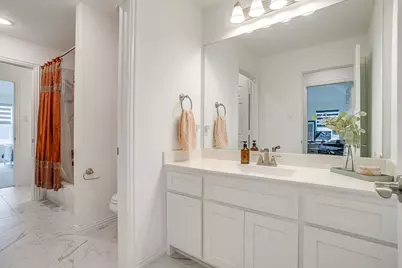
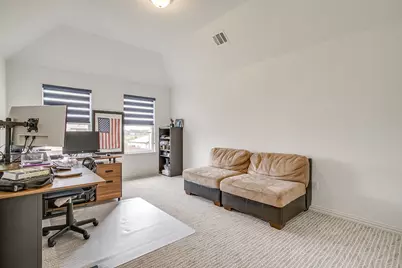
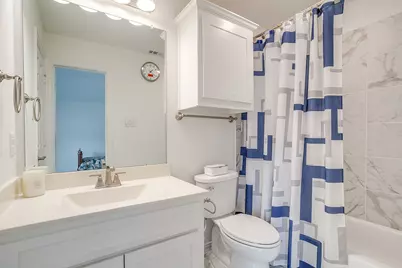
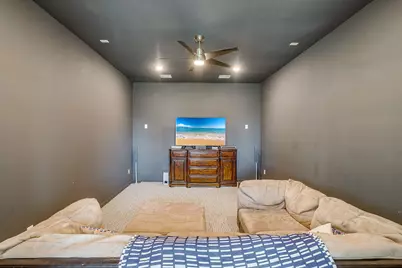
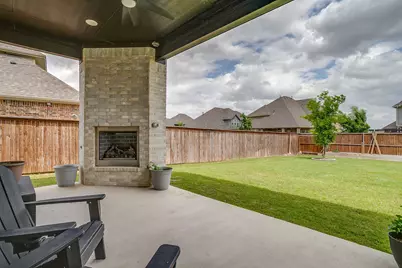
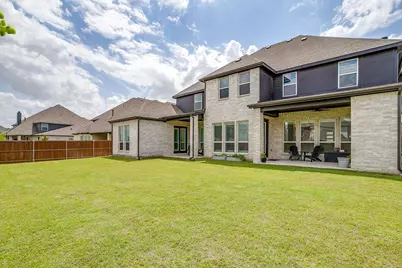
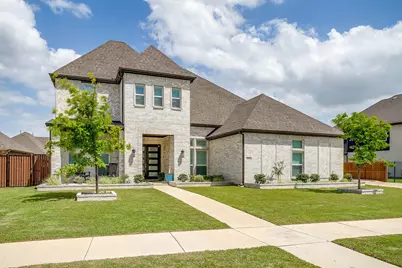
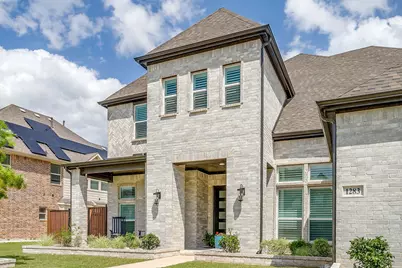
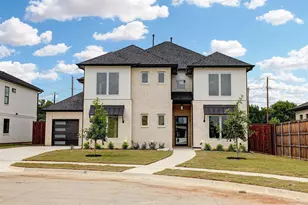
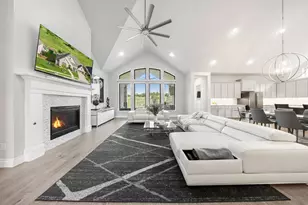
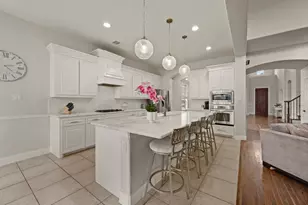
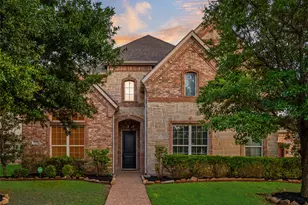
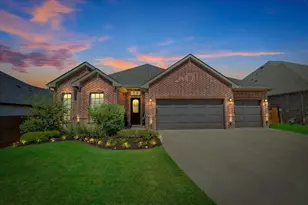
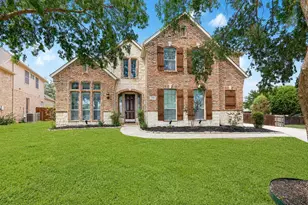
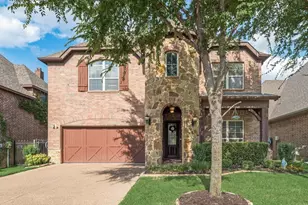
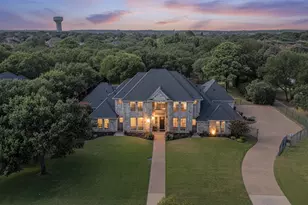
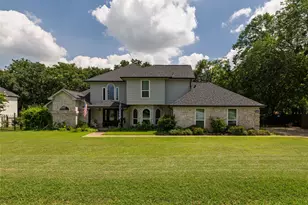
Welcome to this custom designed home in the desirable Letara community, where flexible living spaces, functional design, and an oversized lot come together in a prime location. As you arrive, the home's curb appeal and spacious 3 car garage immediately set the tone for the space and versatility found throughout the property. The main living room is anchored by a fireplace that creates a warm and welcoming atmosphere. Flowing seamlessly from the living spaces, the layout offers an ideal balance of openness while still maintaining distinct areas for gathering and relaxation. A dedicated office on the main floor provides flexibility for working from home, studying, or creating a private retreat tucked away from the rest of the home. The primary suite is conveniently located on the 1st floor, offering privacy from the secondary bedrooms and creating a comfortable owner's retreat within the home. The open kitchen offers upgraded kitchen countertops & backsplash, undermount apron front kitchen sink, built-in stainless steel appliances, pot filler above the 5 burner gas cooktop and plenty of cabinets. The main level also includes a media room, full bath with future pool access, mud room, laundry room & butler's pantry. Upstairs, the thoughtful split-level design continues with 4 secondary bedrooms; 2 of which have their own separate sitting or play area. The upstairs also offers a spacious living area with the flexibility to adapt to a variety of lifestyles. Outside, the oversized backyard offers plenty of room to relax, entertain, or play. There are 2 covered patios, one with a built-in fireplace. Beyond the home itself, the location is a standout feature. Residents enjoy walking distance access to multiple parks, the community pool, elementary and middle schools, along with convenient proximity to Alliance Town Center and Presidio Junction, offering an extensive selection of restaurants, shopping, entertainment, and everyday conveniences just minutes away.
Full Property Details
Full Property Details for 1283 Meadow Rose Dr
General
- Price: $940,000
- HOA FEE: $71/month
- HOA FEE FREQ.: Semi-Annually
- Status: Active
- Type: Single Family
- Source: NTREIS
- MLS ID: 21275770
- Updated: 5/22/2026
- Added to Site: 4 day(s) ago
Interior
- Interior Features: Built-in Features, Chandelier, Dry Bar, Decorative/Designer Lighting Fixtures, Double Vanity, Eat-in Kitchen, Kitchen Island, Open Floorplan, Cable TV, Vaulted Ceiling(s), Walk-In Closet(s)
- Fireplace: Yes
- Number of Fireplaces: 2
- Fireplace(s): Gas Log, Living Room, Masonry, Outside
- Appliances: Some Gas Appliances, Double Oven, Dishwasher, Electric Oven, Gas Cooktop, Disposal, Gas Water Heater, Microwave, Plumbed For Gas
- Flooring: Carpet, Luxury Vinyl Plank, Tile
Rooms
Bathrooms
- Total Bathrooms: 5
- Full Bathrooms: 5
Bedrooms
- Total Bedrooms: 5
Other Rooms
- Laundry: Washer Hookup, Dryer Hookup, Laundry in Utility Room
Additional Information
- Shared Pool: Yes
- Pool: Yes
- Pool Description: None, Community
- Security/Safety: Security System Owned, Security System, Smoke Detector(s)
- Equipment: Irrigation Equipment
Exterior
- Exterior Features: Lighting, Rain Gutters
- Porch/Patio/Deck: Rear Porch, Covered
Parking
- Garage: Yes
- Attached garage: Yes
- Garage Spaces: 3
- Covered Spaces: 3
- Parking Features: Door-Multi, Direct Access, Driveway, Enclosed, Garage, Garage Door Opener, Inside Entrance, Kitchen Level, Lighted, Oversized, Private, Garage Faces Side, Secured
Location
- County: Tarrant
- Subdivision: Letara Ph 1
- Driving Directions: GPS Friendly.
School Information
- Elem School District: Northwest ISD
- Midd School District: Northwest ISD
- High School District: Northwest ISD
- Elementary School: Haslet
- Middle School: CW Worthington
- High School: Eaton
Community
- Association: Yes
- Assoc. Name: Property Management Group, LLC
- Assoc. Fees Include: Association Management
Heating & Cooling
- Central air: Yes
- Air Conditioning: Yes
- Cooling Type: Central Air, Ceiling Fan(s), Electric
- Heating Type: Central, Fireplace(s), Natural Gas
Utilities
- Sewer: Public Sewer
- Water: Public
- Cable Available: Yes
- Utility Description: Electricity Available, Natural Gas Available, Sewer Available, Separate Meters, Water Available, Cable Available
Structural Information
- Property Detached: Yes
- Architectural Style: Traditional, Detached
- Structure Type: House
- Detached/Attached: Detached
- Construction: Brick
- Roof: Composition, Shingle
- Windows: Shutters, Window Coverings
- Stories/Levels: 2
- Living Area: 5,047 Sq. Ft.
- Year Built: 2022
Lot Features
- Lot Size (Acres): 0.301
- Lot Size (Sq. Ft.): 13,111.56
- Lot Size Source: Public Records
- Lot Features: Back Yard, Interior Lot, Lawn, Landscaped, Subdivision, Sprinkler System, Few Trees
- Trees/Vegetation: Grassed
- Fencing (Description): Back Yard, Fenced, Wood
Financial Considerations
- For Sale/Rent/Lease: For Sale
- Association Fee: $425
- Assoc Fee Freq.: Semi-Annually
- Terms: Cash, Conventional, FHA, VA Loan
Disclosures and Reports
- Documents Avail.: Aerial, Survey
- Legal Description: LETARA BLOCK 38 LOT 6
- Exclusions: Refrigerators (2), Deep Freezer, Washer & Dryer, SimpliSafe wireless alarm and cameras, reverse osmosis water filtration system in kitchen
- Disclosures/Rstr.: Easement(s)
- Property ID: 42610808
- Block: 38
- Lot Number: 6
Listed by The Ashton Agency, Felicia Barber

Get Pre-Approved Today
Schools
Schools serving 1283 Meadow Rose Dr
School District:Northwest Independent School District
| Name | Grades | Distance |
|---|---|---|
Haslet Elementary School 1188 Wisdom Way Drive, Haslet, TX 76052 | K-5 | 0.3 mi |
CW Worthington Middle School 1045 John Day Road, Haslet, TX 76052 | 6-8 | 0.3 mi |
V R Eaton High School 1350 Eagle Dr, Fort Worth, TX 76052 | 9-12 | 1.9 mi |
Disclaimer:
School attendance boundaries provided by ATTOM Data Solutions and are for reference only. Contact the school directly to verify enrollment eligibility.
Price & Sales History for 1283 Meadow Rose Dr
Date
Details
Price
Change
Source
5/21/2026
Listed
$940,000
—
MLS
Disclaimer: Historical sales information is derived from public records provided by the county offices. Information is not guaranteed and should be independently verified.
Tax History
Tax History for 1283 Meadow Rose Dr
Year
Property Taxes
Change
Tax Assessment
Change
2024
$7,398
-42%
$659,291
-18%
2023
$12,674
—
$800,462
35%
2023
$12,674
274%
$594,000
749%
2022
$3,385
35%
$70,000
226%
2021
$2,512
216%
$21,500
—
2020
$795
—
$21,500
—
Disclaimer: Historical tax information is derived from public records provided by the county offices. Information is not guaranteed and should be independently verified.
Estimate the Cost
Estimate the Cost for 1283 Meadow Rose Dr
1283 Meadow Rose Drive, Haslet, TX 76052 (MLS# 21275770) is a Single Family property with 5 bedrooms and 5 full bathrooms. 1283 Meadow Rose Drive is currently listed for $940,000 and was received on May 21, 2026. Want to learn more about 1283 Meadow Rose Drive? Do you have questions about finding other Single Family real estate for sale in Haslet? You can browse all Haslet real estate or contact a Coldwell Banker agent to request more information.