This is a carousel with tiles that activate property listing cards. Use the previous and next buttons to navigate.
1/36
$428,900
This is a carousel with tiles that activate property listing cards. Use the previous and next buttons to navigate.
1/36
Property Description
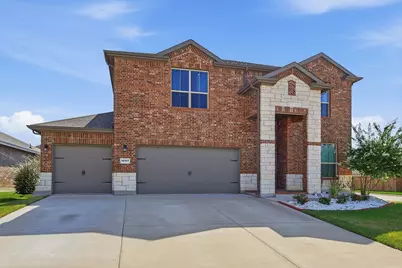
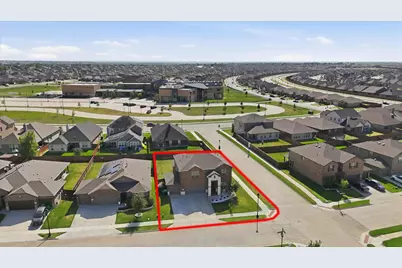
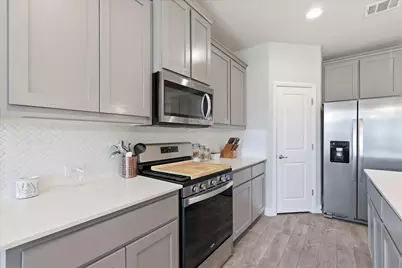
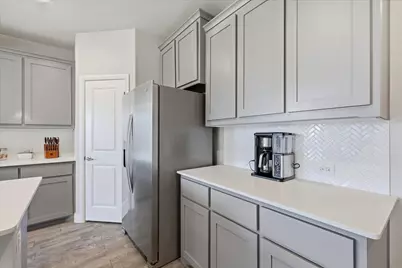
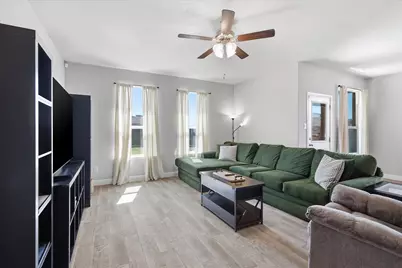
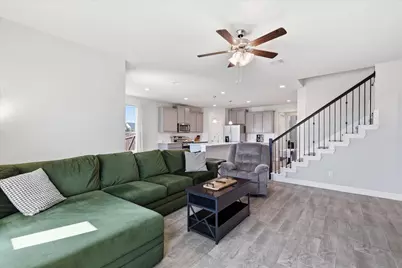
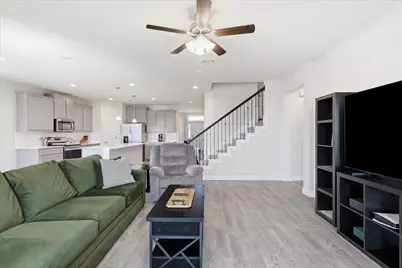
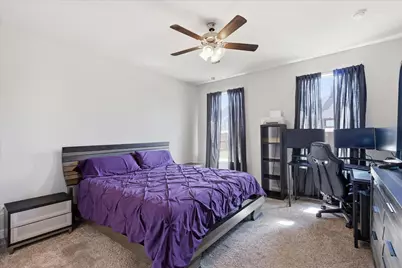
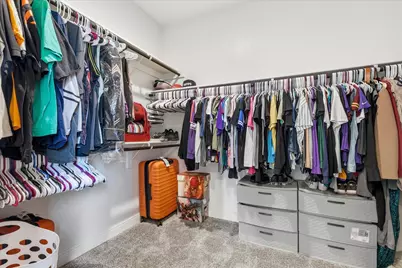
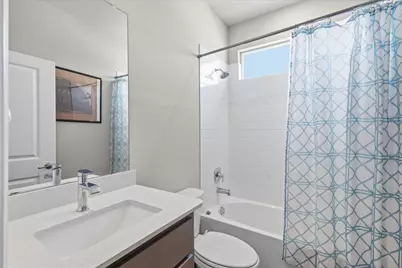
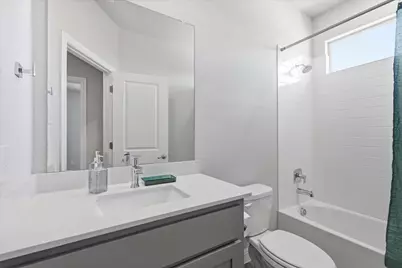
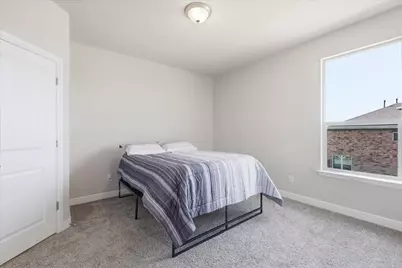
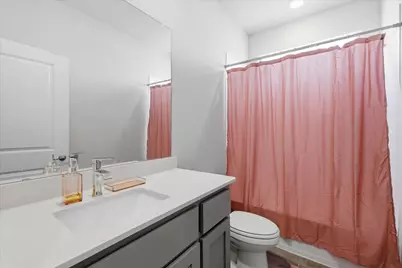
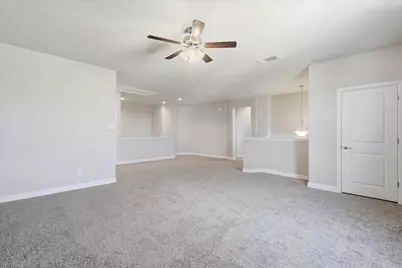
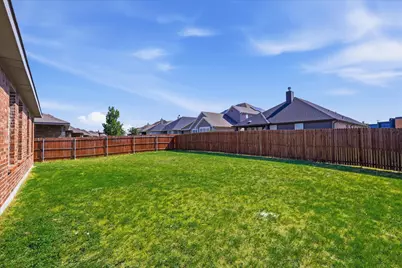
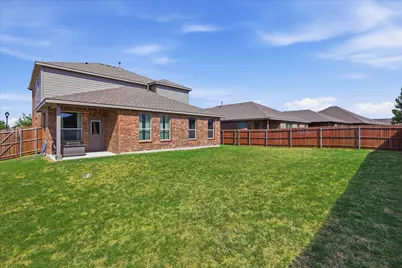
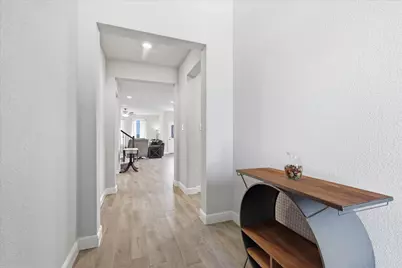
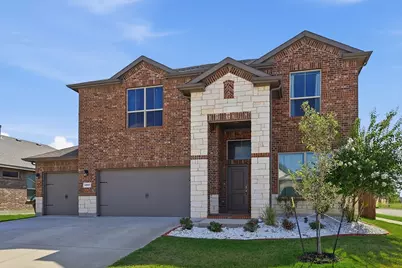
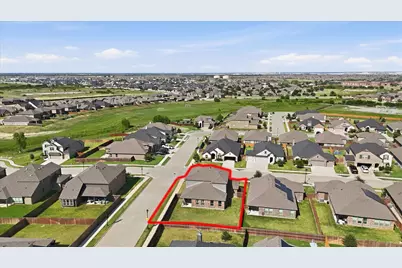
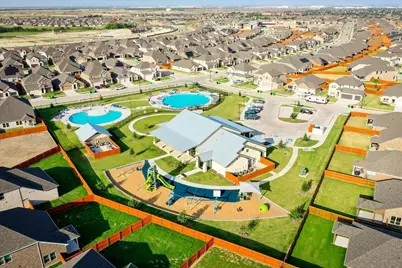
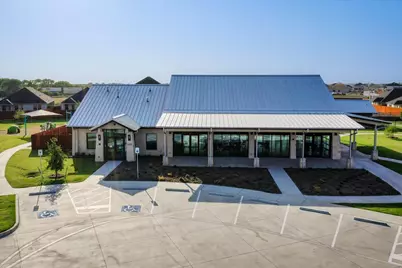
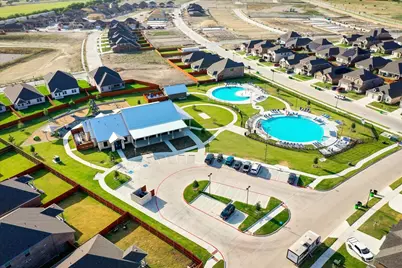
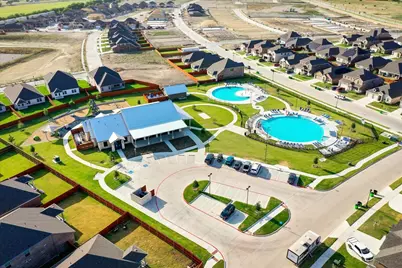
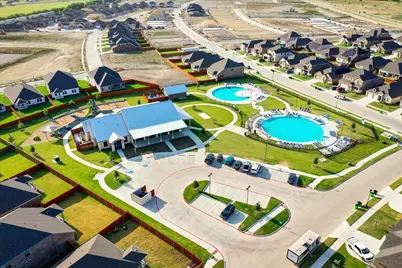
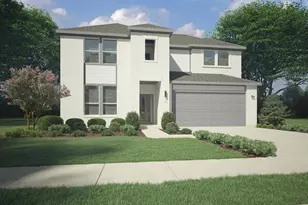
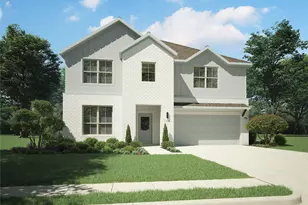
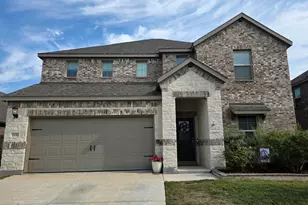
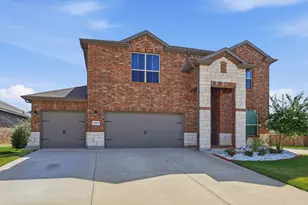
Imagine starting your morning with a short stroll to school instead of sitting in the carpool line.With the elementary school just beyond your backyard,this beautifully maintained home offers a lifestyle that's hard to find and even harder to leave.Built in 2021 this thoughtfully designed home offers the style, efficiency, and peace of mind of newer construction without the wait.Featuring 5 spacious bdrms and 4 full baths,the flexible floor plan was designed with today's families in mind. The heart of the home is the open-concept kitchen,where a large island with seating overlooks the dining area and expansive living room,creating the perfect setting for everything from busy weekday mornings to holiday celebrations.Granite counters,a gas range,SS appliances,and a walk-in pantry make this kitchen as functional as it is beautiful.The primary suite is tucked away on the first floor, complete with dual vanities,an oversized walk-in shower,and a spacious walk-in closet.An additional bedroom and full bath downstairs offer wonderful flexibility for guests,a home office,or multi-generational living.Upstairs is where this home truly shines.A spacious central living area creates the perfect 2nd family room,media room,homework zone, or playroom.Designed for privacy, split bdrms surround the living area,creating an ideal layout for growing families or overnight guests.This master-planned community is designed around connection and recreation with resort-style pools,a splash pad,playgrounds,soccer fields,community event spaces,and scenic walking trails.Perhaps one of this home's greatest advantages is its incredible location within the neighborhood.With the elementary school so close,morning walks to school become part of your daily routine instead of another stop in the car.Add in highly acclaimed Northwest ISD, nearby shopping and dining,and you'll see why so many families love calling Northstar home This is a place where life feels a little easier and neighbors become friends
Full Property Details
Full Property Details for 14157 Cassiopeia Dr
General
- Price: $428,900
- HOA FEE: $83/month
- HOA FEE FREQ.: Quarterly
- Taxes: $11,110
- Status: Active
- Type: Single Family
- Source: NTREIS
- MLS ID: 21344648
- Updated: 7/30/2026
- Added to Site: 18 day(s) ago
Interior
- Interior Features: Decorative/Designer Lighting Fixtures, Eat-in Kitchen, High Speed Internet, Kitchen Island, Open Floorplan, Cable TV, Walk-In Closet(s)
- Appliances: Built-In Gas Range, Dishwasher, Disposal, Gas Water Heater, Microwave, Tankless Water Heater, Vented Exhaust Fan
- Flooring: Carpet, Ceramic Tile
Rooms
Bathrooms
- Total Bathrooms: 4
- Full Bathrooms: 4
Bedrooms
- Total Bedrooms: 5
Other Rooms
- Laundry: Washer Hookup, Dryer Hookup, ElectricDryer Hookup, Laundry in Utility Room
Additional Information
- Shared Pool: Yes
- Pool: Yes
- Pool Description: None, Community
- Security/Safety: Carbon Monoxide Detector(s), Smoke Detector(s)
Exterior
- Exterior Features: Rain Gutters
- Porch/Patio/Deck: Covered
Parking
- Garage: Yes
- Attached garage: Yes
- Garage Spaces: 3
- Covered Spaces: 3
- Parking Features: Garage Faces Front, Garage, Garage Door Opener
Location
- County: Tarrant
- Subdivision: Northstar Ph 1 Sec 1
- Driving Directions: From I-35W take the HWY 287 exit 60, go north for about 9.5 miles, exit Northstar parkway & go right. Take a right on Borealis Drive, left on Lapetus Drive, right on Cassiopeia Drive, house on the right corner.
School Information
- Elem School District: Northwest ISD
- Midd School District: Northwest ISD
- High School District: Northwest ISD
- Elementary School: Molly Livengood Carter
- Middle School: Wilson
- High School: Northwest
Community
- Association: Yes
- Assoc. Name: Northstar Ranch HOA-CCMC Mgmt.
- Assoc. Fees Include: All Facilities, Association Management, Maintenance Structure
Heating & Cooling
- Central air: Yes
- Air Conditioning: Yes
- Cooling Type: Central Air, Ceiling Fan(s), Electric
- Heating Type: Central, Natural Gas
Utilities
- Sewer: Public Sewer
- Water: Public
- Cable Available: Yes
- Utility Description: Natural Gas Available, Sewer Available, Separate Meters, Underground Utilities, Water Available, Cable Available
Structural Information
- Property Detached: Yes
- Architectural Style: Traditional, Detached
- Structure Type: House
- Detached/Attached: Detached
- Construction: Brick, Rock, Stone
- Roof: Composition
- Stories/Levels: 2
- Living Area: 2,822 Sq. Ft.
- Year Built: 2021
Lot Features
- Lot Size (Acres): 0.186
- Lot Size (Sq. Ft.): 8,102.16
- Sidewalks: Yes
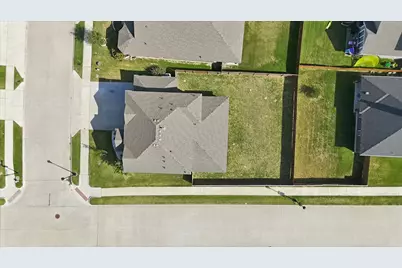
- Lot Features: Corner Lot, Interior Lot, Landscaped, Subdivision, Sprinkler System
- Fencing (Description): Wood
Financial Considerations
- For Sale/Rent/Lease: For Sale
- Association Fee: $250
- Assoc Fee Freq.: Quarterly
- Tax Amount: $11,110
- Terms: Cash, Conventional, FHA, VA Loan
Disclosures and Reports
- Documents Avail.: Survey
- Legal Description: NORTHSTAR SECTION ONE PHASE ONE BLOCK 56 LOT
- Disclosures/Rstr.: Municipal Utility District Disclosure
- Property ID: 42711256
- Block: 56
- Lot Number: 1
Listed by Keller Williams Realty-FM, Beth Brake

Get Pre-Approved Today
Schools
Schools serving 14157 Cassiopeia Dr
School District:Northwest Independent School District
| Name | Grades | Distance |
|---|---|---|
Truett Wilson Middle School 14200 Sendera Ranch Boulevard, Haslet, TX 76052 | 6-8 | 1 mi |
Northwest High School 2301 Texan Drive, Justin, TX 76247 | 9-12 | 5.7 mi |
Disclaimer:
School attendance boundaries provided by ATTOM Data Solutions and are for reference only. Contact the school directly to verify enrollment eligibility.
Price & Sales History for 14157 Cassiopeia Dr
Date
Details
Price
Change
Source
7/30/2026
Listed
$428,900
—
MLS
Disclaimer: Historical sales information is derived from public records provided by the county offices. Information is not guaranteed and should be independently verified.
Tax History
Tax History for 14157 Cassiopeia Dr
Year
Property Taxes
Change
Tax Assessment
Change
2025
$8,968
-4%
$423,728
—
2023
$9,329
—
$423,728
-5%
2023
$9,329
-15%
$447,221
20%
2022
$10,912
603%
$372,000
609%
2021
$1,553
—
$52,500
—
Disclaimer: Historical tax information is derived from public records provided by the county offices. Information is not guaranteed and should be independently verified.
Estimate the Cost
Estimate the Cost for 14157 Cassiopeia Dr
14157 Cassiopeia Drive, Haslet, TX 76052 (MLS# 21344648) is a Single Family property with 5 bedrooms and 4 full bathrooms. 14157 Cassiopeia Drive is currently listed for $428,900 and was received on July 30, 2026. Want to learn more about 14157 Cassiopeia Drive? Do you have questions about finding other Single Family real estate for sale in Haslet? You can browse all Haslet real estate or contact a Coldwell Banker agent to request more information.