
This is a carousel with tiles that activate property listing cards. Use the previous and next buttons to navigate.
1/1
This is a carousel with tiles that activate property listing cards. Use the previous and next buttons to navigate.
1/1

Property Description
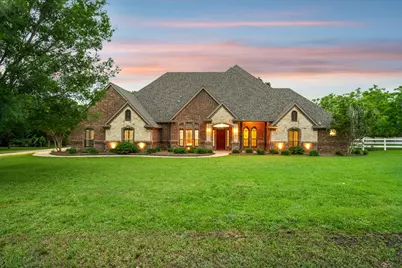
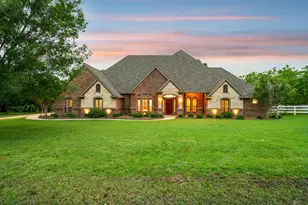
Spacious and beautifully maintained 3-bedroom, 2.5-bath, 3 car garage traditional home offering 2,859 sq ft of comfortable living space with exceptional indoor and outdoor amenities. The homes versatile floor plan features a dedicated office -or 4th bedroom - game room with a pool table that conveys, formal dining room, and generous living area anchored by a stunning wood burning stone fireplace. Fresh paint throughout the home-including the garage-along with new light fixtures in the entryway, dining room, and breakfast area create a bright, updated feel. Slate flooring adds timeless character and durability throughout the main living areas, while new carpet in two bedrooms adds comfort and warmth. The kitchen is well-appointed with granite countertops, new dishwasher, microwave, electric oven and electric cooktop, offering both style and functionality. The oversized primary suite features dual vanities, a soaking tub, walk-in shower, and abundant closet space. Bedrooms 2 and 3 are connected by a convenient Jack-and-Jill bath, making the layout ideal for family or guests. New updated hardware on all cabinets. Step outside to your private backyard retreat complete with a propane-heated saltwater diving pool, hot tub, built-in fire pit, mature trees, lush landscaping, and covered porch with new ceiling fans-perfect for year-round entertaining and relaxation. This incredible property also includes TWO versatile OUTBUILDINGS. Building 1 is a 20x40 space featuring a kitchenette, covered porch with new ceiling fans, full bathroom with shower, new water heater, and excellent potential for a guest suite, office, or flex space. Building 2 is an impressive 40x60 shop featuring a wet steam sauna, high bay door, and RV plug-ideal for hobbies, storage, business use, or recreational vehicles. With resort-style amenities, functional spaces, and endless possibilities, this one-of-a-kind one owner property is truly a rare find! All withing the renowned Northwest ISD.
Full Property Details
Full Property Details for 14201 Meadow Grove Dr
General
- HOA FEE: $25/month
- HOA FEE FREQ.: Annually
- Taxes: $11,301
- Status: Closed
- Type: Single Family
- Source: NTREIS
- MLS ID: 21255627
- Added to Site: 183 day(s) ago
Interior
- Interior Features: Decorative/Designer Lighting Fixtures, Granite Counters, Open Floorplan, Pantry, Vaulted Ceiling(s), Walk-In Closet(s)
- Fireplace: Yes
- Number of Fireplaces: 1
- Fireplace(s): Living Room, Stone, Wood Burning
- Appliances: Dishwasher, Electric Cooktop, Electric Oven, Electric Water Heater, Disposal, Microwave
- Flooring: Carpet, Slate, Tile
Rooms
Bathrooms
- Total Bathrooms: 3
- Full Bathrooms: 2
- Half Bathrooms: 1
Bedrooms
- Total Bedrooms: 3
Other Rooms
- Laundry: Electric Dryer Hookup, Laundry in Utility Room
Additional Information
- Pool: Yes
- Pool Description: Gunite, In Ground, Pool, Pool/Spa Combo, Salt Water
- Security/Safety: Smoke Detector(s)
- Equipment: List Available
Exterior
- Exterior Features: Lighting, Rain Gutters, Storage
- Porch/Patio/Deck: Rear Porch, Front Porch, Patio, Covered
Parking
- Garage: Yes
- Attached garage: Yes
- Garage Spaces: 3
- Covered Spaces: 3
- Parking Features: Concrete, Garage, Garage Door Opener, RV Garage, Garage Faces Side
Location
- County: Tarrant
- Subdivision: Aston Meadows Add
- Driving Directions: GPS
School Information
- Elem School District: Northwest ISD
- Midd School District: Northwest ISD
- High School District: Northwest ISD
- Elementary School: Molly Livengood Carter
- Middle School: Wilson
- High School: Eaton
Community
- Association: Yes
- Assoc. Name: Globelink
- Assoc. Fees Include: Association Management
Heating & Cooling
- Central air: Yes
- Air Conditioning: Yes
- Cooling Type: Central Air, Ceiling Fan(s), Electric
- Heating Type: Central, Electric, Fireplace(s)
Utilities
- Sewer: Aerobic Septic
- Water: Well
- Well: Yes
- Utility Description: Electricity Available, Septic Available, Water Available
Structural Information
- Property Detached: Yes
- Architectural Style: Traditional, Detached
- Structure Type: House
- Detached/Attached: Detached
- Construction: Brick, Rock, Stone
- Roof: Composition
- Windows: Shutters
- Stories/Levels: 1
- Living Area: 2,859 Sq. Ft.
- Year Built: 2003
Additional Structures
- Other Structures: Second Garage, Outbuilding, RV/Boat Storage, Storage, Workshop
Lot Features
- Lot Size (Acres): 1.24
- Lot Size (Sq. Ft.): 54,014.4
- Lot Features: Back Yard, Interior Lot, Lawn, Landscaped, Many Trees, Sprinkler System
- Fencing (Description): Vinyl, Wire
Financial Considerations
- For Sale/Rent/Lease: For Sale
- Association Fee: $300
- Assoc Fee Freq.: Annually
- Tax Amount: $11,301
- Terms: Cash, Conventional, VA Loan
Disclosures and Reports
- Documents Avail.: Aerial
- Legal Description: ASTON MEADOWS ADDITION BLOCK 4 LOT 10
- Property ID: 7829663
- Block: 4
- Lot Number: 10
Listed by CENTURY 21 Judge Fite, Paula Martin
Sold by Team Freedom Real Estate, Jake Ascher
Listing agent
— 14201 Meadow Grove Dr —
Paula Martin
CENTURY 21 Judge Fite
granbury@judgefite.com

 NMLS#: 1598647
Get Pre-Approved Today
Schools
Schools serving 14201 Meadow Grove Dr
School District:Northwest Independent School District
| Name | Grades | Distance |
|---|---|---|
Truett Wilson Middle School 14200 Sendera Ranch Boulevard, Haslet, TX 76052 | 6-8 | 2 mi |
V R Eaton High School 1350 Eagle Dr, Fort Worth, TX 76052 | 9-12 | 3.7 mi |
Disclaimer:
School attendance boundaries provided by ATTOM Data Solutions and are for reference only. Contact the school directly to verify enrollment eligibility.
14201 Meadow Grove Drive, Haslet, TX 76052 (MLS# 21255627) is a Single Family property that was sold on June 15, 2026. Want to learn more about 14201 Meadow Grove Drive? Do you have questions about finding other Single Family real estate for sale in Haslet? You can browse all Haslet real estate or contact a Coldwell Banker agent to request more information.