This is a carousel with tiles that activate property listing cards. Use the previous and next buttons to navigate.
1/28
$618,000 Just Listed
This is a carousel with tiles that activate property listing cards. Use the previous and next buttons to navigate.
1/28
Property Description
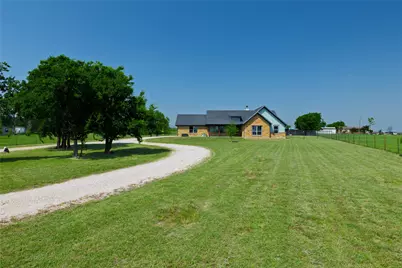
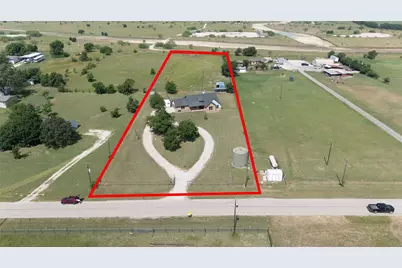
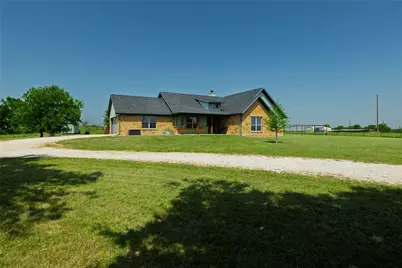
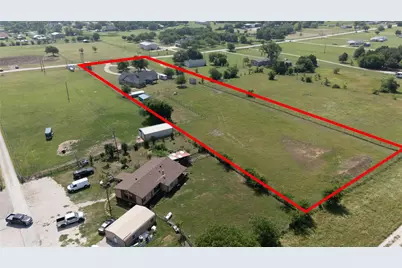
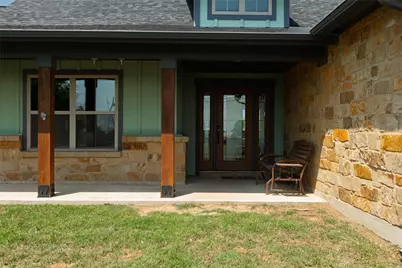
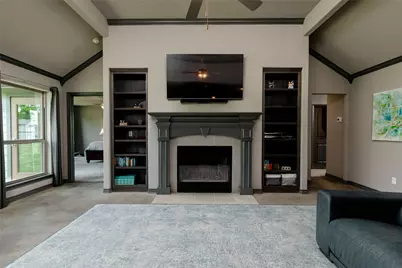
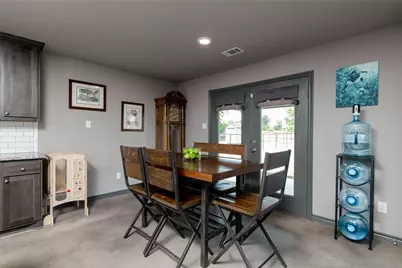
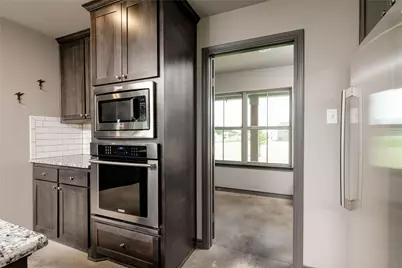
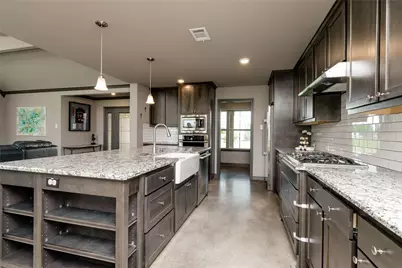
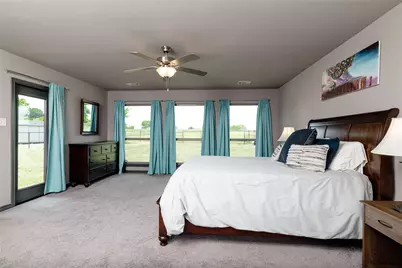
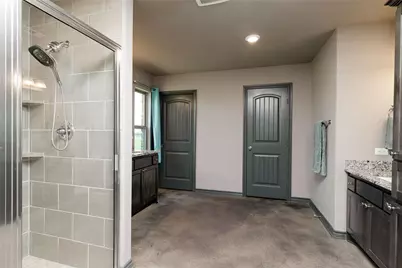
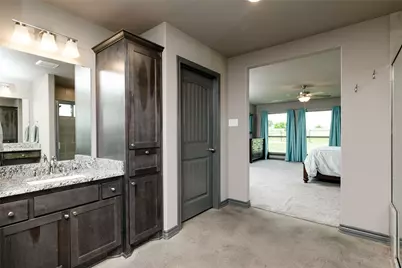
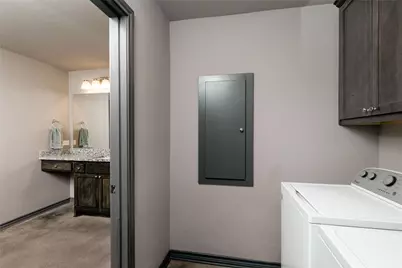
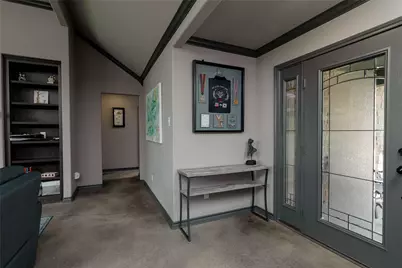
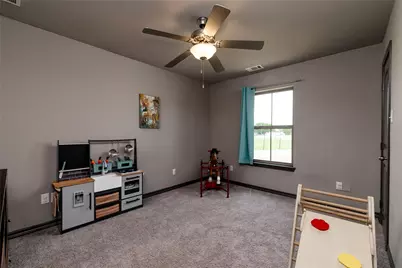
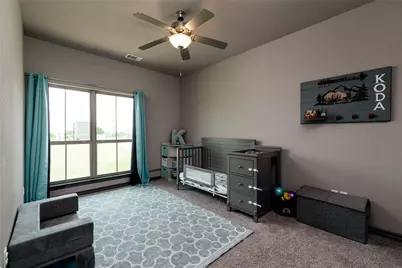
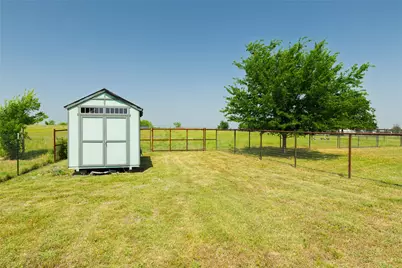
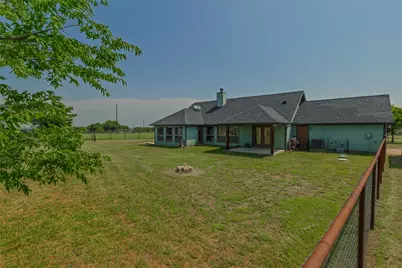
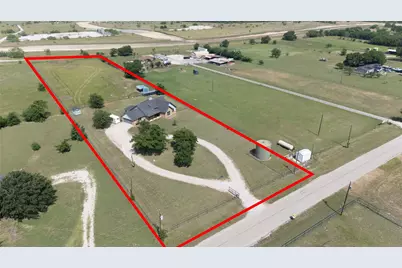
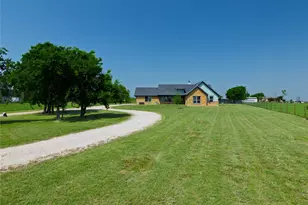
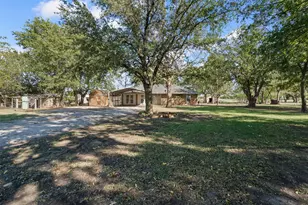
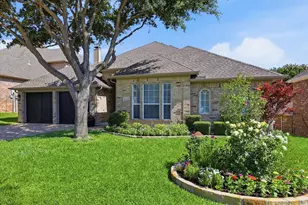
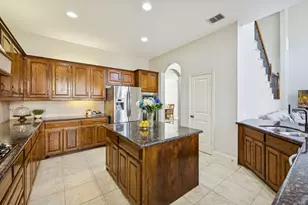
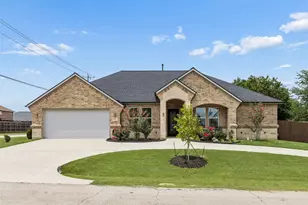
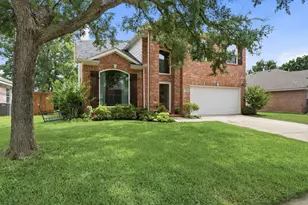
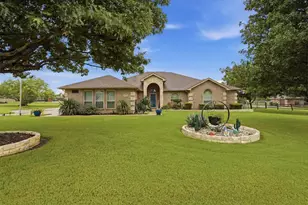
WELCOME to COUNTRY LIVING! This single-story home offers space to enjoy from the inside out. The open concept 3-bedroom has an abundance of natural light which invites you to enjoy your own land with no HOA and remain outside the city limits. The entire property is fenced to separate the back yard from the pasture, where the goats enjoy their space and you stay in your own. The chicken coop is close enough to gather those delightful fresh eggs, but they also have their own accommodation. Both the goat barn and coop have electricity. This quiet location is far enough for that county feel yet close enough to navigate the DFW area. This 2018 ranch style home features the floor plan and amenities you have come to look for, from the large primary suite with ensuite bath, utility access from the primary, split bedrooms, open concept, spacious eat-in kitchen, 2 car garage and storage. Property perimeter is fenced with its own entrance gate. If you are looking for a piece of land to call your own where you are in control, could this be the HOME you have been searching for? Come see for yourself. If so, WELCOME HOME!
Full Property Details
Full Property Details for 14447 Warbler Ln
General
- Price: $618,000
- Taxes: $7,074
- Status: Active
- Type: Single Family
- Source: NTREIS
- MLS ID: 21275798
- Updated: 5/28/2026
- Added to Site: 1 day(s) ago
Interior
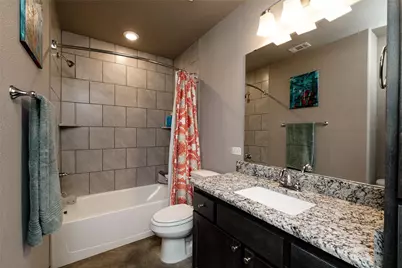
- Interior Features: Double Vanity, Eat-in Kitchen, Granite Counters, Kitchen Island, Open Floorplan, Pantry, Vaulted Ceiling(s), Walk-In Closet(s)
- Fireplace: Yes
- Number of Fireplaces: 1
- Fireplace(s): Family Room, Wood Burning
- Appliances: Some Gas Appliances, Dishwasher, Electric Oven, Electric Water Heater, Gas Cooktop, Disposal, Microwave, Plumbed For Gas, Refrigerator
- Flooring: Carpet, Concrete
Rooms
Bathrooms
- Total Bathrooms: 2
- Full Bathrooms: 2
Bedrooms
- Total Bedrooms: 3
Other Rooms
- Laundry: Washer Hookup, Dryer Hookup, Laundry in Utility Room
Additional Information
- Security/Safety: Security System, Carbon Monoxide Detector(s), Security Gate, Smoke Detector(s)
Exterior
- Exterior Features: Rain Gutters, Storage
- Porch/Patio/Deck: Covered
Parking
- Garage: Yes
- Attached garage: Yes
- Garage Spaces: 2
- Covered Spaces: 2
- Parking Features: Additional Parking, Circular Driveway, Driveway, Electric Gate, Garage, Garage Door Opener, Gravel, Gated, Garage Faces Side
Location
- County: Denton
- Subdivision: Songbird Add
- Driving Directions: Use GPS.
School Information
- Elem School District: Northwest ISD
- Midd School District: Northwest ISD
- High School District: Northwest ISD
- Elementary School: Hatfield
- Middle School: Chisholmtr
- High School: Northwest
Heating & Cooling
- Central air: Yes
- Air Conditioning: Yes
- Cooling Type: Central Air, Ceiling Fan(s), Electric
- Heating Type: Central, Electric, Fireplace(s)
Utilities
- Sewer: Aerobic Septic, Private Sewer
- Water: Community/Coop
- Utility Description: Electricity Available, Electricity Connected, Propane, Sewer Available, Septic Available, Underground Utilities, Water Available
Structural Information
- Architectural Style: Traditional, Detached
- Structure Type: House
- Detached/Attached: Attached
- Construction: Brick, Rock, Stone
- Roof: Composition
- Stories/Levels: 1
- Living Area: 2,072 Sq. Ft.
- Year Built: 2018
Additional Structures
- Other Structures: Outbuilding, Poultry Coop, Shed(s), Storage, Barn(s), Stable(s)
Lot Features
- Lot Size (Acres): 2.392
- Lot Size (Sq. Ft.): 104,195.52
- Lot Size Source: Assessor
- Lot Features: Acreage, Pasture
- Trees/Vegetation: Grassed
- Fencing (Description): Back Yard, Fenced, Full, Front Yard, Gate, Metal, Pipe, Wire
Financial Considerations
- For Sale/Rent/Lease: For Sale
- Tax Amount: $7,074
- Terms: Cash, Conventional, FHA, VA Loan
Disclosures and Reports
- Legal Description: SONGBIRD ADDN LOT 22B SN#1 N165165 HUD# TXS00
- Property ID: R154928
- Lot Number: 22B
Listed by Synergy Realty, Kelly Cawyer

Get Pre-Approved Today
Schools
Schools serving 14447 Warbler Ln
School District:Northwest Independent School District
| Name | Grades | Distance |
|---|---|---|
Prairie View Elementary School 609 Fm 3433, Rhome, TX 76078 | PK-5 | 5.2 mi |
Chisholm Trail Middle School 583 Fm 3433, Rhome, TX 76078 | 6-8 | 5.2 mi |
Northwest High School 2301 Texan Drive, Justin, TX 76247 | 9-12 | 4.6 mi |
Disclaimer:
School attendance boundaries provided by ATTOM Data Solutions and are for reference only. Contact the school directly to verify enrollment eligibility.
Price & Sales History for 14447 Warbler Ln
Date
Details
Price
Change
Source
5/28/2026
Listed
$618,000
—
MLS
Disclaimer: Historical sales information is derived from public records provided by the county offices. Information is not guaranteed and should be independently verified.
Tax History
Tax History for 14447 Warbler Ln
Year
Property Taxes
Change
Tax Assessment
Change
2024
$6,912
16%
$545,351
1%
2023
$5,951
—
$541,769
16%
2023
$5,951
23%
$465,041
47%
2021
$4,832
-18%
$316,809
-20%
2022
$5,905
28%
$395,736
25%
2020
$4,601
-18%
$316,809
-7%
2019
$5,577
507%
$339,000
533%
2018
$919
-9%
$53,586
-9%
2017
$1,014
14%
$58,711
13%
2016
$887
-1%
$52,168
—
2015
$893
2%
$52,088
2%
2014
$878
9%
$50,918
10%
2013
$804
—
$46,289
—
Disclaimer: Historical tax information is derived from public records provided by the county offices. Information is not guaranteed and should be independently verified.
Estimate the Cost
Estimate the Cost for 14447 Warbler Ln
14447 Warbler Lane, Haslet, TX 76052 (MLS# 21275798) is a Single Family property with 3 bedrooms and 2 full bathrooms. 14447 Warbler Lane is currently listed for $618,000 and was received on May 28, 2026. Want to learn more about 14447 Warbler Lane? Do you have questions about finding other Single Family real estate for sale in Haslet? You can browse all Haslet real estate or contact a Coldwell Banker agent to request more information.