
This is a carousel with tiles that activate property listing cards. Use the previous and next buttons to navigate.
1/1
This is a carousel with tiles that activate property listing cards. Use the previous and next buttons to navigate.
1/1

Property Description
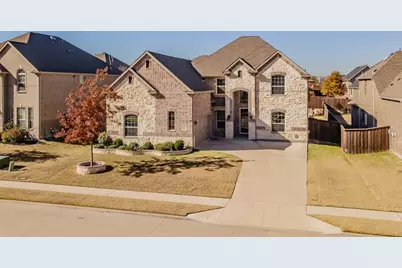
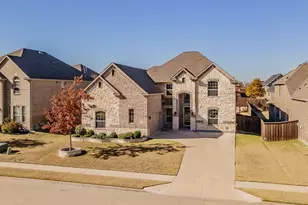
Impeccably maintained and move-in ready! This exquisite 3546 sq. ft. home offers 4 bedrooms, 3.5 baths, and a perfect blend of style, functionality, and coziness. The open-concept layout is ideal for family gatherings, with a front exposure that gives you breathtaking sunrises and stunning sunsets out the back. The living room, game room and media room provide ample space for entertainment, while the kitchen features elegant grey cabinets, black hardware, and beautiful granite countertops. Step outside to the covered back patio, a private retreat for relaxation or hosting guests. Located in nice neighborhood, convenient access to shopping, dining, entertainment & major highways. Don't miss out on this exceptional property. Schedule your showing today!*** UPGRADES *** *** Cabinets above toilets *** *** Frameless shower tub enclosures ****** EcoWater water softener system ****** RO system in kitchen ****** Solar screens on 3 sides of home ****** Solar blinds inside on all windows ****** Stone Fireplace (up to ceiling) ****** Stone front flower beds ****** All black ceiling fans, door handles ****** Black faucets custom vanity mirrors ****** Jellyfish exterior lighting *** *** Exterior up lighting ****** Garage Cabinets & Work bench ****** 124 sq. ft. Decked Attic storage ***
Full Property Details
Full Property Details for 1518 Primrose Pl
General
- HOA FEE: $161/month
- Taxes: $10,104
- Status: Closed
- Type: Single Family
- Source: NTREIS
- MLS ID: 20968514
- Added to Site: 509 day(s) ago
Interior
- Interior Features: Decorative/Designer Lighting Fixtures, High Speed Internet, Cable TV, Vaulted Ceiling(s), Air Filtration
- Fireplace: Yes
- Number of Fireplaces: 1
- Fireplace(s): Blower Fan, Gas Log, Living Room
- Appliances: Dishwasher, Electric Oven, Gas Cooktop, Disposal, Gas Water Heater, Microwave, Water Softener, Tankless Water Heater, Vented Exhaust Fan
- Flooring: Carpet, Ceramic Tile
Rooms
Bathrooms
- Total Bathrooms: 4
- Full Bathrooms: 3
- Half Bathrooms: 1
Bedrooms
- Total Bedrooms: 4
Other Rooms
- Laundry: Washer Hookup, Electric Dryer Hookup, Gas Dryer Hookup, Laundry in Utility Room
Additional Information
- Shared Amenities: Maintenance Front Yard
- Shared Pool: Yes
- Pool: Yes
- Pool Description: None, Community
- Security/Safety: Security System, Carbon Monoxide Detector(s), Fire Alarm
- Equipment: Air Purifier
Exterior
- Exterior Features: Rain Gutters
- Porch/Patio/Deck: Patio, Covered
Parking
- Garage: Yes
- Attached garage: Yes
- Garage Spaces: 2
- Covered Spaces: 2
- Parking Features: Garage, Garage Door Opener, Workshop in Garage
Location
- County: Tarrant
- Subdivision: Caraway Ph 1
- Driving Directions: I-35 to 170 Haslet Parkway, West on Haslet Parkway to Harmon Rd, Left on Harmon to Caraway Lane, Caraway on Right, Enter Caraway Lane, Left on Primrose Pl.
School Information
- Elem School District: Northwest ISD
- Midd School District: Northwest ISD
- High School District: Northwest ISD
- Elementary School: Haslet
- Middle School: Wilson
- High School: Eaton
Community
- Association: Yes
- Assoc. Name: VILLA MANNA ASSOCIATION INC
- Assoc. Fees Include: All Facilities, Association Management, Maintenance Grounds
Heating & Cooling
- Central air: Yes
- Air Conditioning: Yes
- Cooling Type: Central Air, Electric
- Heating Type: Central, Electric
Utilities
- Sewer: Public Sewer
- Water: Public
- Cable Available: Yes
- Utility Description: Sewer Available, Water Available, Cable Available
Structural Information
- Property Detached: Yes
- Architectural Style: Traditional, Detached
- Structure Type: House
- Detached/Attached: Detached
- Construction: Brick, Rock, Stone
- Roof: Composition
- Windows: Window Coverings
- Stories/Levels: 2
- Living Area: 3,546 Sq. Ft.
- Year Built: 2019
Lot Features
- Lot Size (Acres): 0.211
- Lot Size (Sq. Ft.): 9,191.16
- Lot Features: Landscaped, Sprinkler System, Few Trees
- Fencing (Description): Wood
Green Features
- Energy Efficient: Appliances, Construction, Doors, HVAC, Insulation, Roof, Rain/Freeze Sensors, Windows
- Indoor Air Quality: Filtration
- Water Conservation: Low-Flow Fixtures
Financial Considerations
- For Sale/Rent/Lease: For Sale
- Association Fee: $161
- Assoc Fee Freq.: Monthly
- Tax Amount: $10,104
- Terms: Cash, Conventional, FHA, VA Loan
Disclosures and Reports
- Legal Description: CARAWAY BLOCK H LOT 15
- Property ID: 42371714
- Block: H
- Lot Number: 15
Listed by Listing Results, LLC, Jack Mclemore
Sold by Beam Real Estate, LLC, Vaishali Jain
Listing agent
— 1518 Primrose Pl —
Jack Mclemore
Listing Results, LLC
817-283-5134

 NMLS#: 1598647
Get Pre-Approved Today
Schools
Schools serving 1518 Primrose Pl
School District:Northwest Independent School District
| Name | Grades | Distance |
|---|---|---|
Haslet Elementary School 1188 Wisdom Way Drive, Haslet, TX 76052 | K-5 | 2.7 mi |
Truett Wilson Middle School 14200 Sendera Ranch Boulevard, Haslet, TX 76052 | 6-8 | 4.5 mi |
V R Eaton High School 1350 Eagle Dr, Fort Worth, TX 76052 | 9-12 | 4.1 mi |
Disclaimer:
School attendance boundaries provided by ATTOM Data Solutions and are for reference only. Contact the school directly to verify enrollment eligibility.
1518 Primrose Place, Haslet, TX 76052 (MLS# 20968514) is a Single Family property that was sold on June 24, 2026. Want to learn more about 1518 Primrose Place? Do you have questions about finding other Single Family real estate for sale in Haslet? You can browse all Haslet real estate or contact a Coldwell Banker agent to request more information.